
Price Reduction



Address
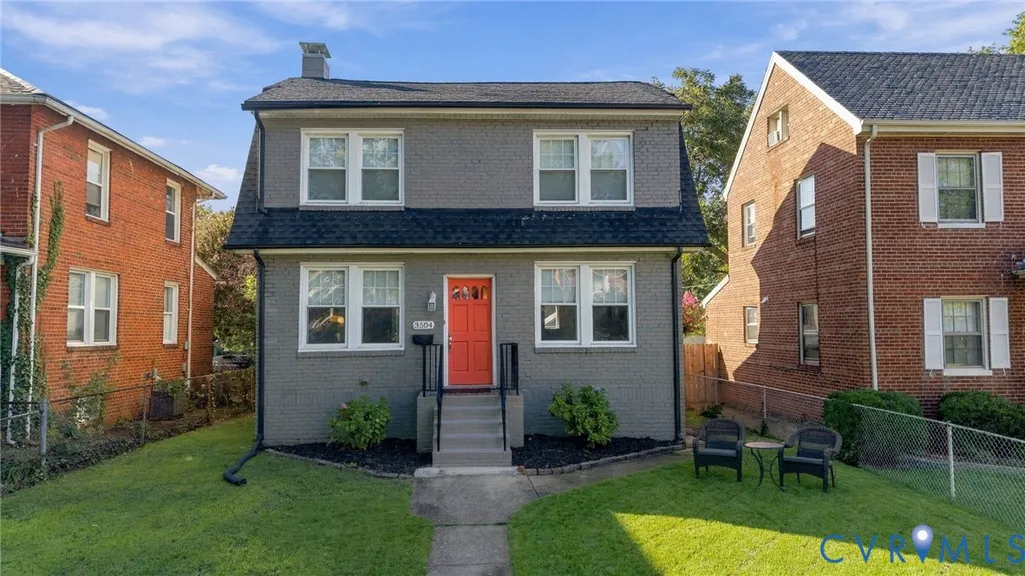
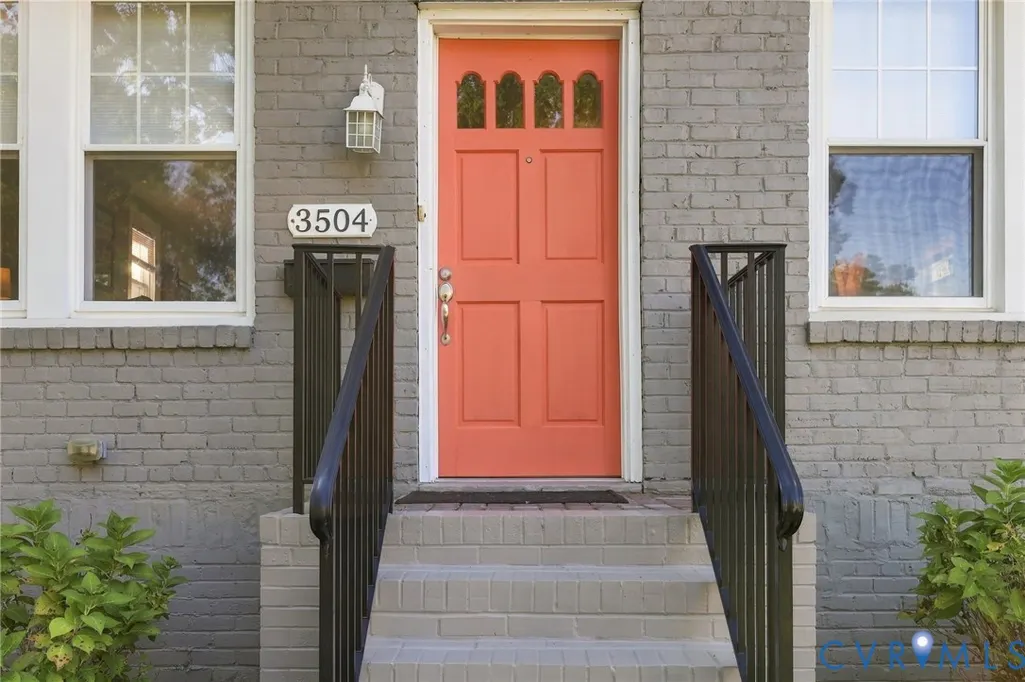
3504 Delaware Avenue, Richmond, VA
Price
$ 349,990
Property Attributes
- MLS#2625343
- TypeSingle Family
- Listing Status Active
- CountyRichmond City
- CityRichmond
- Area30 - Richmond
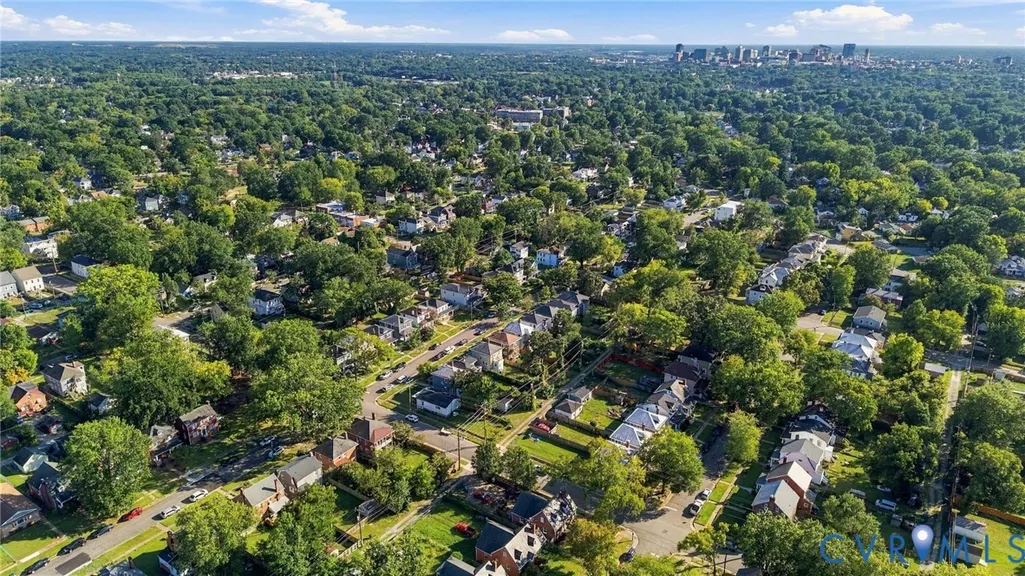
- NeighborhoodNorth Highland Park
- Zip23222
- Style
- Year Built1928
- Taxes$ 3408
- Price$ 349,990
- Bedrooms3
- Full Bathrooms2
- Half Bathrooms1
- Sqr Footage1317
- Lot Size0.1304 Acres
Data Source:
Central Virginia Regional MLS (CVRMLS)
Property Description
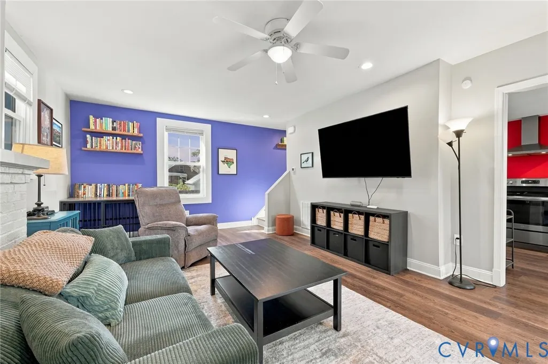
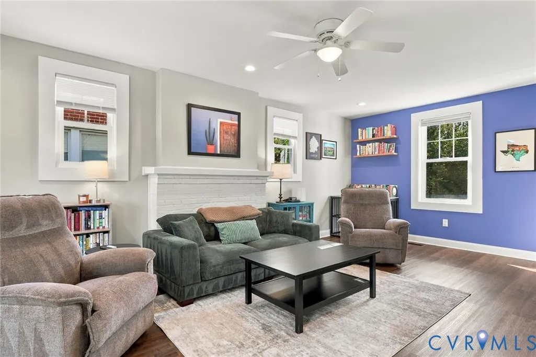
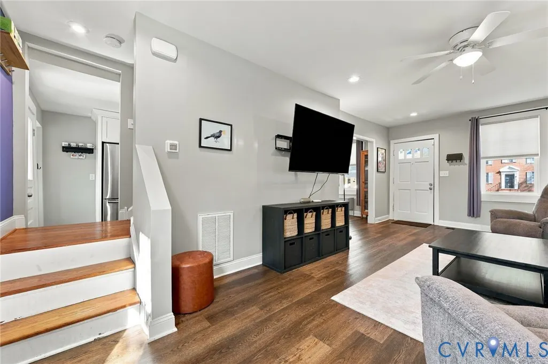
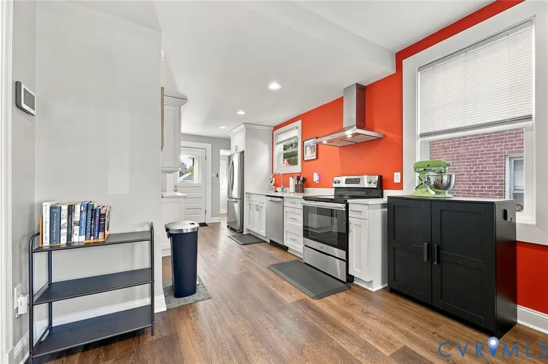
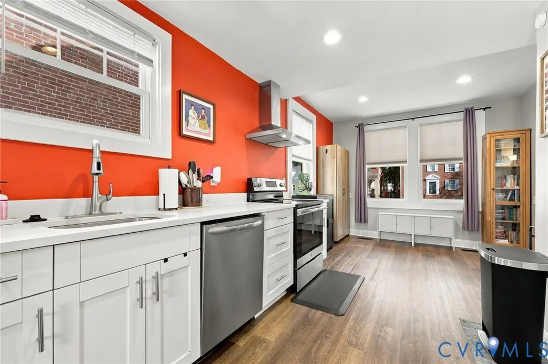
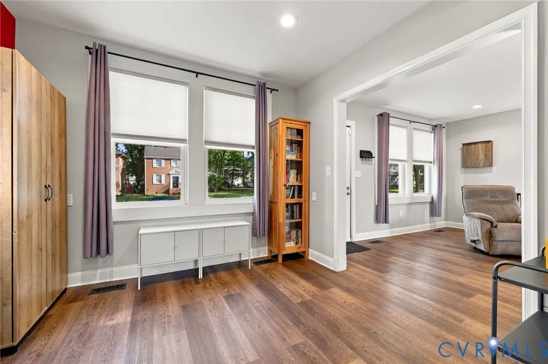
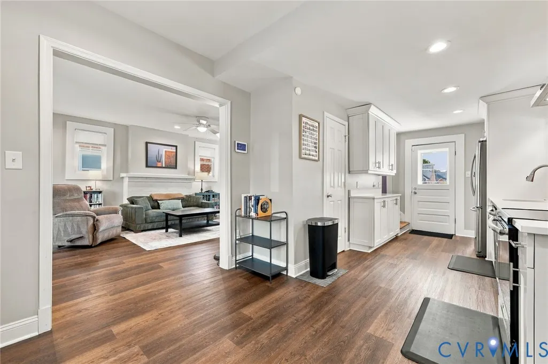
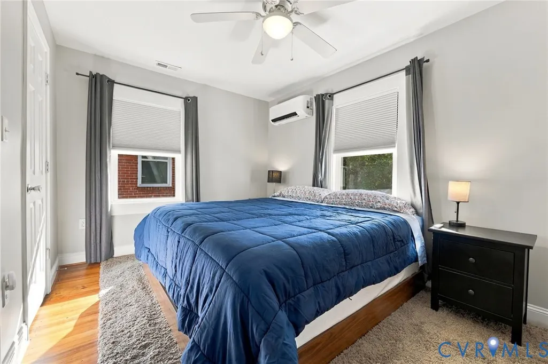
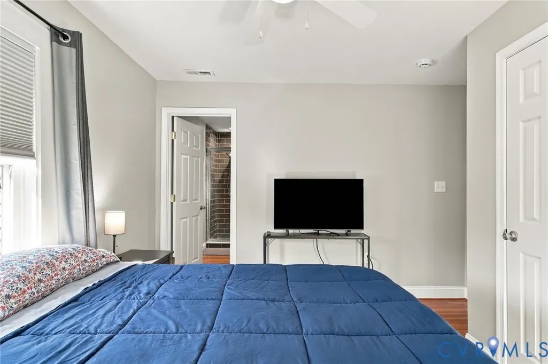
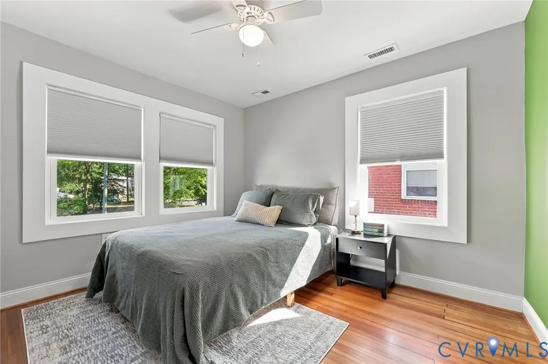
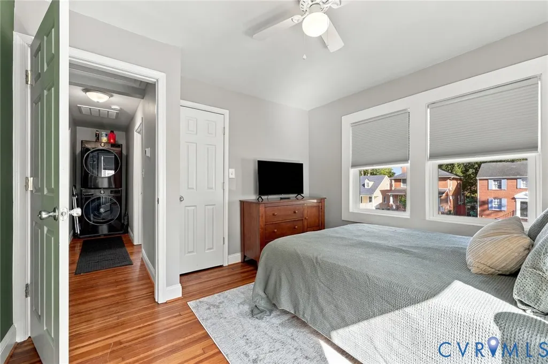
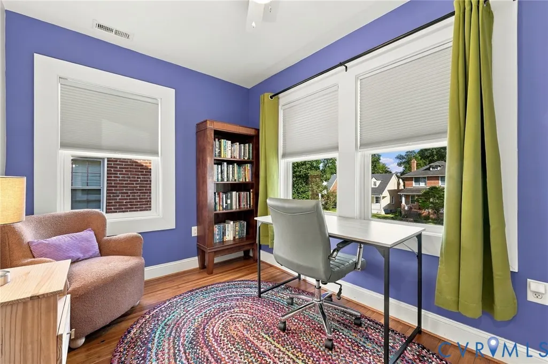
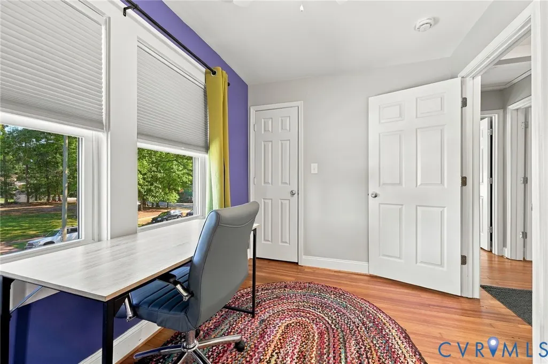
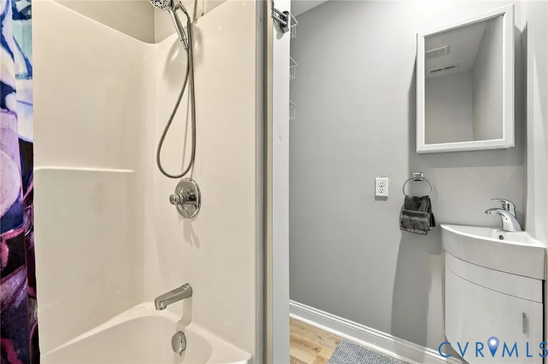
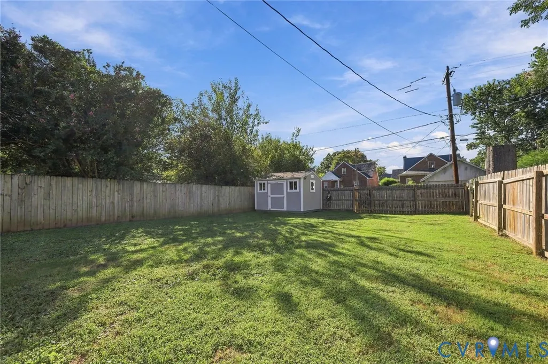
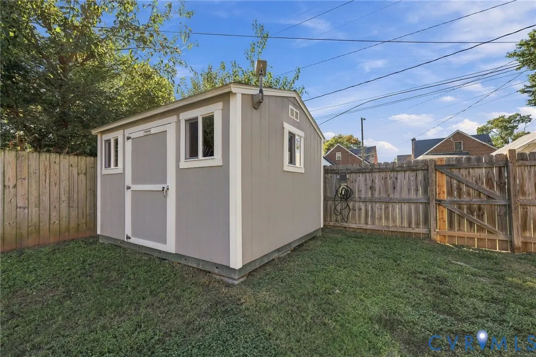
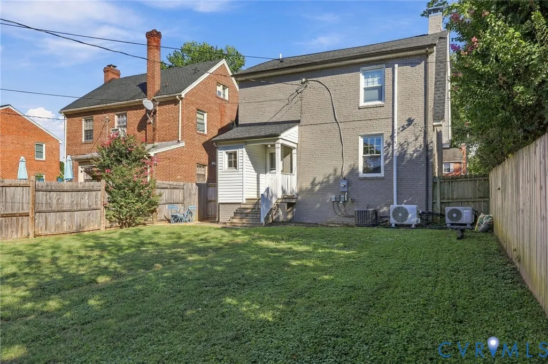
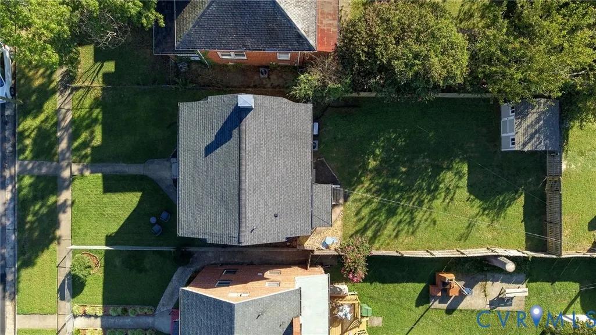
Welcome to 3504 Delaware Avenue! This 3-bedroom, 2.5 bath home offers 1,317 square feet of comfortable living area with a spacious functional layout. Hardwood floors run through much of the home, while the main living areas feature plenty of natural light, the first floor is open and flows seamlessly. The kitchen offers ample cabinet space, and quartz countertops, stainless steel appliances, and an eat in dining area. Upstairs you’ll find three bedrooms with hardwood flooring, along with a full bath off the primary bedroom. A second floor laundry area adds heaps of convenience compared to the usual basement dwelling units. Outside, the lot includes a huge fenced backyard with tons of usable lawn space, a storage shed, and a separate patio area for outdoor seating. The home also comes complete with a level 2 EV charger right at the rear off street parking. Conveniently sized and move-in ready, this home offers a practical layout at an incredible price.
| Elementary School | Middle School | High School |
|---|---|---|
| Barack Obama Elementary School | Henderson Middle School | John Marshall High School |
| Price History | |
|---|---|
| 9/17/2026 | Listed $347,000 |
| 9/17/2026 | 1$349,990 |
General Features
| Interior Features | Dining Area,Eat-in Kitchen,Fireplace,Bath in Primary Bedroom,Recessed Lighting,Solid Surface Counters |
|---|---|
| Sewer | Public Sewer |
| Heating | Electric,Zoned |
| Cooling | Electric,Zoned |
| Possession | Close Of Escrow |
| Roof | Composition,Shingle |
| Appliances | Washer/Dryer Stacked,Dishwasher,Electric Cooking,Electric Water Heater,Refrigerator,Range Hood,Washer |
| Patio/Porch Features | Front Porch,Stoop |
| Architectural Style | Two Story |
| Pool Features | None |
| Security Features | Smoke Detector(s) |
| Construction Materials | Brick,Drywall,Concrete |
| Year Built | 1928 |
| Stories | 2 |
| Levels | Two |
| Property SubType | Single Family Residence |
| Tax Year | 2025 |
| Percent Ownership | Individuals |
| County | Richmond City |
| New Construction | false |
| Property Type | Residential |
| Subdivision Name | North Highland Park |
| Garage Y/N | false |
| Total Rooms | 6 |
| Full Baths | 2 |
| Status | Active |
| High School | John Marshall |
| Disclosures | Exempt Disclaimer |
| Zoning Description | R-5 |
| MLS Area | 30 - Richmond |
| Lot Size Units | Acres |
| Waterfront Y/N | false |
| Elementary School | Barack Obama |
| Year Built Details | Actual |
| Tax Annual Amount | 3408 |
| Middle/Junior High School | Henderson |
| Property Condition | Resale |
| Days on Market | 2 |
| Standard Status | Active |
| Occupancy Type | Vacant |
| Tax Assessed Value | 298000 |
| Tax Lot | 20 |
| Ownership Type | Sole Proprietor |
| Property Sub Type Additional | Single Family Residence |
Interior Features
| Basement | Unfinished |
|---|---|
| Flooring | Laminate,Tile,Wood |
| Total Fireplaces | 1 |
| Fireplace Features | Decorative,Masonry |
| Total Stories | 2 |
| Basement (Y/N) | true |
| Air Conditioning Y/N | true |
| Heating Y/N | true |
| Fireplace Y/N | true |
| Half Baths | 1 |
| Laundry Features | Washer Hookup,Dryer Hookup,Stacked |
| Total Bedrooms | 3 |
| LivingAreaSource | Assessor |
| Total Baths | 3 |
Exterior Features
| Fencing | Back Yard,Fenced,Wood |
|---|---|
| Parking Features | Off Street,On Street,Electric Vehicle Charging Station(s) |
| Water Source | Public |
| Lot Size Area | 0.1304 |
| Lot Size Acres | 0.1304 |
Amenities
- Foreclosure
- Views
- Short Sale
- New Construction
- Adult 55+
- Lease To Own
- No HOA Fees
- Furnished
- Primary On Main
- Air Conditioning
- Seller Finance
- Green
- Fixer Upper
- Horse
- Golf
- Fireplace
- Deck
- Garage
- Basement
- Pool
Property vs Single Family Average in 23222
Price
Taxes
Year Built
 All or a portion of the multiple listing information is provided by the Central Virginia Regional Multiple Listing Service, LLC, from a copyrighted compilation of listings. All CVR MLS information provided is deemed reliable but is not guaranteed accurate. The compilation of listings and each individual listing are ©2026 Central Virginia Regional Multiple Listing Service, LLC. All rights reserved.
All MLS listings are © 2026 Central Virginia Regional Multiple Listing Service, LLC. All
All or a portion of the multiple listing information is provided by the Central Virginia Regional Multiple Listing Service, LLC, from a copyrighted compilation of listings. All CVR MLS information provided is deemed reliable but is not guaranteed accurate. The compilation of listings and each individual listing are ©2026 Central Virginia Regional Multiple Listing Service, LLC. All rights reserved.
All MLS listings are © 2026 Central Virginia Regional Multiple Listing Service, LLC. All
