
New Construction - Primary on Main - Eco Friendly
Address
308 Kennington Road, King William, VA
Price
$ 536,999
Property Attributes
- MLS#2615125
- TypeSingle Family
- Listing Status Active
- CountyKing William
- CityKing William
- Area43 - King William
- NeighborhoodKennington
- Zip23009
- Style
- Year Built2025
- Price$ 536,999
- Bedrooms4
- Full Bathrooms2
- Half Bathrooms0
- Sqr Footage1790
- Lot Size0.46 Acres
Data Source:
Central Virginia Regional MLS (CVRMLS)
Property Description
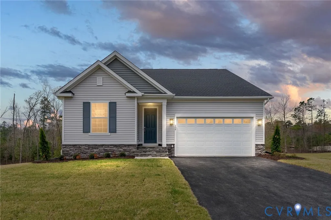
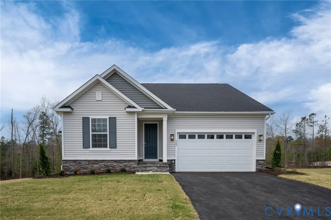
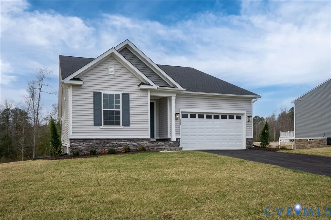
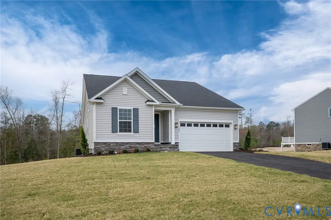
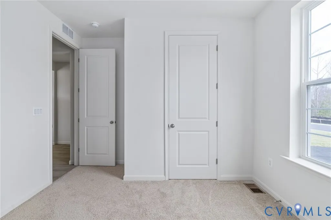
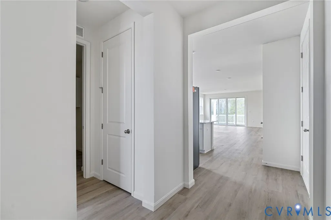
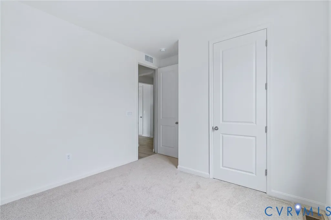
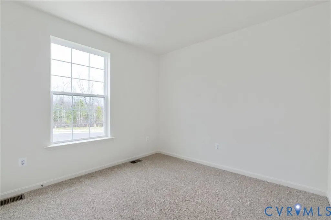
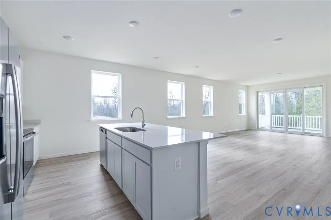
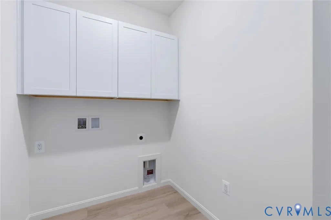
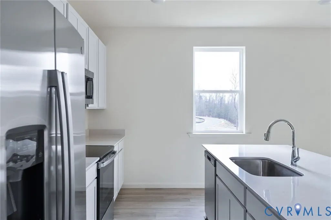
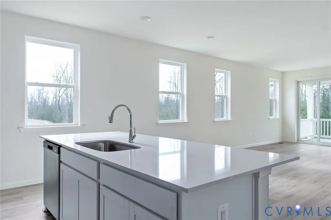
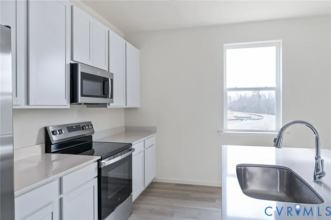
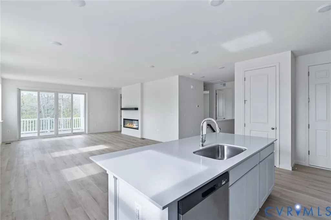
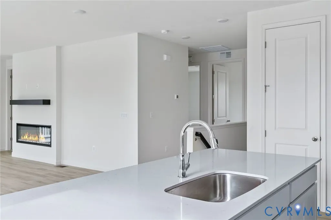
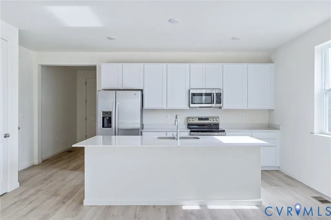
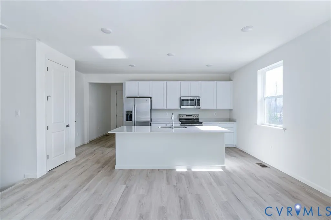
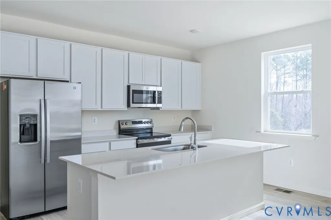
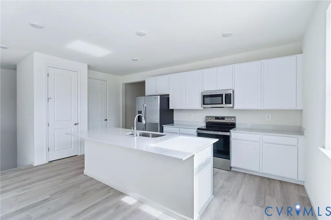
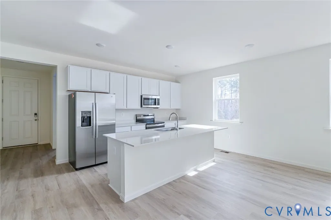
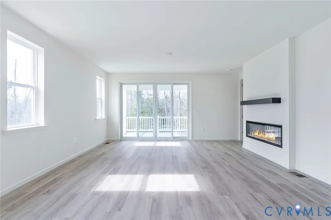

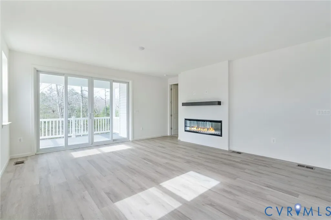
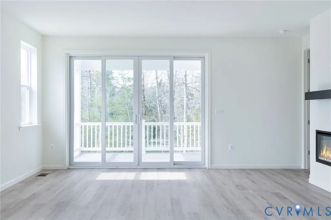
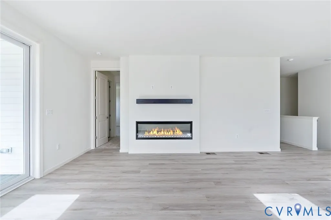
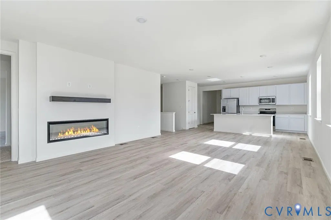
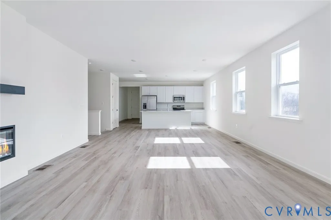
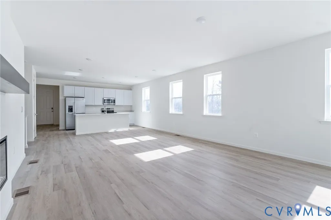
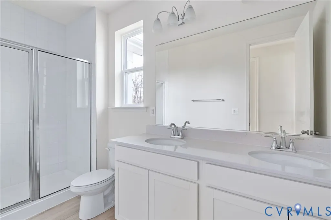
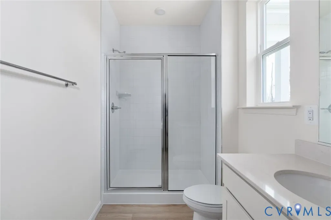
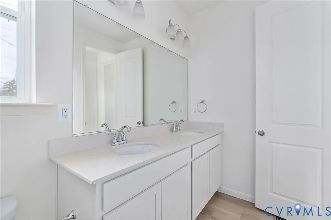
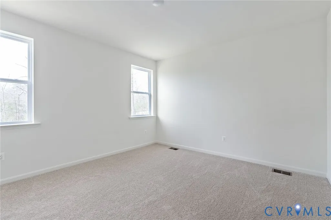
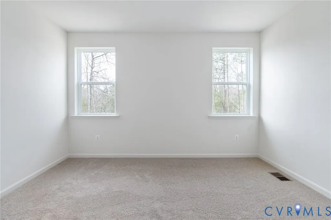
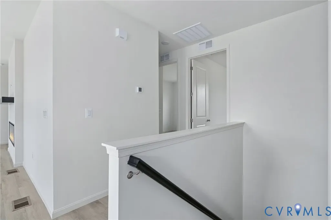
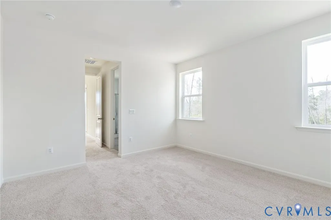
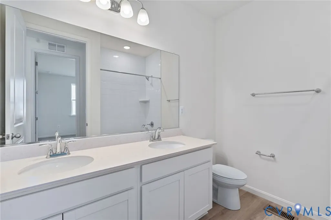
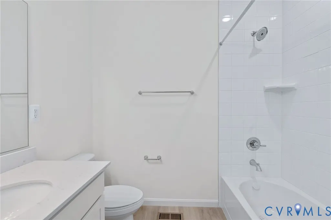
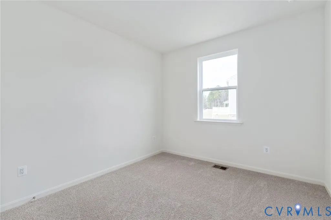
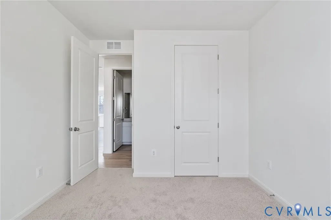
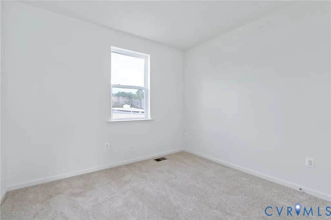
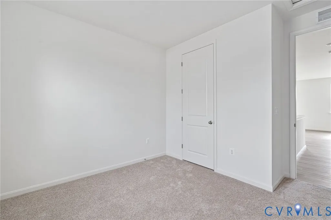
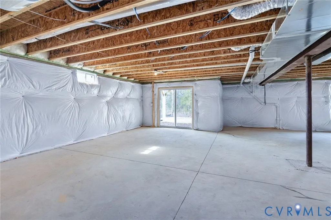
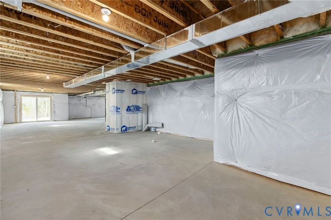
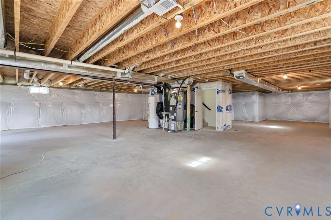
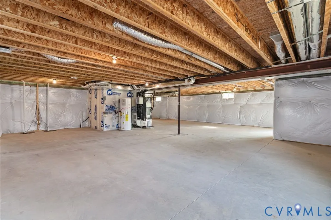
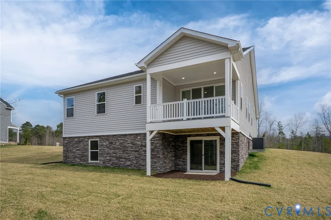
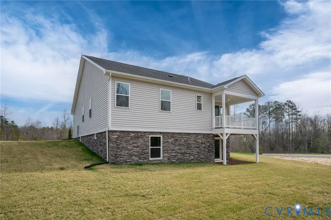
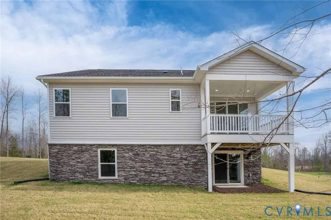
Welcome to this ranch-style Alexandrite home, ready for quick move in! Included features: a charming, covered entry, a well-appointed kitchen showcasing a center island, an adjacent dining room, a great room with electric fireplace & tv shelf, a lavish primary suite boasting a private bath and a walk-in closet, three secondary bedrooms, a full bath, a convenient laundry, and a covered deck. This home also offers a walk-out basement with and a 2-car garage. This could be your dream home! Residents of Kennington enjoy access to exceptional community amenities, including a clubhouse, fitness center, parks, playground, and two pools, along with convenient access to US-360, schools, shopping, dining, and major employment centers. Thoughtfully finished and ready to impress, this Alexandrite floorplan is must-see. Schedule your private showing today and experience the lifestyle Kennington has to offer. Interior pictures from builder library and not of actual home.
| Elementary School | Middle School | High School |
|---|---|---|
| Acquinton Elementary School | Hamilton Holmes Middle School | King William High School |
| Price History | |
|---|---|
| 6/3/2026 | Listed $529,999 |
| 7/17/2026 | Listed $530,999 |
| 7/31/2026 | 1$536,999 |
General Features
| Interior Features | Bedroom on Main Level,Dining Area,Double Vanity,Eat-in Kitchen,En Suite Bathroom,Full Bath on Main Level,Fireplace,Granite Counters,High Ceilings,Kitchen Island,Bath in Primary Bedroom,Main Level Primary,Pantry,Recessed Lighting,Walk-In Closet(s) |
|---|---|
| Sewer | Public Sewer |
| Heating | Electric,Forced Air |
| Cooling | Central Air,Electric |
| Possession | Close Of Escrow |
| Roof | Shingle |
| Appliances | Dishwasher,Electric Water Heater,Disposal,Microwave,Refrigerator,Smooth Cooktop,Stove,Tankless Water Heater |
| Exterior Features | Paved Driveway |
| HOA | 162.5 |
| Garage Spaces | 2 |
| Association Fee Includes | Clubhouse,Common Areas,Pool(s),Recreation Facilities |
| Patio/Porch Features | Stoop |
| Architectural Style | Ranch |
| Pool Features | In Ground,Pool,Community |
| Security Features | Smoke Detector(s) |
| Construction Materials | Drywall,Frame,Vinyl Siding |
| Year Built | 2025 |
| Stories | 1 |
| Topography | Sloping |
| Levels | One |
| Property SubType | Single Family Residence |
| Tax Year | 2026 |
| Percent Ownership | Corporate |
| Community Features | Common Grounds/Area,Clubhouse,Fitness,Home Owners Association,Playground,Pool,Street Lights,Trails/Paths |
| Assoc Fee Paid Per | Quarterly |
| County | King William |
| New Construction | true |
| Property Type | Residential |
| Home Owner Assoc | true |
| Attached Garage | true |
| Subdivision Name | Kennington |
| Garage Y/N | true |
| Other Structures | Pool House |
| Total Rooms | 7 |
| Full Baths | 2 |
| Status | Active |
| Directions | US-360 East (Mechanicsville Turnpike) toward Tappahannock. Continue on US-360 East for 18 miles, then turn left onto Kennington Parkway South. Proceed to arrive at 2243 Kennington Parkway North in Aylett. |
| High School | King William |
| Disclosures | Covenants/Restrictions Disclosure,Exempt Disclaimer |
| MLS Area | 43 - King William |
| Lot Size Units | Acres |
| Waterfront Y/N | false |
| Elementary School | Acquinton |
| Year Built Details | Actual |
| Middle/Junior High School | Hamilton Holmes |
| Property Condition | New Construction |
| Days on Market | 103 |
| Standard Status | Active |
| Occupancy Type | Vacant |
| Tax Lot | 21 |
| Ownership Type | Corporation |
| Property Sub Type Additional | Single Family Residence |
Interior Features
| Basement | Unfinished,Walk-Out Access |
|---|---|
| Flooring | Partially Carpeted,Vinyl |
| Total Fireplaces | 1 |
| Fireplace Features | Electric,Ventless |
| Total Stories | 1 |
| Basement (Y/N) | true |
| Air Conditioning Y/N | true |
| Heating Y/N | true |
| Window Features | Screens |
| Fireplace Y/N | true |
| Laundry Features | Washer Hookup,Dryer Hookup |
| Total Bedrooms | 4 |
| LivingAreaSource | Owner |
| Total Baths | 2 |
Exterior Features
| Fencing | None |
|---|---|
| Parking Features | Attached,Direct Access,Driveway,Garage,Garage Door Opener,Paved,Unfinished Garage |
| Lot Features | Landscaped,Sloped |
| Water Source | Public |
| Lot Size Area | 0.46 |
| Lot Size Acres | 0.46 |
| Door Features | Sliding Doors |
Amenities
- Foreclosure
- Views
- Short Sale
- New Construction
- Adult 55+
- Lease To Own
- No HOA Fees
- Furnished
- Primary On Main
- Air Conditioning
- Seller Finance
- Green
- Fixer Upper
- Horse
- Golf
- Fireplace
- Deck
- Garage
- Basement
- Pool
Property vs Single Family Average in 23009
Price
Year Built
 All or a portion of the multiple listing information is provided by the Central Virginia Regional Multiple Listing Service, LLC, from a copyrighted compilation of listings. All CVR MLS information provided is deemed reliable but is not guaranteed accurate. The compilation of listings and each individual listing are ©2026 Central Virginia Regional Multiple Listing Service, LLC. All rights reserved.
All MLS listings are © 2026 Central Virginia Regional Multiple Listing Service, LLC. All
All or a portion of the multiple listing information is provided by the Central Virginia Regional Multiple Listing Service, LLC, from a copyrighted compilation of listings. All CVR MLS information provided is deemed reliable but is not guaranteed accurate. The compilation of listings and each individual listing are ©2026 Central Virginia Regional Multiple Listing Service, LLC. All rights reserved.
All MLS listings are © 2026 Central Virginia Regional Multiple Listing Service, LLC. All
