
New Construction - Primary on Main
Address
2206 Sara Ann Court Lot 18, Aylett, VA
Price
$ 471,372
Property Attributes
- MLS#2607451
- TypeSingle Family
- Listing Status Active
- CountyKing William
- CityAylett
- Area43 - King William
- NeighborhoodKennington
- Zip23009
- Style
- Year Built2026
- Price$ 471,372
- Bedrooms3
- Full Bathrooms2
- Half Bathrooms0
- Sqr Footage1945
Data Source:
Central Virginia Regional MLS (CVRMLS)
Property Description
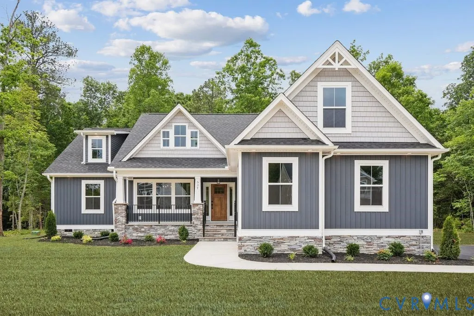
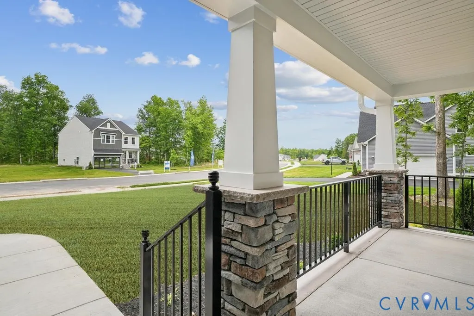
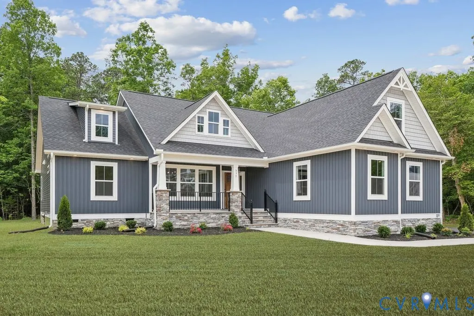
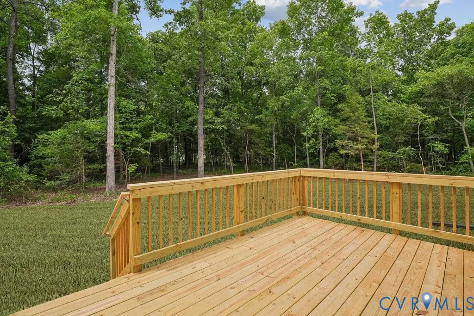
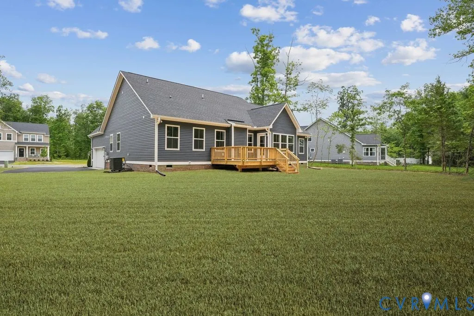
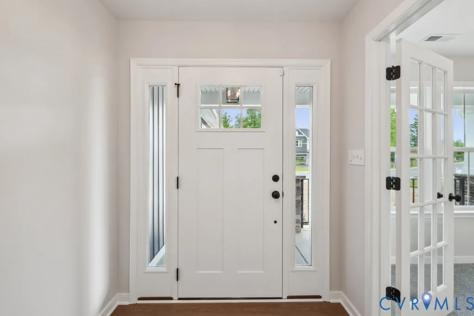
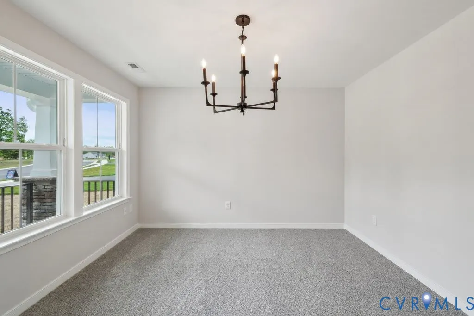
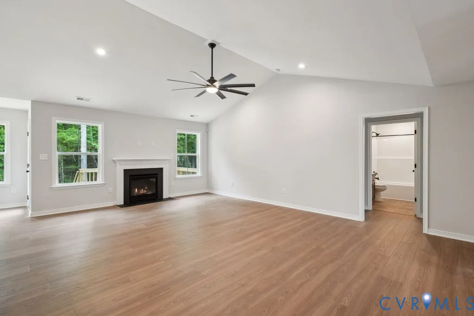
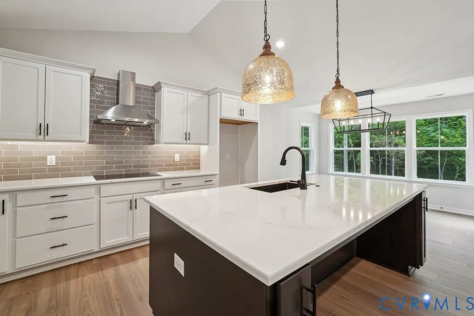
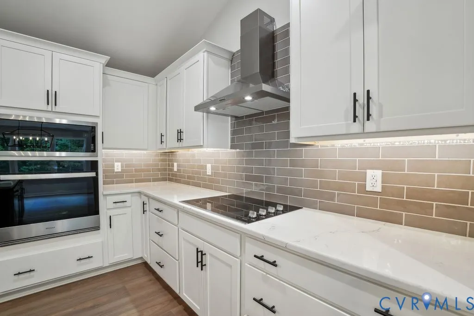
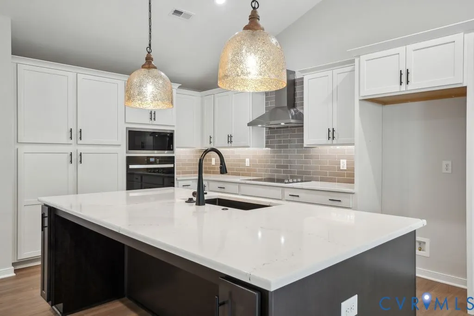
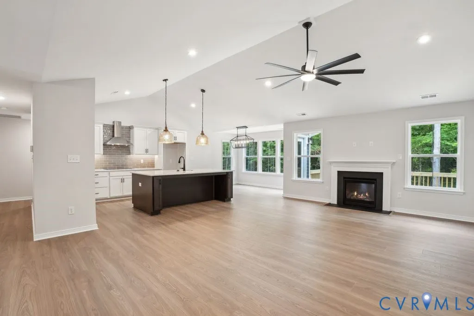
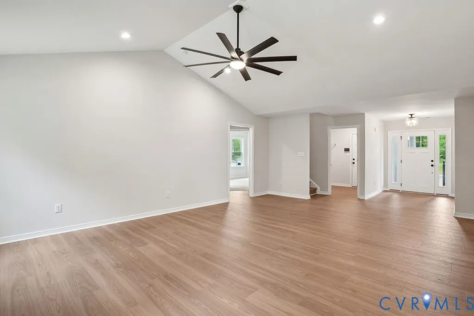
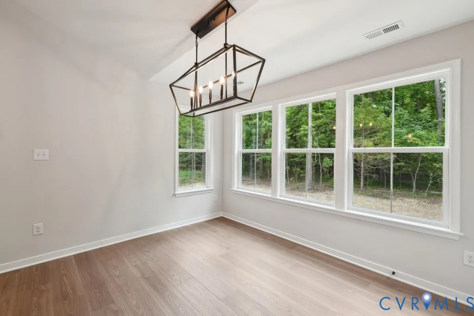
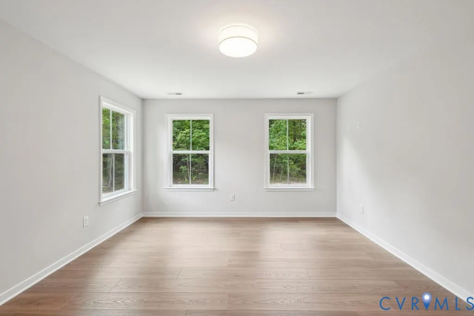
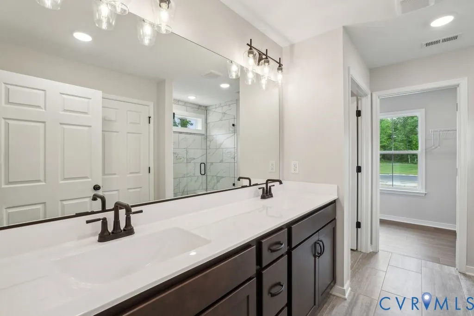
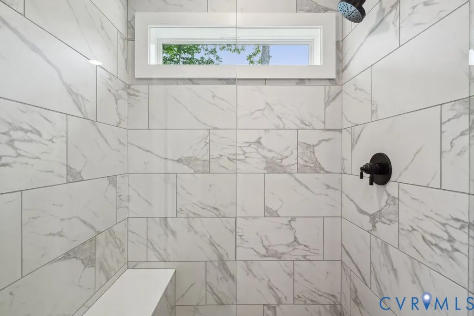
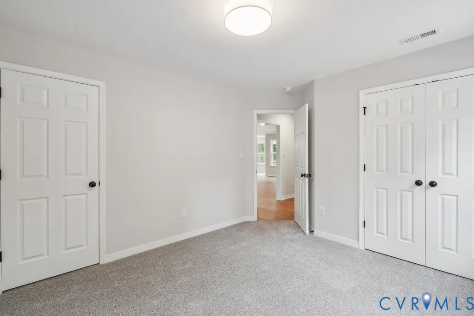
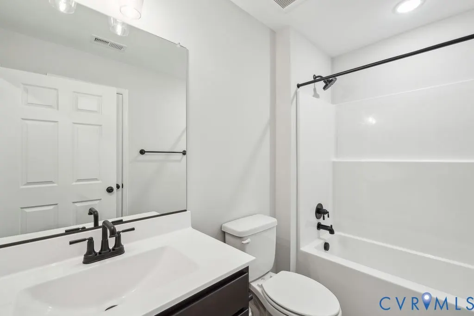
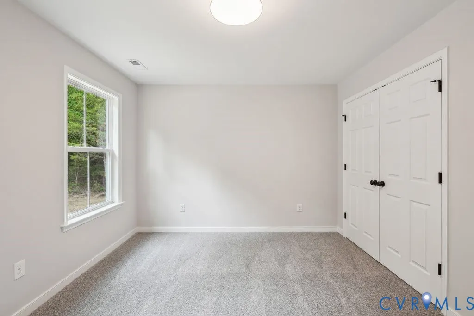
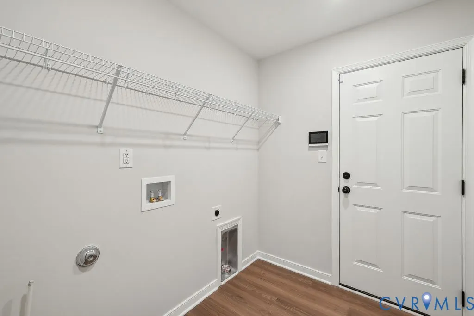
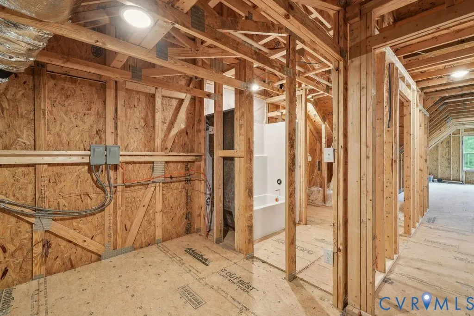
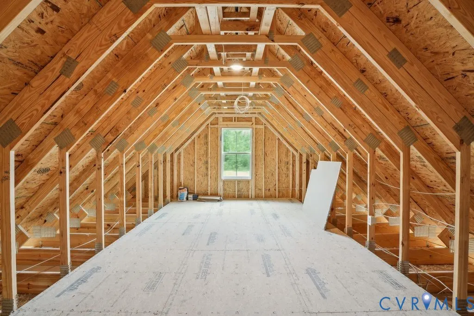
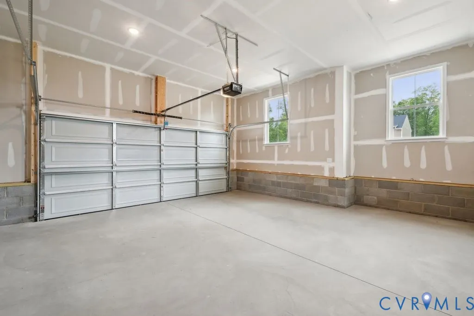
TO BE BUILT In the PERMIT STAGE - Welcome home to the Olivia Plan by RCI Builders, beautifully situated on a private wooded lot and loaded with upgrades throughout! This thoughtfully designed 3-bedroom, 2-bath home offers the ease of first-floor living, featuring a spacious primary suite and a private deck perfect for relaxing while enjoying peaceful nature views. At the heart of the home, you’ll find an open-concept living space with vaulted ceilings, a cozy gas fireplace, and a stunning kitchen complete with a large center island, granite countertops, and ample cabinetry, ideal for entertaining or everyday living. Durable RevWood flooring flows throughout the main living areas, adding both style and function. The primary suite is a true retreat, showcasing a ceramic tile shower, double vanity sinks, and a generous walk-in closet. Need more space? You’ll love the unfinished area over the 2-car garage, already roughed-in for a future bath, perfect for a game room, guest suite, or home office. Enjoy living in a vibrant community featuring resort-style amenities, including a clubhouse, swimming pool, fitness center, and playground. Plus, stay connected with high-speed internet and cable through Breezeline. Photos are of a previously built Olivia model and may not reflect all features or finishes of the home under construction. Please see a representative for details and current incentive.
| Elementary School | Middle School | High School |
|---|---|---|
| Acquinton Elementary School | Hamilton Holmes Middle School | King William High School |
| Price History | |
|---|---|
| 3/25/2026 | Listed $451,372 |
| 4/6/2026 | 4$471,372 |
General Features
| Interior Features | Bedroom on Main Level,Breakfast Area,Ceiling Fan(s),Dining Area,Double Vanity,Eat-in Kitchen,En Suite Bathroom,Full Bath on Main Level,Fireplace,Kitchen Island,Main Level Primary,Pantry,Walk-In Closet(s) |
|---|---|
| Sewer | Public Sewer |
| Heating | Electric,Heat Pump |
| Cooling | Central Air |
| Possession | Close Of Escrow |
| Roof | Shingle |
| Appliances | Electric Water Heater |
| Exterior Features | Porch,Paved Driveway |
| HOA | 162.5 |
| Garage Spaces | 2 |
| Association Fee Includes | Clubhouse,Common Areas,Pool(s) |
| Patio/Porch Features | Rear Porch,Front Porch,Screened,Porch |
| Architectural Style | Craftsman,Ranch |
| Pool Features | Pool,Community |
| Construction Materials | Drywall,Frame,Vinyl Siding |
| Year Built | 2026 |
| Stories | 1 |
| Topography | Level |
| Levels | One |
| Unit Number | LOT 18 |
| Property SubType | Single Family Residence |
| Tax Year | 2025 |
| Percent Ownership | Corporate |
| Community Features | Common Grounds/Area,Clubhouse,Community Pool,Fitness,Home Owners Association,Pool |
| Assoc Fee Paid Per | Quarterly |
| County | King William |
| New Construction | true |
| Property Type | Residential |
| Association Amenities | Management |
| Home Owner Assoc | true |
| Attached Garage | true |
| Subdivision Name | Kennington |
| Garage Y/N | true |
| Total Rooms | 8 |
| Full Baths | 2 |
| Status | Active |
| High School | King William |
| Disclosures | Sellers Disclosure Not Available |
| MLS Area | 43 - King William |
| Lot Size Units | Acres |
| Waterfront Y/N | false |
| Elementary School | Acquinton |
| Year Built Details | To Be Built |
| Middle/Junior High School | Hamilton Holmes |
| Property Condition | New Construction,Under Construction |
| Days on Market | 171 |
| Standard Status | Active |
| Tax Lot | 2 |
| Ownership Type | Corporation |
| Property Sub Type Additional | Single Family Residence |
Interior Features
| Basement | Crawl Space |
|---|---|
| Flooring | Partially Carpeted,Vinyl |
| Total Fireplaces | 1 |
| Fireplace Features | Gas |
| Total Stories | 1 |
| Basement (Y/N) | false |
| Air Conditioning Y/N | true |
| Heating Y/N | true |
| Window Features | Screens,Thermal Windows |
| Fireplace Y/N | true |
| Laundry Features | Washer Hookup,Dryer Hookup |
| Total Bedrooms | 3 |
| LivingAreaSource | Builder |
| Total Baths | 2 |
Exterior Features
| Parking Features | Attached,Driveway,Garage,Paved |
|---|---|
| Lot Features | Level |
| Water Source | Public |
Amenities
- Foreclosure
- Views
- Short Sale
- New Construction
- Adult 55+
- Lease To Own
- No HOA Fees
- Furnished
- Primary On Main
- Air Conditioning
- Seller Finance
- Green
- Fixer Upper
- Horse
- Golf
- Fireplace
- Deck
- Garage
- Basement
- Pool
Property vs Single Family Average in 23009
Price
Year Built
 All or a portion of the multiple listing information is provided by the Central Virginia Regional Multiple Listing Service, LLC, from a copyrighted compilation of listings. All CVR MLS information provided is deemed reliable but is not guaranteed accurate. The compilation of listings and each individual listing are ©2026 Central Virginia Regional Multiple Listing Service, LLC. All rights reserved.
All MLS listings are © 2026 Central Virginia Regional Multiple Listing Service, LLC. All
All or a portion of the multiple listing information is provided by the Central Virginia Regional Multiple Listing Service, LLC, from a copyrighted compilation of listings. All CVR MLS information provided is deemed reliable but is not guaranteed accurate. The compilation of listings and each individual listing are ©2026 Central Virginia Regional Multiple Listing Service, LLC. All rights reserved.
All MLS listings are © 2026 Central Virginia Regional Multiple Listing Service, LLC. All
