
New Construction - Primary on Main




Address
2255 N Kennington Parkway, Aylett, VA
Price
$ 523,950
Property Attributes
- MLS#2625670
- TypeSingle Family
- Listing Status Active
- CountyKing William
- CityAylett
- Area43 - King William
- NeighborhoodKennington
- Zip23009
- Style
- Year Built2026
- Taxes$ 430
- Price$ 523,950
- Bedrooms3
- Full Bathrooms2
- Half Bathrooms0
- Sqr Footage1980
- Lot Size0.58 Acres
Data Source:
Central Virginia Regional MLS (CVRMLS)
Property Description
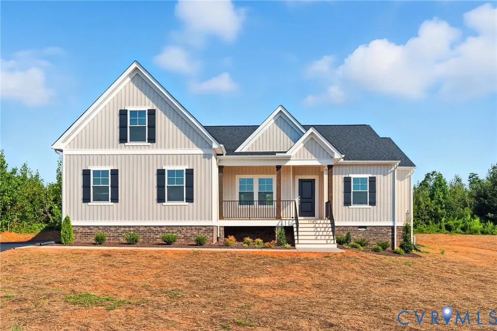
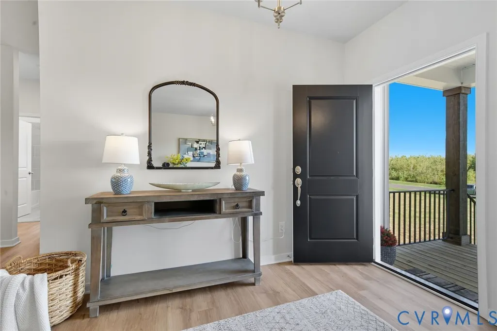
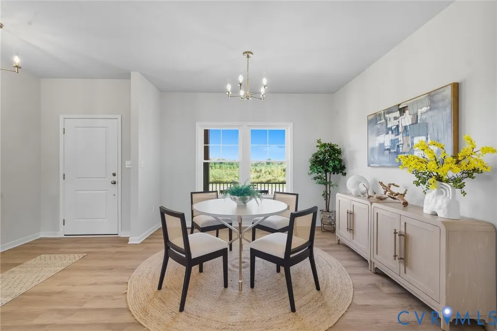
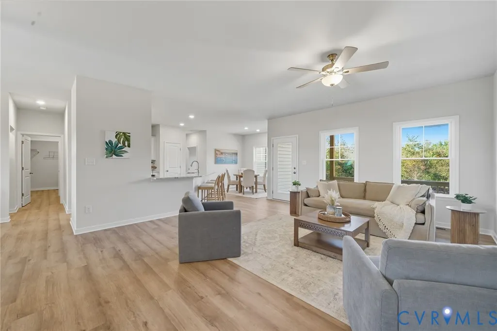
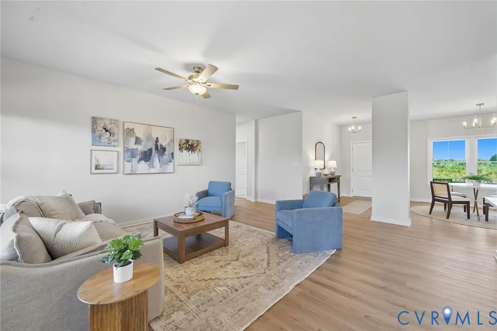
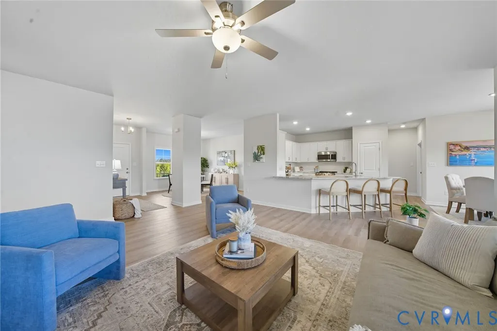
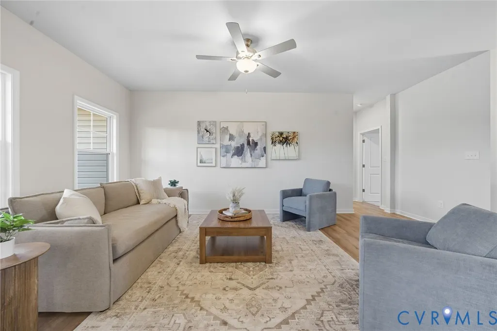
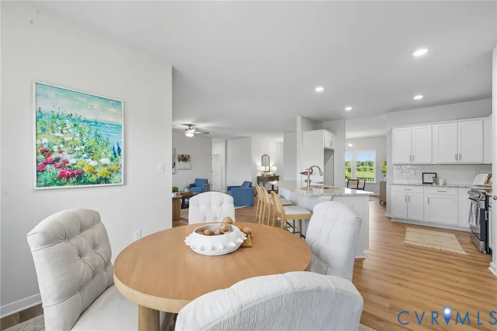
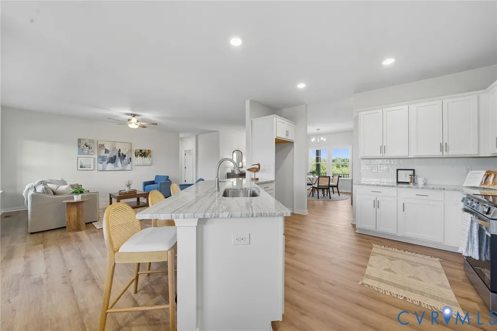
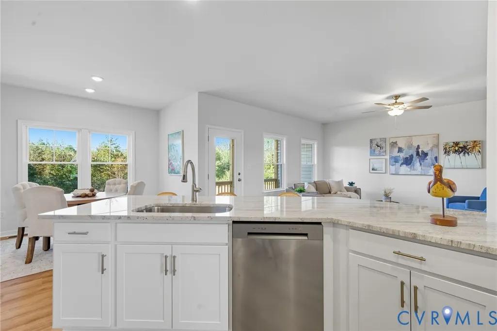
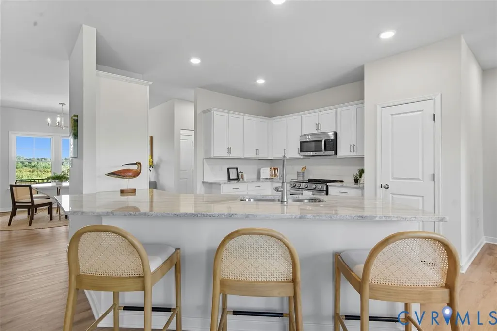
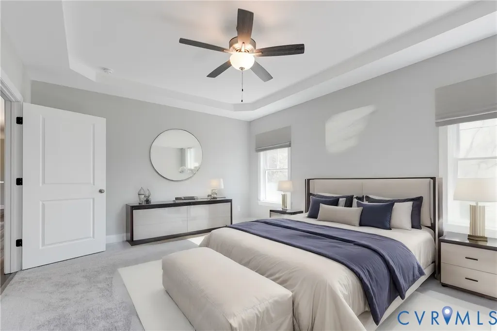
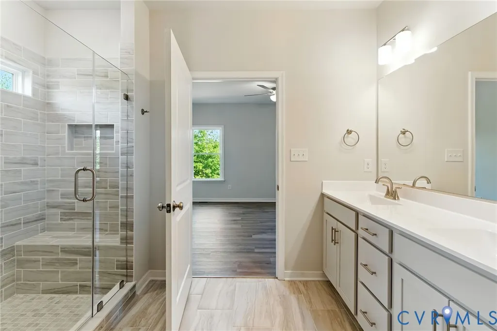
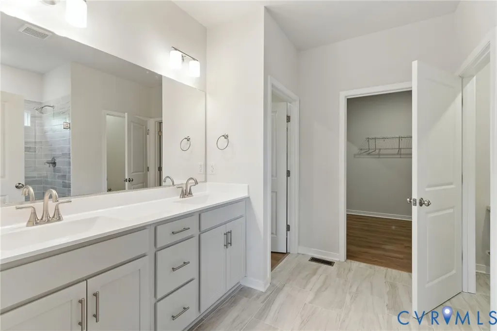
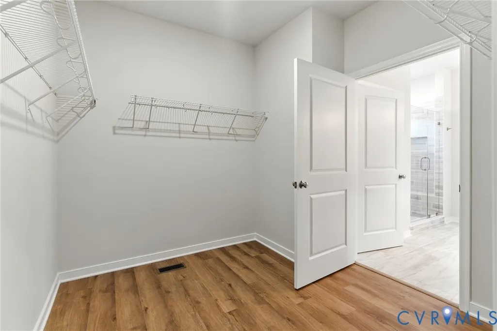
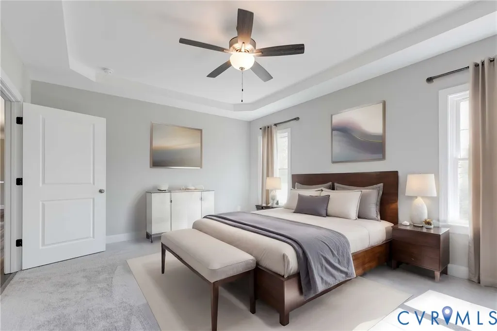
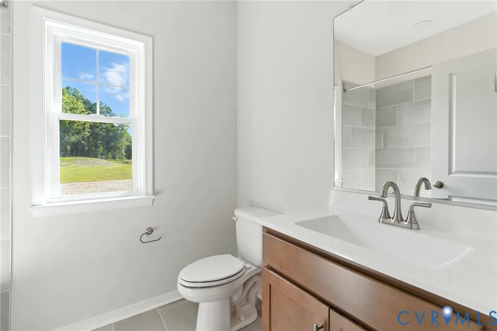
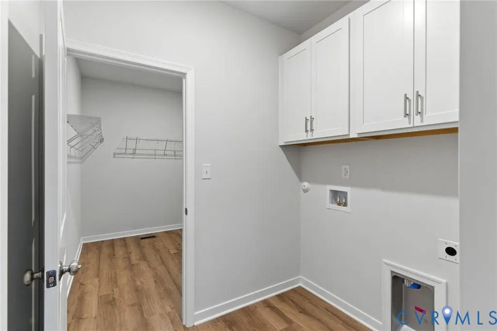
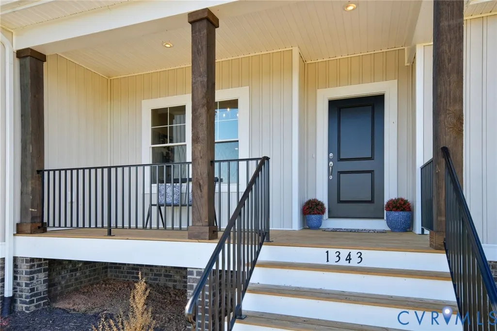
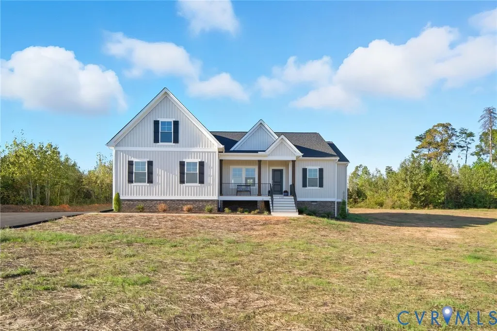
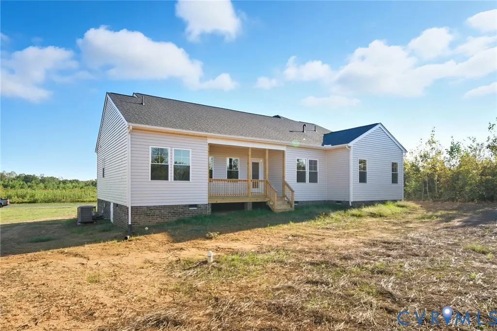
FIRST-FLOOR LIVING / OPEN-CONCEPT DESIGN / LARGE KITCHEN WITH ISLAND / 2-CAR GARAGE / OPTIONAL BONUS ROOM. This Oakdale is a to-be-built home in Kennington offering 1,980 square feet with three bedrooms and two full bathrooms. A formal dining room sits just off the entry, while the open family room, kitchen, and dinette create an inviting central living space. The kitchen features a large island, ample counter space, and a pantry. The family room opens to a covered rear porch, extending the home’s entertaining space outdoors. Privately located at the rear of the home, the primary suite includes two walk-in closets and an ensuite bathroom with a double vanity, walk-in shower, and private water closet. Two additional bedrooms, each with a walk-in closet, share a centrally located full bathroom. A mudroom provides convenient access to the two-car garage, with the option to add a bonus room above. Other plans available to choose from. Call agent for details. Kennington amenities include a clubhouse, swimming pool, fitness room, and playground, plus Breezeline high-speed internet and cable. Photos are of a model home and may show structural and design upgrades not included in the advertised price. Construction has not started. Contact the sales agent for available selections, pricing, and details.
| Elementary School | Middle School | High School |
|---|---|---|
| Acquinton Elementary School | Hamilton Holmes Middle School | King William High School |
| Price History | |
|---|---|
| 9/19/2026 | Listed $523,950 |
General Features
| Interior Features | Bedroom on Main Level,Breakfast Area,Ceiling Fan(s),Cathedral Ceiling(s),Dining Area,Double Vanity,Eat-in Kitchen,En Suite Bathroom,Full Bath on Main Level,Granite Counters,High Speed Internet,Kitchen Island,Bath in Primary Bedroom,Main Level Primary,Pantry,Wired for Data,Walk-In Closet(s) |
|---|---|
| Sewer | Public Sewer |
| Heating | Electric,Heat Pump |
| Cooling | Central Air,Electric |
| Possession | Close Of Escrow |
| Roof | Composition,Shingle |
| Appliances | Dishwasher,Electric Cooking,Electric Water Heater,Microwave,Range,Smooth Cooktop,Water Heater |
| Exterior Features | Paved Driveway |
| HOA | 162.5 |
| Garage Spaces | 2 |
| Association Fee Includes | Clubhouse,Common Areas,Pool(s) |
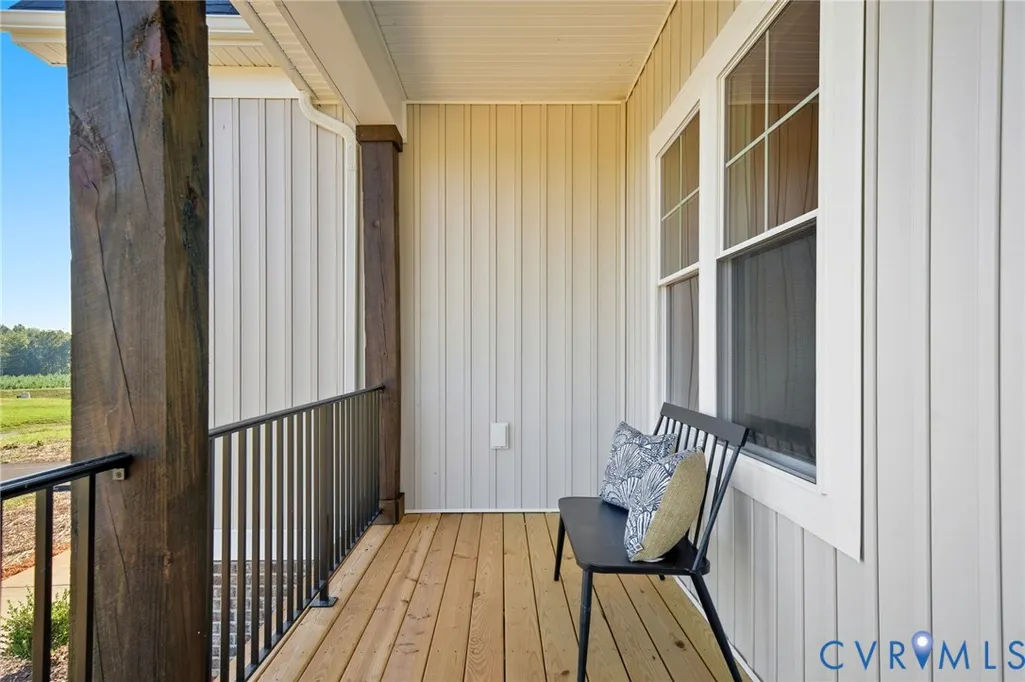
| Patio/Porch Features | Front Porch |
| Architectural Style | Bungalow,Cottage,Ranch |
| Pool Features | Pool,Community |
| Security Features | Smoke Detector(s) |
| Construction Materials | Brick,Drywall,Frame,HardiPlank Type |
| Year Built | 2026 |
| Stories | 1 |
| Levels | One |
| Property SubType | Single Family Residence |
| Tax Year | 2026 |
| Percent Ownership | Corporate |
| Community Features | Clubhouse,Community Pool,Fitness,Home Owners Association,Playground,Pool |
| Assoc Fee Paid Per | Quarterly |
| County | King William |
| New Construction | true |
| Property Type | Residential |
| Home Owner Assoc | true |
| Attached Garage | true |
| Subdivision Name | Kennington |
| Garage Y/N | true |
| Total Rooms | 10 |
| Full Baths | 2 |
| Status | Active |
| High School | King William |
| Disclosures | Owner Is Listing Agent,Sellers Disclosure Not Available |
| Zoning Description | R-1 |
| MLS Area | 43 - King William |
| Lot Size Units | Acres |
| Waterfront Y/N | false |
| Elementary School | Acquinton |
| Year Built Details | To Be Built |
| Tax Annual Amount | 430.5 |
| Middle/Junior High School | Hamilton Holmes |
| Property Condition | New Construction,Under Construction |
| Days on Market | 3 |
| Standard Status | Active |
| Tax Assessed Value | 70000 |
| Tax Lot | 10 |
| Ownership Type | Corporation |
| Property Sub Type Additional | Single Family Residence |
Interior Features
| Flooring | Ceramic Tile,Partially Carpeted,Vinyl |
|---|---|
| Total Stories | 1 |
| Basement (Y/N) | false |
| Air Conditioning Y/N | true |
| Heating Y/N | true |
| Laundry Features | Washer Hookup,Dryer Hookup |
| Total Bedrooms | 3 |
| LivingAreaSource | Builder |
| Total Baths | 2 |
Exterior Features
| Fencing | None |
|---|---|
| Parking Features | Attached,Driveway,Garage,Paved |
| Water Source | Public |
| Lot Size Area | 0.58 |
| Lot Size Acres | 0.58 |
Amenities
- Foreclosure
- Views
- Short Sale
- New Construction
- Adult 55+
- Lease To Own
- No HOA Fees
- Furnished
- Primary On Main
- Air Conditioning
- Seller Finance
- Green
- Fixer Upper
- Horse
- Golf
- Fireplace
- Deck
- Garage
- Basement
- Pool
Property vs Single Family Average in 23009
Price
Taxes
Year Built
 All or a portion of the multiple listing information is provided by the Central Virginia Regional Multiple Listing Service, LLC, from a copyrighted compilation of listings. All CVR MLS information provided is deemed reliable but is not guaranteed accurate. The compilation of listings and each individual listing are ©2026 Central Virginia Regional Multiple Listing Service, LLC. All rights reserved.
All MLS listings are © 2026 Central Virginia Regional Multiple Listing Service, LLC. All
All or a portion of the multiple listing information is provided by the Central Virginia Regional Multiple Listing Service, LLC, from a copyrighted compilation of listings. All CVR MLS information provided is deemed reliable but is not guaranteed accurate. The compilation of listings and each individual listing are ©2026 Central Virginia Regional Multiple Listing Service, LLC. All rights reserved.
All MLS listings are © 2026 Central Virginia Regional Multiple Listing Service, LLC. All
