
Primary on Main





Address
6908 Tulane Avenue, Richmond, VA
Price
$ 489,940
Property Attributes
- MLS#2625644
- TypeSingle Family
- Listing Status Active
- CountyHenrico
- CityRichmond
- Area22 - Henrico
- NeighborhoodCrestview
- Zip23226
- Style
- Year Built1999
- Taxes$ 4339
- Price$ 489,940
- Bedrooms3
- Full Bathrooms2
- Half Bathrooms1
- Sqr Footage1845
- Lot Size0.1832 Acres
Data Source:
Central Virginia Regional MLS (CVRMLS)
Property Description
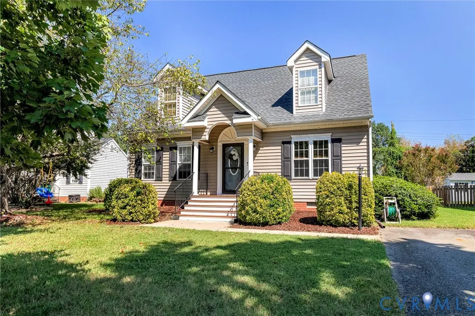
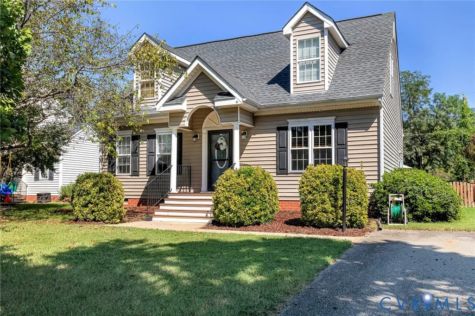
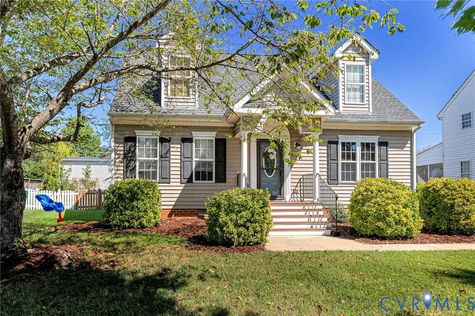
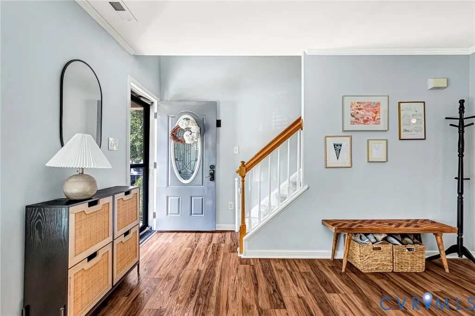
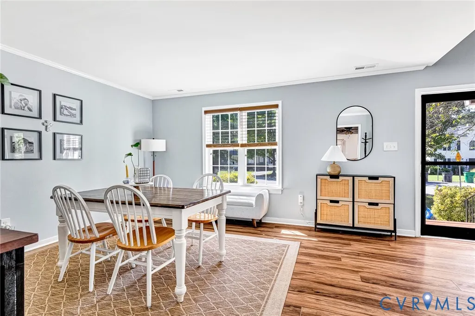
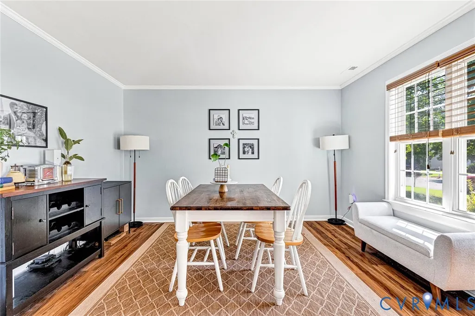
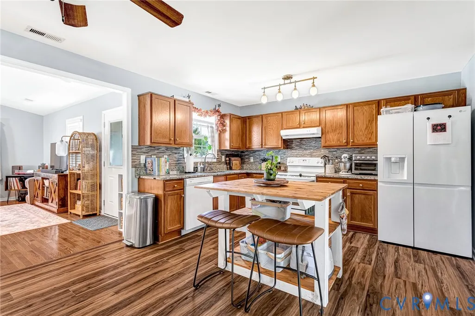
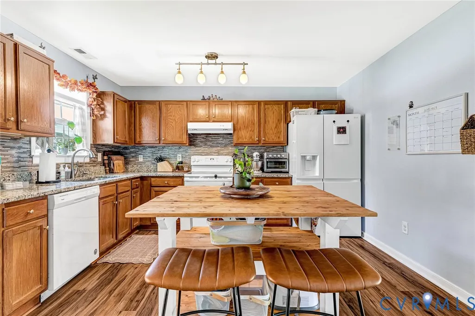
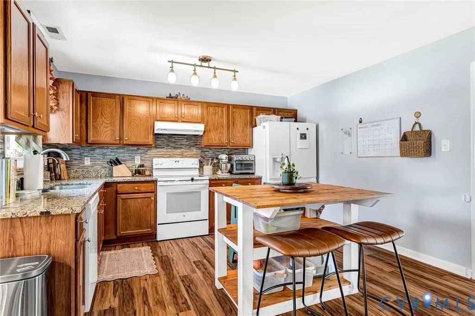
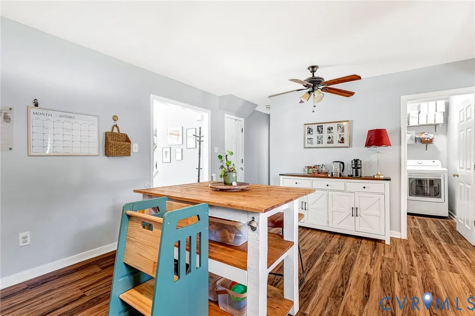
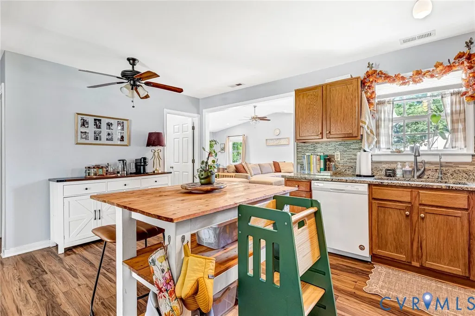
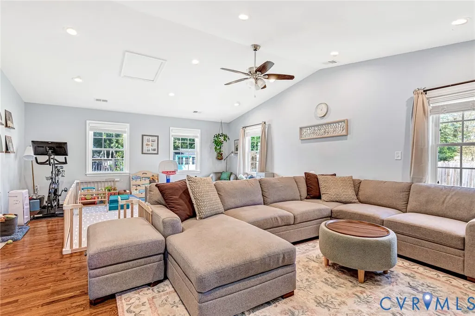
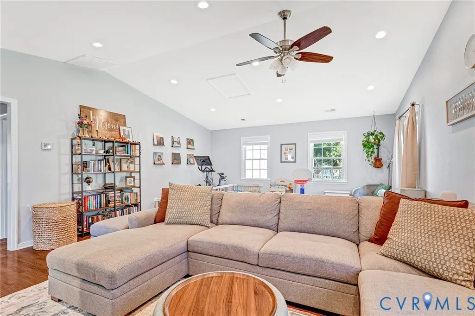
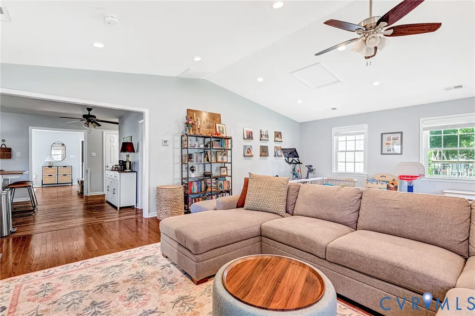
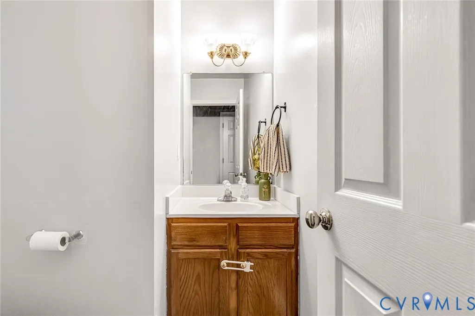
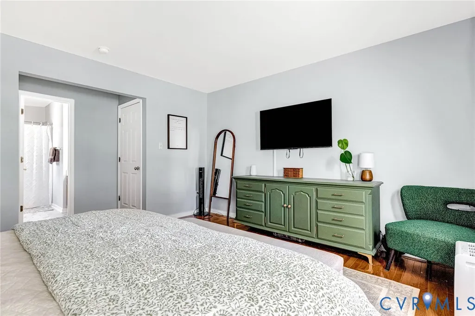
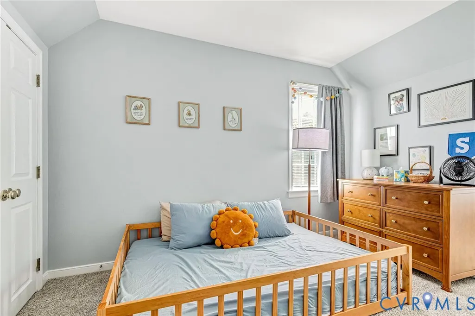
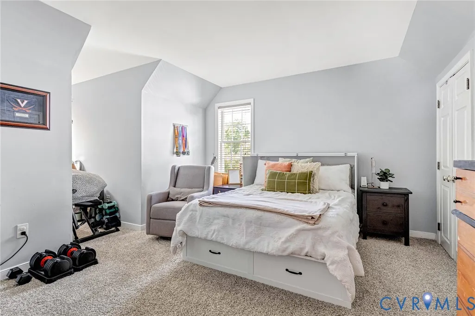
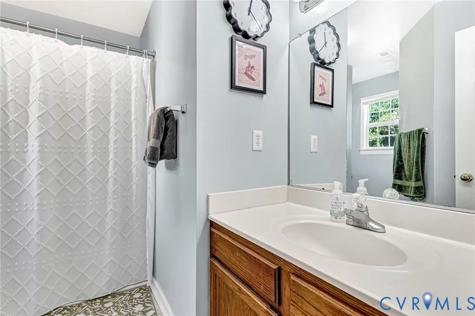
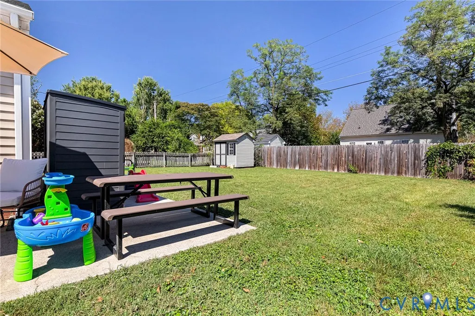
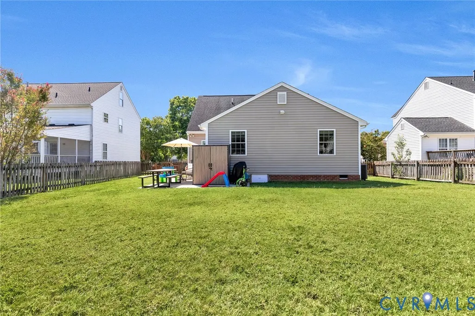
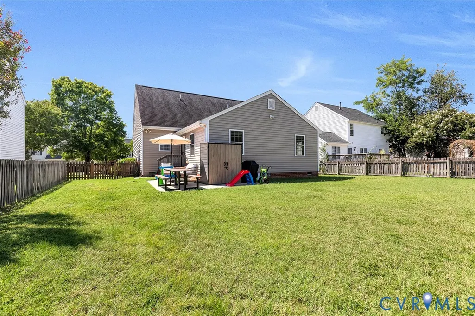
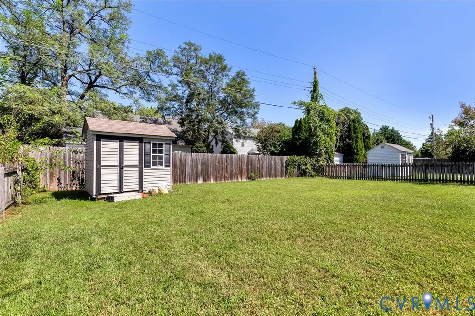
Welcome to 6908 Tulane Ave! This charming Cape Cod-style home offers 3 bedrooms, 2.5 baths, and 1,845 square feet of comfortable living space in a convenient Richmond location. Step inside to a welcoming formal dining room, perfect for everyday meals or entertaining. The spacious kitchen features granite countertops, a center island, plenty of cabinet space, and easy access to the utility room. The first-floor primary bedroom offers the convenience of main-level living with a walk-in closet and en-suite bath. The real showstopper is the huge vaulted family room off the back of the home, providing an incredible amount of additional living space. Whether you’re hosting friends and family, creating the ultimate playroom, or simply looking for a comfortable place to relax, this room offers plenty of possibilities. Upstairs you’ll find two additional bedrooms and a full bath. Major updates include a brand-new water heater, HVAC replaced in 2023, and a fully encapsulated crawl space. Enjoy a charming community setting with the elementary school and local park within walking distance. With a flexible floor plan, spacious living areas, valuable updates, and a great location, 6908 Tulane Ave is ready to welcome its next owner!
| Elementary School | Middle School | High School |
|---|---|---|
| Crestview Elementary School | Tuckahoe Middle School | Freeman High School |
| Price History | |
|---|---|
| 9/18/2026 | Listed $489,940 |
General Features
| Interior Features | Bedroom on Main Level,Ceiling Fan(s),En Suite Bathroom,Full Bath on Main Level,Granite Counters,High Ceilings,High Speed Internet,Kitchen Island,Main Level Primary,Cable TV,Wired for Data |
|---|---|
| Sewer | Public Sewer |
| Heating | Electric,Heat Pump |
| Cooling | Central Air |
| Possession | Close Of Escrow |
| Exterior Features | Paved Driveway |
| HOA | 85 |
| Patio/Porch Features | Patio |
| Architectural Style | Cape Cod |
| Pool Features | None |
| Construction Materials | Drywall,Frame,Vinyl Siding |
| Year Built | 1999 |
| Levels | One and One Half |
| Property SubType | Single Family Residence |
| Tax Year | 2026 |
| Percent Ownership | Individuals |
| Assoc Fee Paid Per | Quarterly |
| County | Henrico |
| New Construction | false |
| Property Type | Residential |
| Home Owner Assoc | true |
| Subdivision Name | Crestview |
| Garage Y/N | false |
| Total Rooms | 5 |
| Full Baths | 2 |
| Status | Active |
| Directions | Glenside Drive; left on Horsepen, left on Donald, right on Tulane. |
| High School | Freeman |
| Disclosures | Seller Disclosure |
| Zoning Description | R3 |
| MLS Area | 22 - Henrico |
| Lot Size Units | Acres |
| Waterfront Y/N | false |
| Elementary School | Crestview |
| Year Built Details | Actual |
| Tax Annual Amount | 4339.24 |
| Middle/Junior High School | Tuckahoe |
| Property Condition | Resale |
| Days on Market | 2 |
| Standard Status | Active |
| Occupancy Type | Owner |
| Tax Assessed Value | 522800 |
| Tax Lot | 68 |
| Ownership Type | Sole Proprietor |
| Property Sub Type Additional | Single Family Residence |
Interior Features
| Basement | Crawl Space |
|---|---|
| Flooring | Partially Carpeted,Tile,Vinyl |
| Total Stories | 1 |
| Basement (Y/N) | false |
| Air Conditioning Y/N | true |
| Heating Y/N | true |
| Half Baths | 1 |
| Laundry Features | Washer Hookup,Dryer Hookup |
| Total Bedrooms | 3 |
| LivingAreaSource | Assessor |
| Total Baths | 3 |
Exterior Features
| Fencing | Back Yard,Fenced |
|---|---|
| Parking Features | Driveway,Paved |
| Water Source | Public |
| Lot Size Area | 0.1832 |
| Lot Size Acres | 0.1832 |
Amenities
- Foreclosure
- Views
- Short Sale
- New Construction
- Adult 55+
- Lease To Own
- No HOA Fees
- Furnished
- Primary On Main
- Air Conditioning
- Seller Finance
- Green
- Fixer Upper
- Horse
- Golf
- Fireplace
- Deck
- Garage
- Basement
- Pool
Property vs Single Family Average in 23226
Price
Taxes
Year Built
 All or a portion of the multiple listing information is provided by the Central Virginia Regional Multiple Listing Service, LLC, from a copyrighted compilation of listings. All CVR MLS information provided is deemed reliable but is not guaranteed accurate. The compilation of listings and each individual listing are ©2026 Central Virginia Regional Multiple Listing Service, LLC. All rights reserved.
All MLS listings are © 2026 Central Virginia Regional Multiple Listing Service, LLC. All
All or a portion of the multiple listing information is provided by the Central Virginia Regional Multiple Listing Service, LLC, from a copyrighted compilation of listings. All CVR MLS information provided is deemed reliable but is not guaranteed accurate. The compilation of listings and each individual listing are ©2026 Central Virginia Regional Multiple Listing Service, LLC. All rights reserved.
All MLS listings are © 2026 Central Virginia Regional Multiple Listing Service, LLC. All
