
New Construction

Address
15237 Barford Drive, Midlothian, VA
Price
$ 849,950
Property Attributes
- MLS#2625301
- TypeSingle Family
- Listing Status Active
- CountyChesterfield
- CityMidlothian
- Area54 - Chesterfield
- NeighborhoodRountrey
- Zip23112
- Style
- Year Built2026
- Taxes$ 1343
- Price$ 849,950
- Bedrooms5
- Full Bathrooms3
- Half Bathrooms0
- Sqr Footage3465
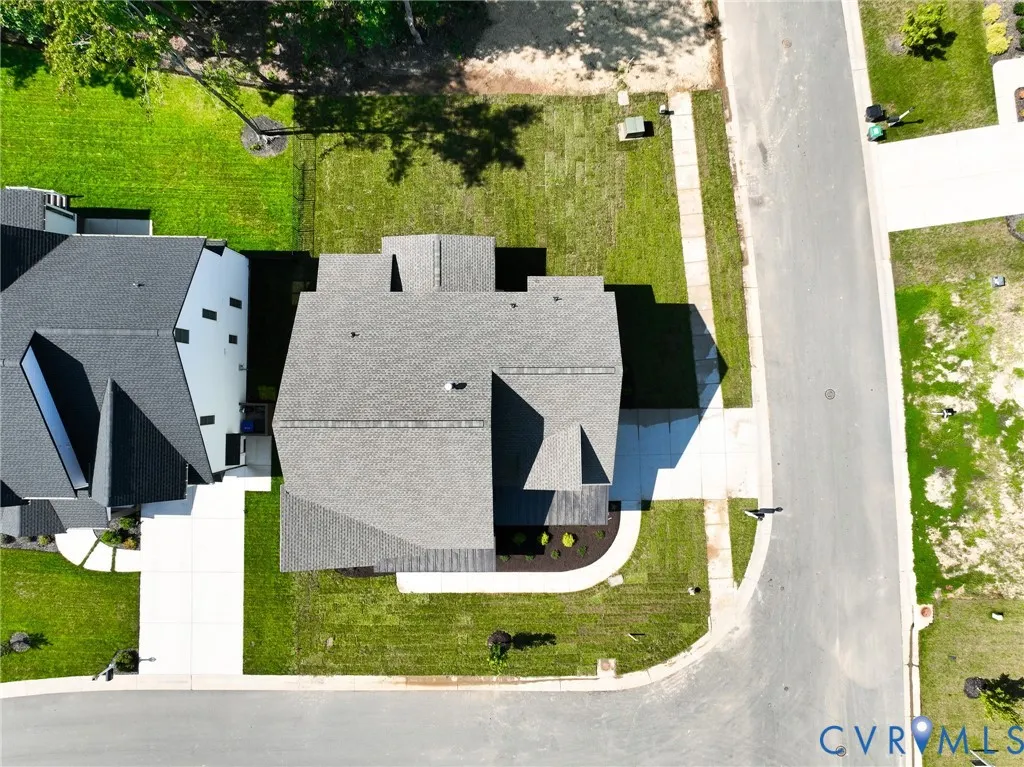
- Lot Size0.2128 Acres
Data Source:
Central Virginia Regional MLS (CVRMLS)
Property Description
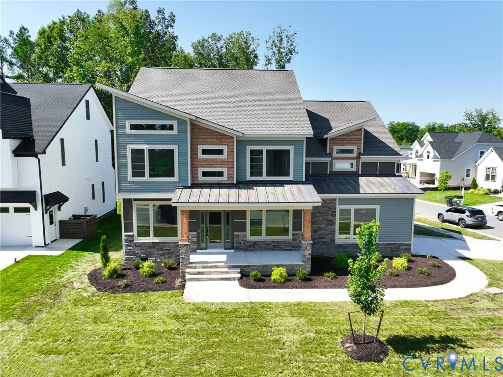
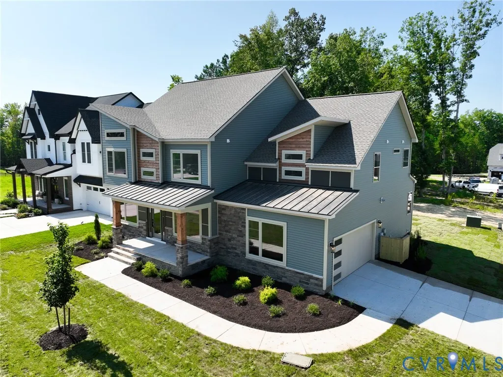
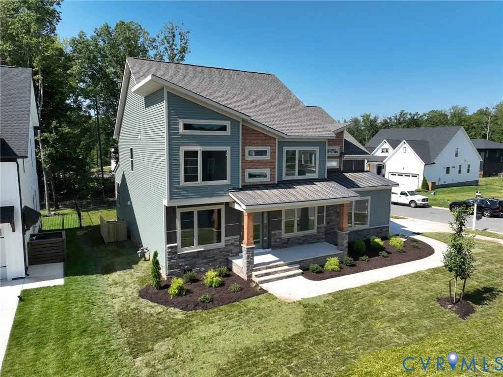
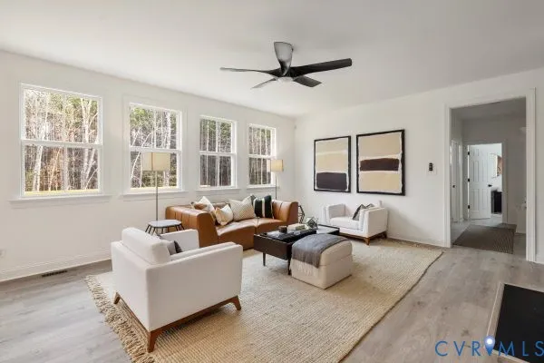
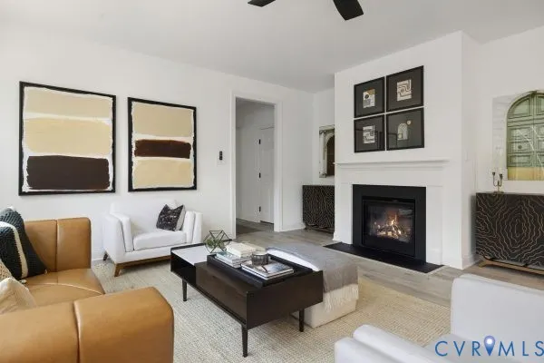
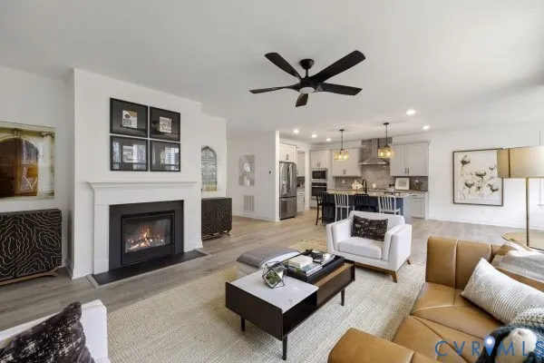
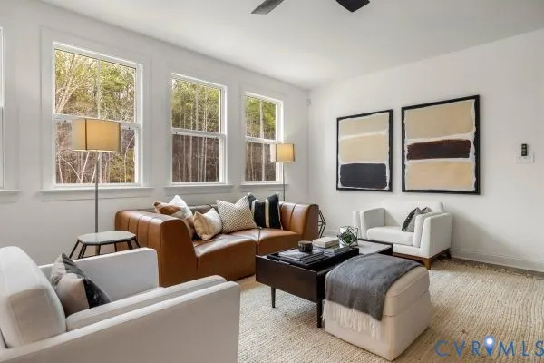
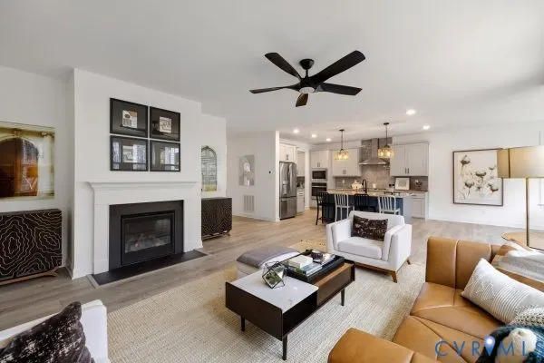
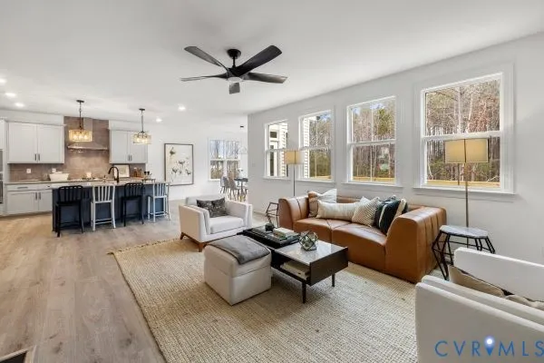
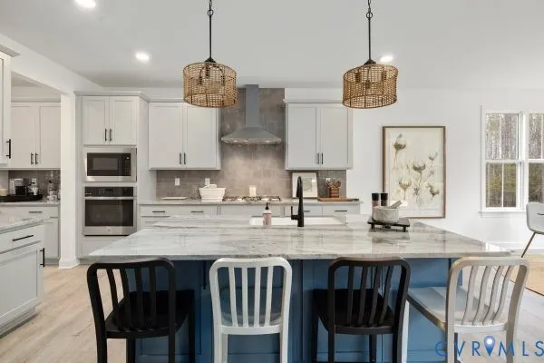
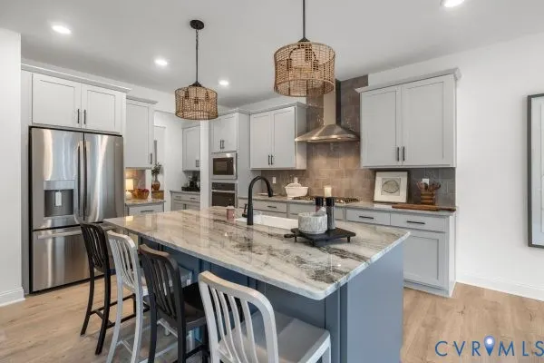
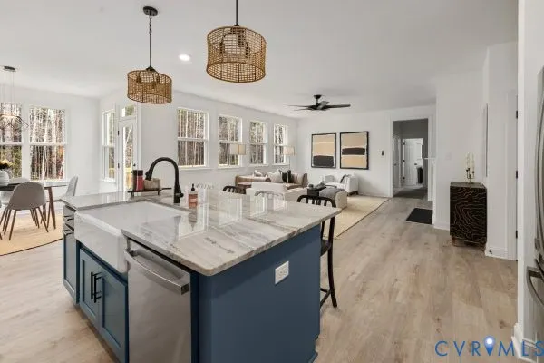
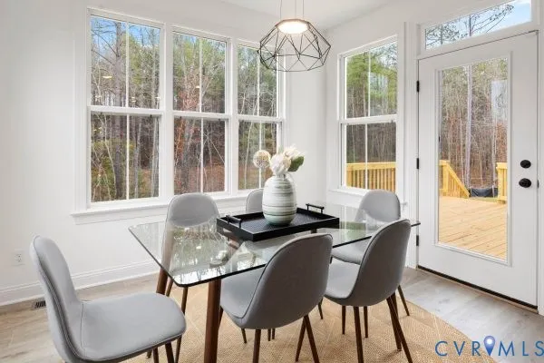
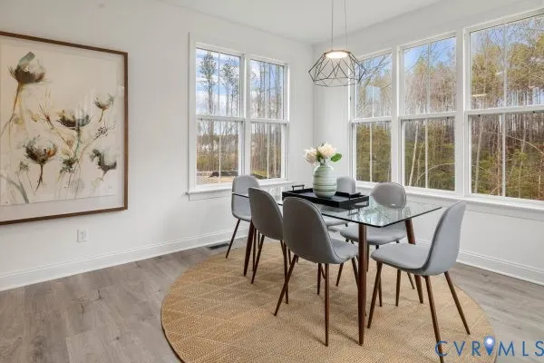
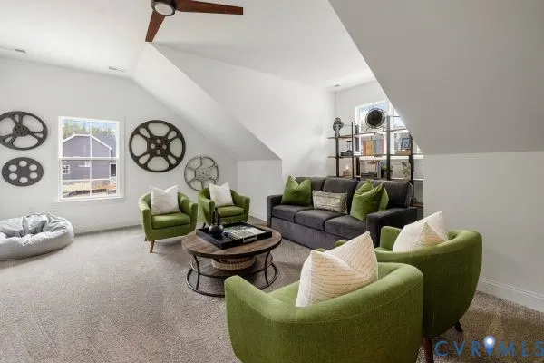
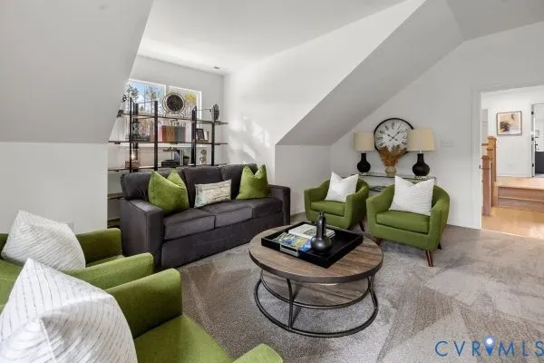
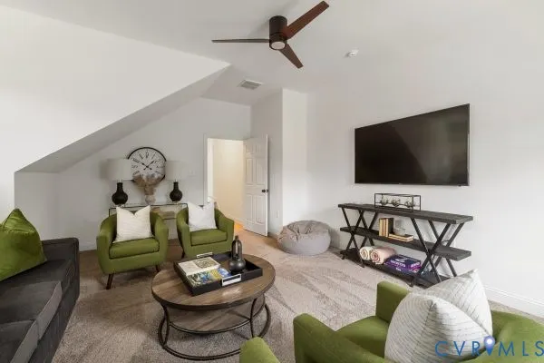
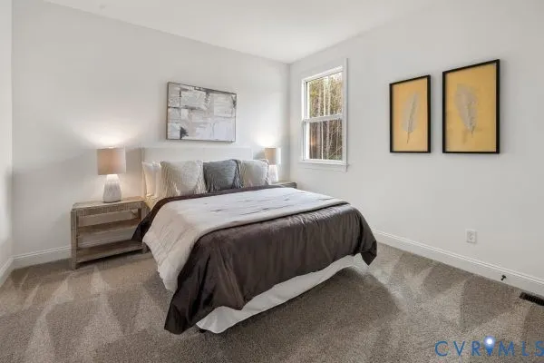
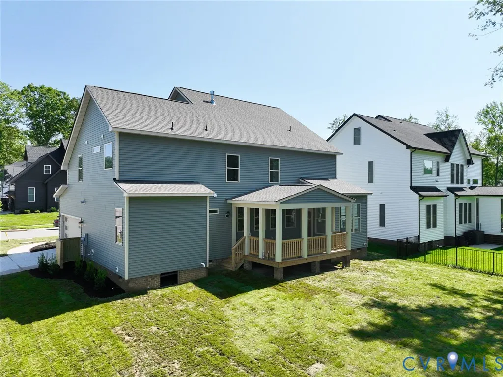
Welcome home to The Bronte, a stunning 2-story new construction plan offering 5 bedrooms, 3 baths, and 3465 sq ft of thoughtfully designed living space. The open-concept main level centers around a large kitchen with a walk-in pantry, flowing into the living and dining areas, ideal for everyday living and entertaining. A separate formal dining room, a well-lit study, and a first-floor bedroom offer flexibility for guests or a home office. A large mudroom off the 2-car garage keeps busy mornings organized. Upstairs, retreat to the owner's suite featuring two oversized walk-in closets and a spa-like en-suite bath with dual sinks, a separate soaking tub, and a walk-in shower. Three additional bedrooms share access to a full bath, and an expansive bonus room provides versatile space for hobbies, work, or relaxation. Upstairs laundry adds everyday convenience. Customize with a finished basement and flexible layout options for even more living space. Located in RounTrey, a sought-after Midlothian community offering resort-style amenities including a fitness center, swimming pool, tennis courts, dog park, playgrounds, and resident clubhouses. Enjoy walking trails and kayak launch access along the Swift Creek Reservoir, a full calendar of neighborhood events, and easy access to Westchester Commons and everything RVA has to offer. Interior photos reflect a previous model home and may differ from actual finishes or selected features.
| Elementary School | Middle School | High School |
|---|---|---|
| Old Hundred Elementary School | Tomahawk Creek Middle School | Midlothian High School |
| Price History | |
|---|---|
| 9/16/2026 | Listed $849,950 |
General Features
| Interior Features | Bedroom on Main Level,Breakfast Area,Dining Area,Double Vanity,Eat-in Kitchen,French Door(s)/Atrium Door(s),Granite Counters,Garden Tub/Roman Tub,High Ceilings,Kitchen Island,Loft,Bath in Primary Bedroom,Pantry,Recessed Lighting,Walk-In Closet(s) |
|---|---|
| Sewer | Public Sewer |
| Heating | Electric,Heat Pump,Propane,Zoned |
| Cooling | Central Air,Zoned |
| Possession | Close Of Escrow |
| Roof | Shingle |
| Appliances | Dryer,Dishwasher,Gas Cooking,Disposal,Oven,Stove |
| HOA | 1040 |
| Garage Spaces | 2 |
| Association Fee Includes | Clubhouse,Common Areas,Pool(s),Recreation Facilities |
| Architectural Style | Contemporary,Modern,Two Story |
| Pool Features | Community,Pool |
| Security Features | Smoke Detector(s) |
| Construction Materials | Frame,Vinyl Siding |
| Year Built | 2026 |
| Stories | 2 |
| Levels | Two |
| Property SubType | Single Family Residence |
| Tax Year | 2026 |
| Percent Ownership | Corporate |
| Assoc Fee Paid Per | Annually |
| County | Chesterfield |
| New Construction | true |
| Property Type | Residential |
| Home Owner Assoc | true |
| Attached Garage | true |
| Subdivision Name | Rountrey |
| Garage Y/N | true |
| Total Rooms | 10 |
| Full Baths | 3 |
| Status | Active |
| High School | Midlothian |
| Zoning Description | R9 |
| MLS Area | 54 - Chesterfield |
| Lot Size Units | Acres |
| Waterfront Y/N | false |
| Elementary School | Old Hundred |
| Year Built Details | Under Construction |
| Tax Annual Amount | 1343.9 |
| Middle/Junior High School | Tomahawk Creek |
| Property Condition | New Construction |
| Standard Status | Active |
| Occupancy Type | Vacant |
| Tax Assessed Value | 151000 |
| Tax Lot | 54 |
| Ownership Type | Corporation |
| Property Sub Type Additional | Single Family Residence |
Interior Features
| Basement | Crawl Space |
|---|---|
| Flooring | Partially Carpeted,Vinyl,Wood |
| Total Fireplaces | 1 |
| Fireplace Features | Gas,Vented |
| Total Stories | 2 |
| Basement (Y/N) | false |
| Air Conditioning Y/N | true |
| Heating Y/N | true |
| Fireplace Y/N | true |
| Laundry Features | Washer Hookup,Dryer Hookup |
| Total Bedrooms | 5 |
| LivingAreaSource | Assessor |
| Total Baths | 3 |
Exterior Features
| Fencing | None |
|---|---|
| Parking Features | Attached,Direct Access,Garage,Garage Door Opener |
| Water Source | Public |
| Lot Size Area | 0.2128 |
| Lot Size Acres | 0.2128 |
| Door Features | French Doors |
Amenities
- Foreclosure
- Views
- Short Sale
- New Construction
- Adult 55+
- Lease To Own
- No HOA Fees
- Furnished
- Primary On Main
- Air Conditioning
- Seller Finance
- Green
- Fixer Upper
- Horse
- Golf
- Fireplace
- Deck
- Garage
- Basement
- Pool
Property vs Single Family Average in 23112
Price
Taxes
Year Built
 All or a portion of the multiple listing information is provided by the Central Virginia Regional Multiple Listing Service, LLC, from a copyrighted compilation of listings. All CVR MLS information provided is deemed reliable but is not guaranteed accurate. The compilation of listings and each individual listing are ©2026 Central Virginia Regional Multiple Listing Service, LLC. All rights reserved.
All MLS listings are © 2026 Central Virginia Regional Multiple Listing Service, LLC. All
All or a portion of the multiple listing information is provided by the Central Virginia Regional Multiple Listing Service, LLC, from a copyrighted compilation of listings. All CVR MLS information provided is deemed reliable but is not guaranteed accurate. The compilation of listings and each individual listing are ©2026 Central Virginia Regional Multiple Listing Service, LLC. All rights reserved.
All MLS listings are © 2026 Central Virginia Regional Multiple Listing Service, LLC. All
