
Primary on Main
Address
11901 Carters Garden Terrace, Chesterfield, VA
Price
$ 645,000
Property Attributes
- MLS#2625072
- TypeSingle Family
- Listing Status Active
- CountyChesterfield
- CityChesterfield
- Area54 - Chesterfield
- NeighborhoodCarters Mill East
- Zip23838
- Style
- Year Built2005
- Taxes$ 5246
- Price$ 645,000
- Bedrooms4
- Full Bathrooms3
- Half Bathrooms1
- Sqr Footage3235
- Lot Size1.185 Acres
Data Source:
Central Virginia Regional MLS (CVRMLS)
Property Description
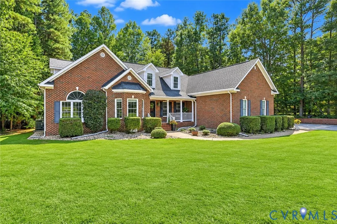
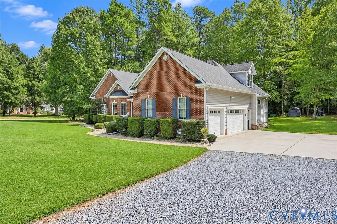
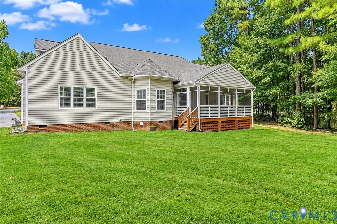
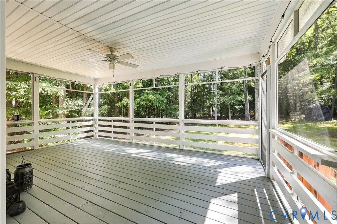
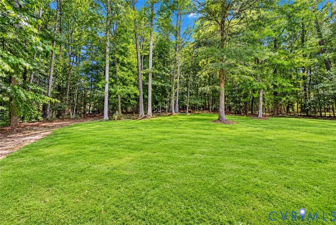
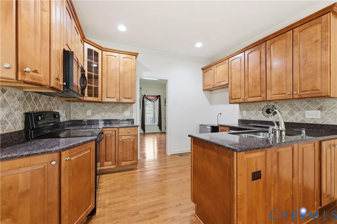
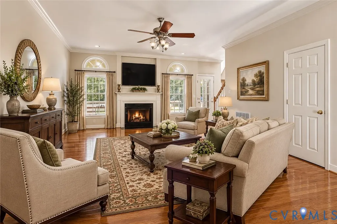
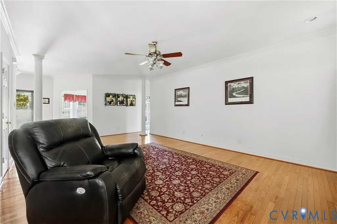
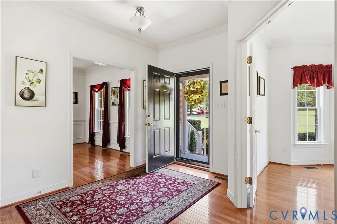
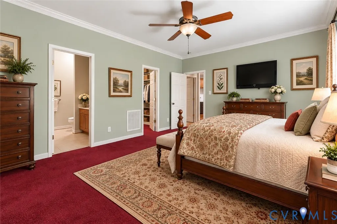
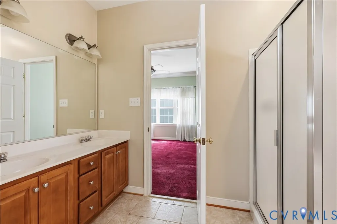
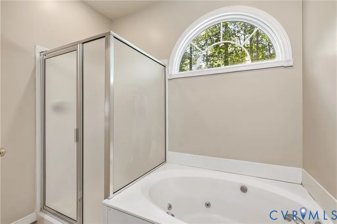
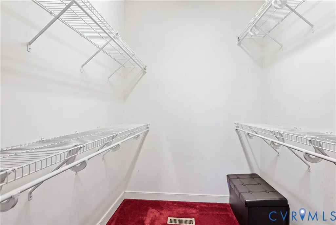
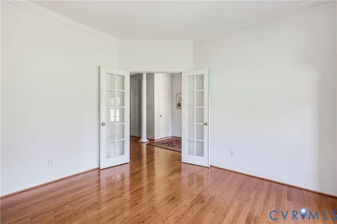
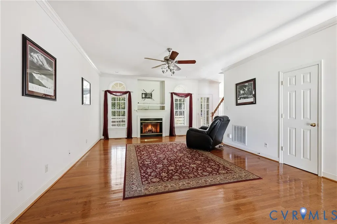
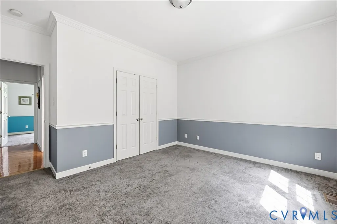
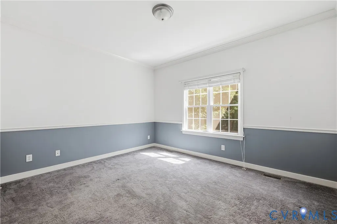
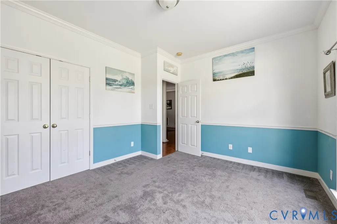
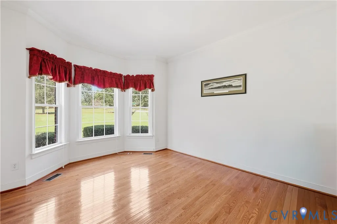
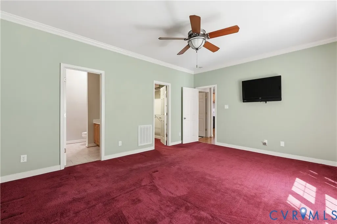
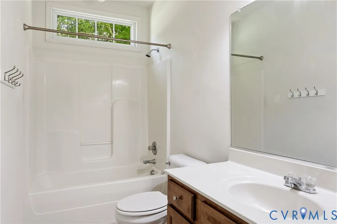
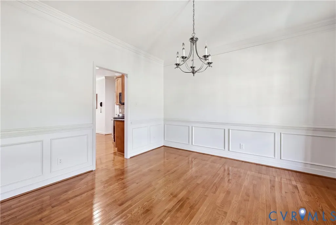
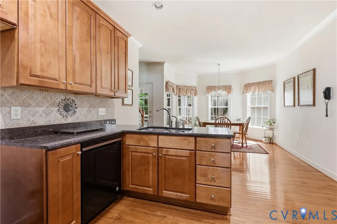
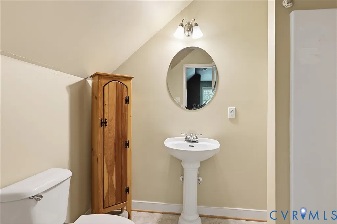
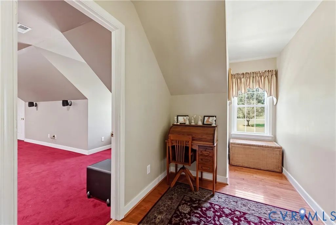
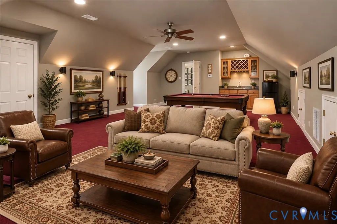
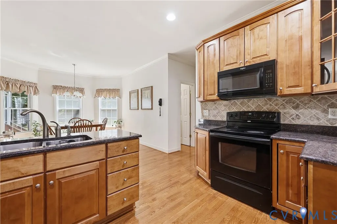
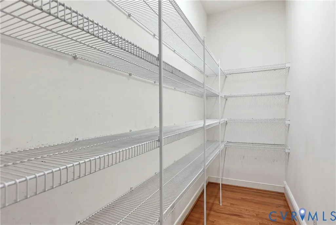
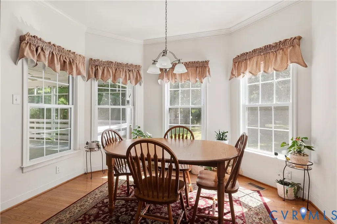
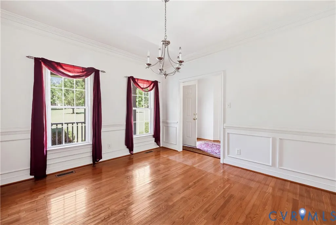
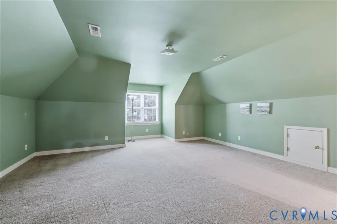
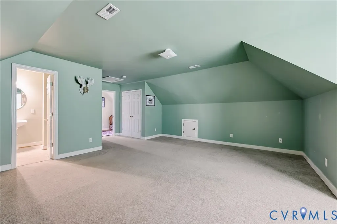
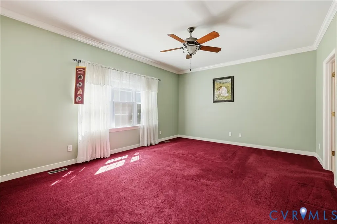
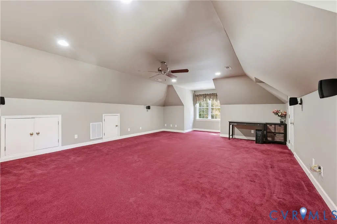
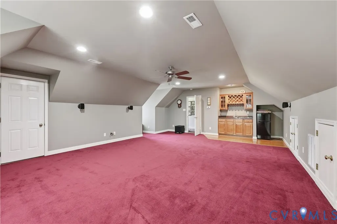
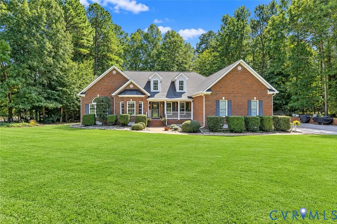
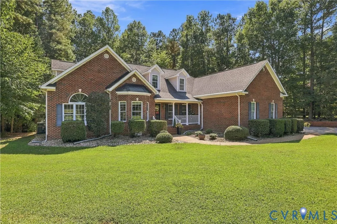
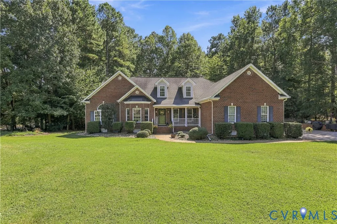
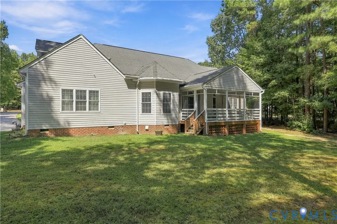
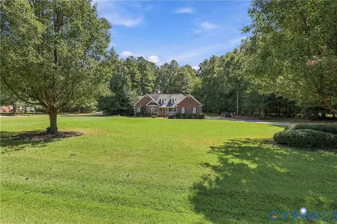
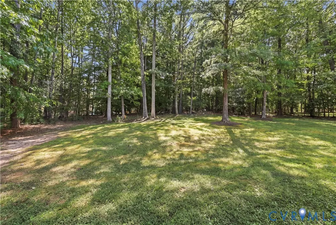
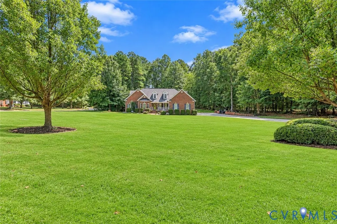
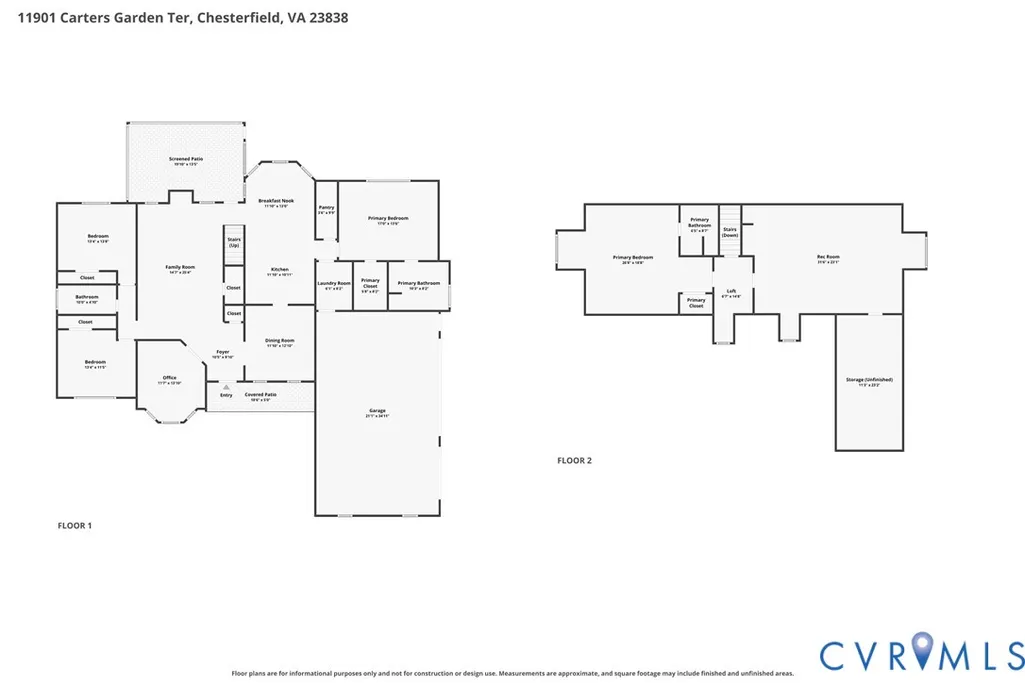
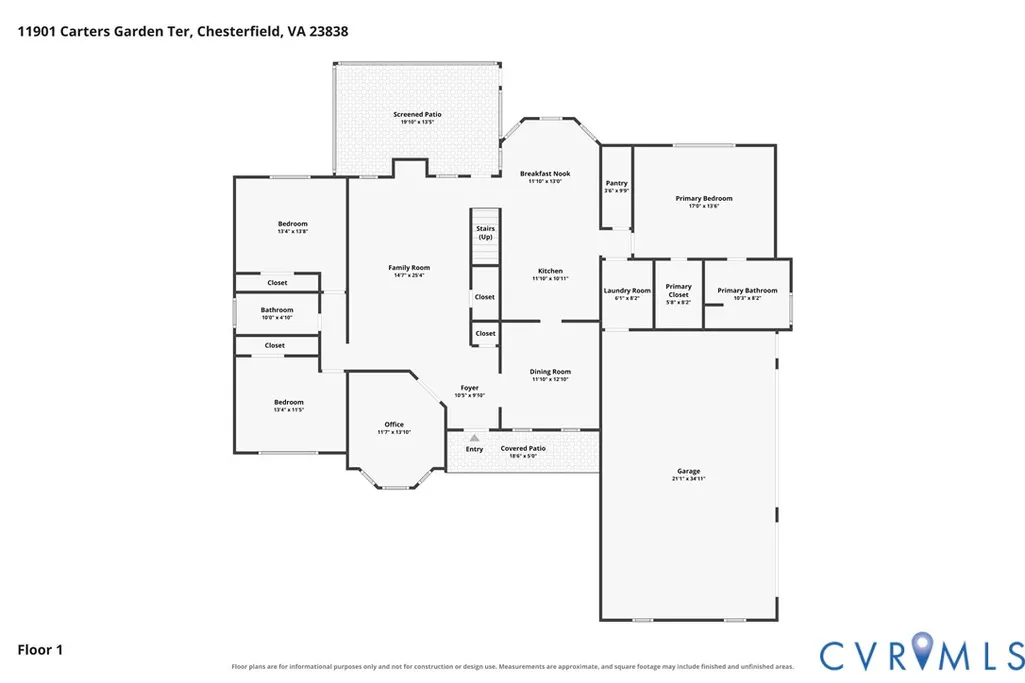
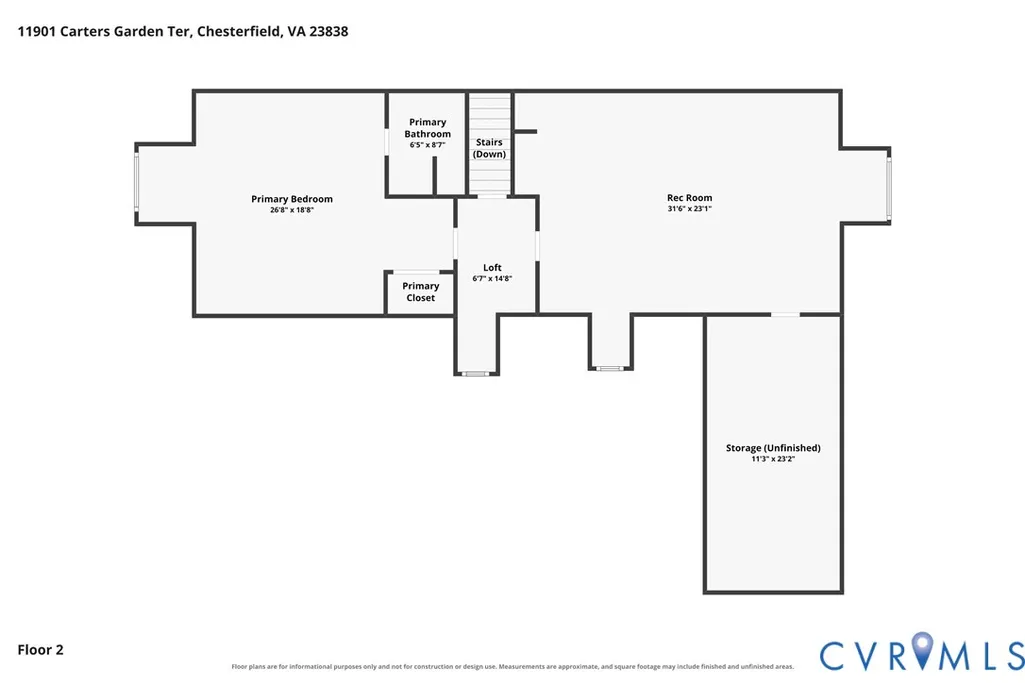
Welcome to this impressive brick-front ranch offering 3,235 square feet of comfortable and versatile living space on a spacious 1.18-acre corner lot in a desirable neighborhood. Enjoy the perfect combination of peace and privacy while remaining conveniently located near restaurants, shopping, and everyday amenities. The inviting interior features 4 bedrooms and 3½ baths, including a large primary suite with a generous walk-in closet and beautifully appointed custom full bath. Formal living and dining rooms provide elegant spaces for entertaining, while hardwood floors add warmth and character. The well-designed kitchen features a convenient breakfast nook and opens to a spacious family room highlighted by a gas fireplace. A large recreation room provides additional space for entertaining, hobbies, or relaxing. Outdoor living is equally appealing with both a welcoming front porch and a relaxing screened porch overlooking the expansive and private property. The 3-car garage provides abundant parking and storage. A wonderful opportunity to enjoy spacious one-level living, a peaceful neighborhood setting, and convenient access to park, shopping and dining.
| Elementary School | Middle School | High School |
|---|---|---|
| Grange Hall Elementary School | Bailey Bridge Middle School | Manchester High School |
| Price History | |
|---|---|
| 9/17/2026 | Listed $645,000 |
General Features
| Interior Features | Bedroom on Main Level,Breakfast Area,Dining Area,Separate/Formal Dining Room,Double Vanity,En Suite Bathroom,Full Bath on Main Level,Fireplace,High Ceilings,High Speed Internet,Main Level Primary,Pantry,Cable TV,Wired for Data,Walk-In Closet(s) |
|---|---|
| Sewer | Septic Tank |
| Heating | Electric,Propane,Zoned |
| Cooling | Central Air,Zoned |
| Possession | Close Of Escrow,Immediately |
| Roof | Composition |
| Appliances | Dishwasher,Electric Cooking,Microwave,Oven,Propane Water Heater,Self Cleaning Oven,Stove |
| Exterior Features | Porch |
| HOA | 215 |
| Garage Spaces | 3 |
| Association Fee Includes | Common Areas |
| Patio/Porch Features | Rear Porch,Front Porch,Screened,Porch |
| Architectural Style | Ranch |
| Pool Features | None |
| Construction Materials | Brick,Drywall,Frame,Vinyl Siding |
| Year Built | 2005 |
| Stories | 2 |
| Topography | Level |
| Levels | Two |
| Property SubType | Single Family Residence |
| Tax Year | 2026 |
| Percent Ownership | Individuals |
| Assoc Fee Paid Per | Annually |
| County | Chesterfield |
| New Construction | false |
| Property Type | Residential |
| Home Owner Assoc | true |
| Attached Garage | true |
| Subdivision Name | Carters Mill East |
| Garage Y/N | true |
| Total Rooms | 11 |
| Full Baths | 3 |
| Status | Active |
| High School | Manchester |
| Zoning Description | R25 |
| MLS Area | 54 - Chesterfield |
| Lot Size Units | Acres |
| Waterfront Y/N | false |
| Elementary School | Grange Hall |
| Year Built Details | Actual |
| Tax Annual Amount | 5246.55 |
| Middle/Junior High School | Bailey Bridge |
| Property Condition | Resale |
| Virtual Tour | https://www.zillow.com/view-imx/c9f7d63e-f252-4d13-a76e-4fa2c71c529b?setAttribution=mls&wl=true&initialViewType=pano&utm_source=dashboard |
| Days on Market | 2 |
| Standard Status | Active |
| Occupancy Type | Vacant |
| Tax Assessed Value | 589500 |
| Tax Lot | 37 |
| Ownership Type | Sole Proprietor |
| Property Sub Type Additional | Single Family Residence |
Interior Features
| Basement | Crawl Space |
|---|---|
| Flooring | Ceramic Tile,Partially Carpeted,Wood |
| Total Fireplaces | 1 |
| Fireplace Features | Gas,Vented |
| Total Stories | 2 |
| Basement (Y/N) | false |
| Air Conditioning Y/N | true |
| Heating Y/N | true |
| Window Features | Screens,Thermal Windows |
| Fireplace Y/N | true |
| Half Baths | 1 |
| Total Bedrooms | 4 |
| LivingAreaSource | Other |
| Total Baths | 4 |
Exterior Features
| Fencing | None |
|---|---|
| Parking Features | Attached,Garage,Garage Door Opener,Oversized |
| Lot Features | Corner Lot,Level |
| Water Source | Public |
| Lot Size Area | 1.185 |
| Lot Size Acres | 1.185 |
| Door Features | Insulated Doors |
Amenities
- Foreclosure
- Views
- Short Sale
- New Construction
- Adult 55+
- Lease To Own
- No HOA Fees
- Furnished
- Primary On Main
- Air Conditioning
- Seller Finance
- Green
- Fixer Upper
- Horse
- Golf
- Fireplace
- Deck
- Garage
- Basement
- Pool
Property vs Single Family Average in 23838
Price
Taxes
Year Built
 All or a portion of the multiple listing information is provided by the Central Virginia Regional Multiple Listing Service, LLC, from a copyrighted compilation of listings. All CVR MLS information provided is deemed reliable but is not guaranteed accurate. The compilation of listings and each individual listing are ©2026 Central Virginia Regional Multiple Listing Service, LLC. All rights reserved.
All MLS listings are © 2026 Central Virginia Regional Multiple Listing Service, LLC. All
All or a portion of the multiple listing information is provided by the Central Virginia Regional Multiple Listing Service, LLC, from a copyrighted compilation of listings. All CVR MLS information provided is deemed reliable but is not guaranteed accurate. The compilation of listings and each individual listing are ©2026 Central Virginia Regional Multiple Listing Service, LLC. All rights reserved.
All MLS listings are © 2026 Central Virginia Regional Multiple Listing Service, LLC. All
