
Open House Sat, Sep 19th 11:00 AM - 01:00 PM - Primary on Main
Address
2137 Scarlet Mill Lane, Powhatan, VA
Price
$ 440,000
Property Attributes
- MLS#2624974
- TypeSingle Family
- Listing Status Active
- CountyPowhatan
- CityPowhatan
- Area66 - Powhatan
- NeighborhoodChestnut Oaks
- Zip23139
- Style
- Year Built1975
- Taxes$ 2483
- Price$ 440,000
- Bedrooms4
- Full Bathrooms3
- Half Bathrooms0
- Sqr Footage2158
- Lot Size0.6752 Acres
Data Source:
Central Virginia Regional MLS (CVRMLS)
Property Description
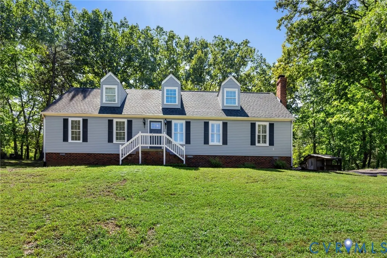
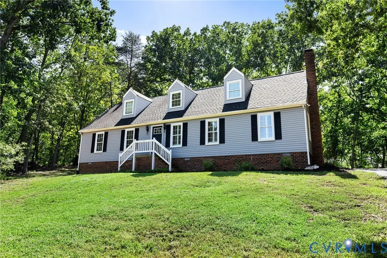
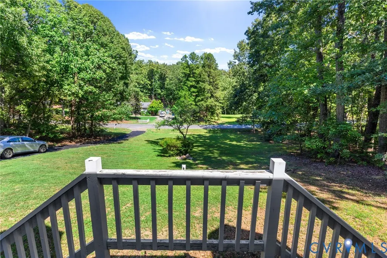
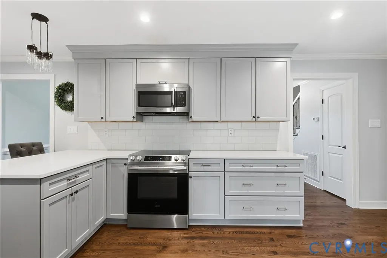
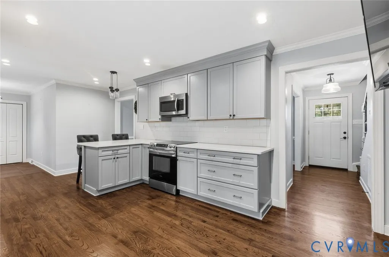
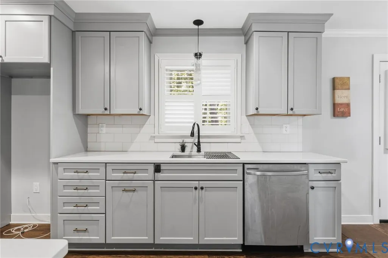
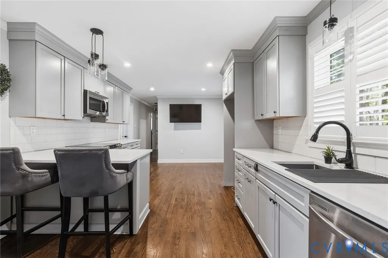
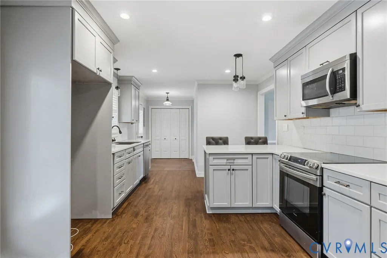
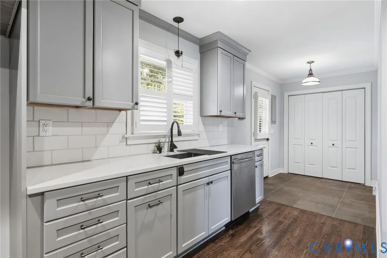
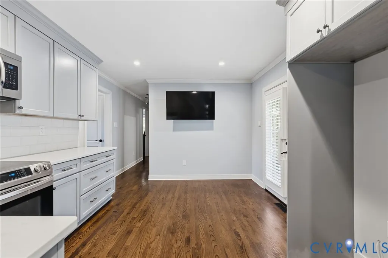
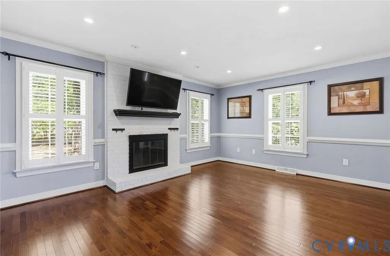
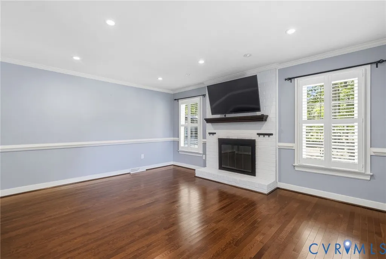
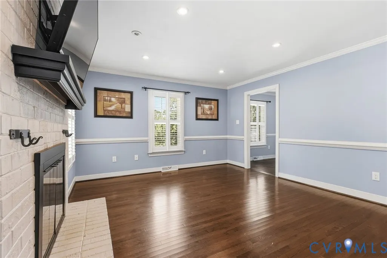
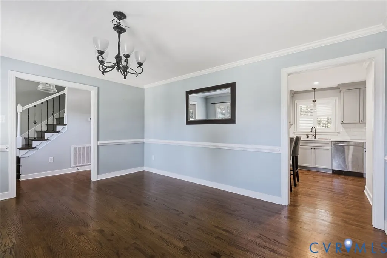
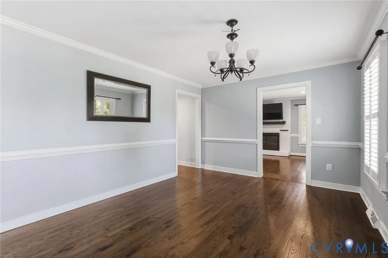
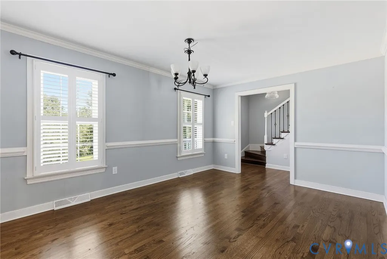
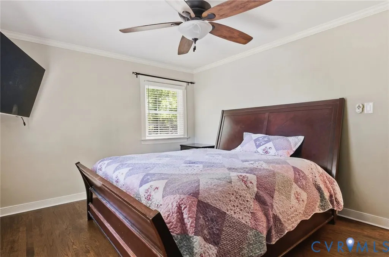
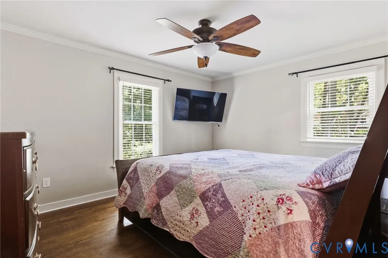
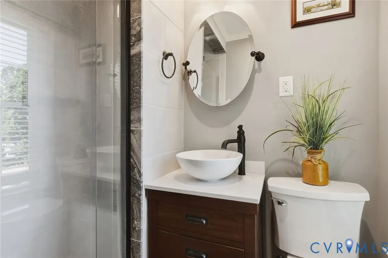
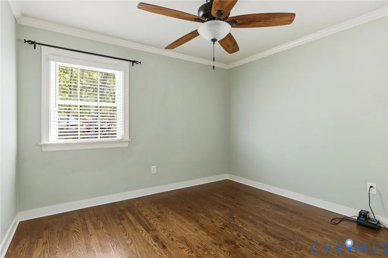
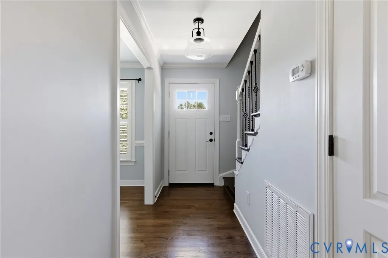
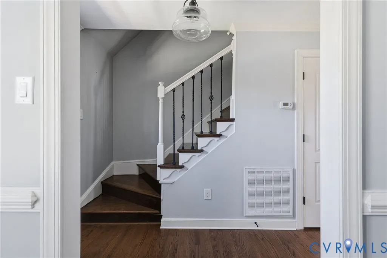
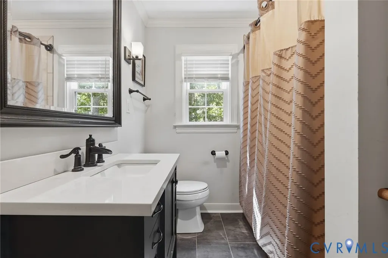
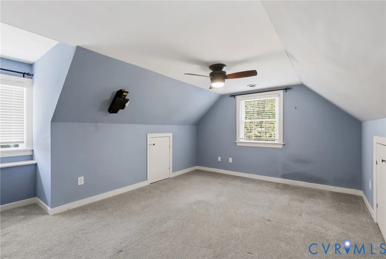
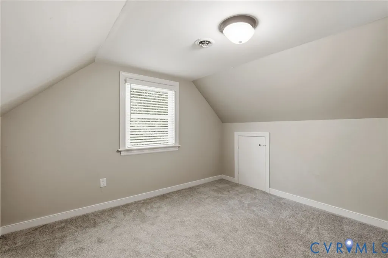
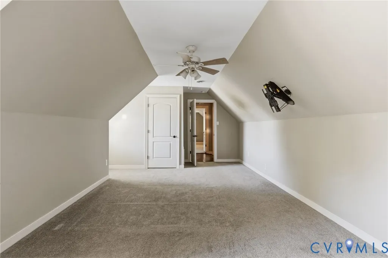
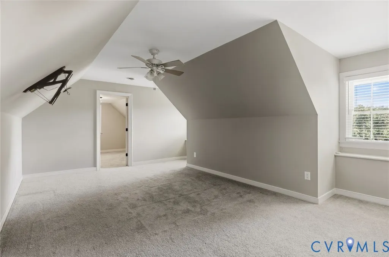
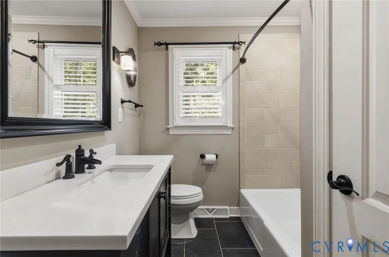
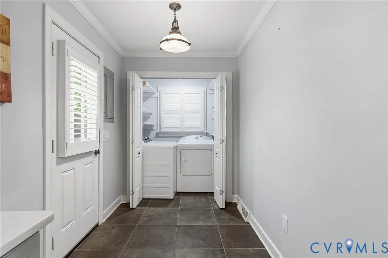
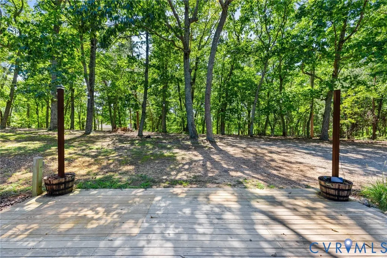
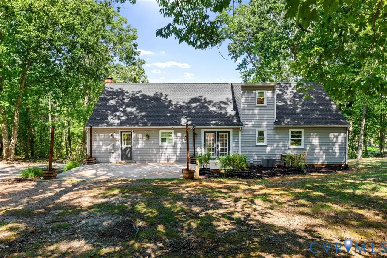
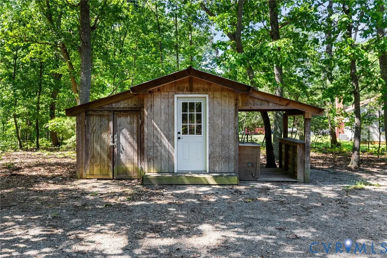
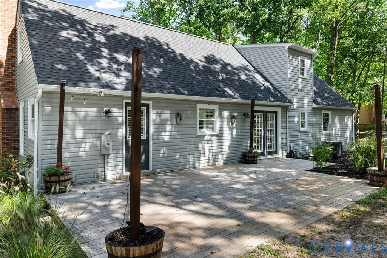
Beautifully updated and exceptionally well maintained, this move-in-ready home offers the space, finishes, and thoughtful improvements buyers are looking for, all in a quiet, convenient Powhatan location just off Route 60 and Judes Ferry Road. Inside, you'll find refinished hardwood floors, crown molding throughout the first floor, chair rail detailing, and an abundance of natural light. At the heart of the living room, a beautiful wood-burning fireplace creates a warm and inviting atmosphere, perfect for cozy evenings at home or gathering with family and friends. The updated kitchen features soft-close cabinetry, quartzite countertops, a tile backsplash, and newer appliances. French doors lead directly from the living space to the rear deck, making indoor-outdoor entertaining easy. The home's bathrooms have also been beautifully updated, including a primary bath with a glass-enclosed shower and vessel-style vanity. Upstairs bedrooms feature newer carpeting, while updated lighting, ceiling fans, and motion activated lights throughout add both style and convenience. Major improvements completed in recent years include Low-E double-hung tilt-in windows, updated exterior doors, a newer rear deck, refreshed interior paint, and HVAC systems serving both levels. The home has been carefully maintained since these renovations, offering buyers the benefit of extensive updates without sacrificing the character of an established home. The backyard is made for enjoying Virginia's warmer months, with a spacious deck and a fun Tiki bar already set up for water, a small refrigerator, and entertaining. An adjoining storage area provides additional functionality for outdoor equipment and supplies. Tucked into a peaceful neighborhood while remaining convenient to Westchester Commons, Route 60, Route 288, the James River, Powhatan State Park, local restaurants, schools, shopping, and more, this home offers an ideal combination of comfort, character, and accessibility.
| Elementary School | Middle School | High School |
|---|---|---|
| Flat Rock Elementary School | Powhatan Middle School | Powhatan High School |
| Price History | |
|---|---|
| 9/16/2026 | Listed $440,000 |
General Features
| Interior Features | Bedroom on Main Level,Ceiling Fan(s),Separate/Formal Dining Room,En Suite Bathroom,Full Bath on Main Level,Fireplace,Granite Counters,Main Level Primary,Recessed Lighting |
|---|---|
| Sewer | Septic Tank |
| Heating | Electric,Heat Pump,Zoned |
| Cooling | Central Air,Electric,Zoned |
| Possession | Close Of Escrow |
| Roof | Composition |
| Appliances | Dishwasher,Electric Cooking,Electric Water Heater,Instant Hot Water,Microwave,Oven,Stove |
| Exterior Features | Storage,Shed,Paved Driveway |
| Patio/Porch Features | Rear Porch,Deck,Patio |
| Architectural Style | Cape Cod |
| Pool Features | None |
| Construction Materials | Brick,Block,Drywall,Vinyl Siding |
| Year Built | 1975 |
| Property SubType | Single Family Residence |
| Tax Year | 2025 |
| Percent Ownership | Individuals |
| County | Powhatan |
| New Construction | false |
| Property Type | Residential |
| Subdivision Name | Chestnut Oaks |
| Garage Y/N | false |
| Total Rooms | 9 |
| Full Baths | 3 |
| Status | Active |
| High School | Powhatan |
| Zoning Description | R-U |
| MLS Area | 66 - Powhatan |
| Lot Size Units | Acres |
| Waterfront Y/N | false |
| Elementary School | Flat Rock |
| Year Built Details | Actual |
| Tax Annual Amount | 2483.25 |
| Middle/Junior High School | Powhatan |
| Property Condition | Resale |
| Days on Market | 1 |
| Standard Status | Active |
| Occupancy Type | Vacant |
| Tax Assessed Value | 348900 |
| Tax Lot | 12 |
| Virtual Tour | https://listings.tourvahomes.com/sites/rygkogow/unbranded |
| Ownership Type | Sole Proprietor |
| Property Sub Type Additional | Single Family Residence |
| Expected Active Date | 2026-09-15 |
Interior Features
| Flooring | Partially Carpeted,Wood |
|---|---|
| Total Fireplaces | 1 |
| Fireplace Features | Masonry,Wood Burning |
| Total Stories | 1 |
| Basement (Y/N) | false |
| Air Conditioning Y/N | true |
| Heating Y/N | true |
| Fireplace Y/N | true |
| Laundry Features | Washer Hookup,Dryer Hookup |
| Total Bedrooms | 4 |
| LivingAreaSource | Assessor |
| Total Baths | 3 |
Exterior Features
| Fencing | None |
|---|---|
| Parking Features | Driveway,Paved |
| Water Source | Well |
| Lot Size Area | 0.6752 |
| Lot Size Acres | 0.6752 |
Amenities
- Foreclosure
- Views
- Short Sale
- New Construction
- Adult 55+
- Lease To Own
- No HOA Fees
- Furnished
- Primary On Main
- Air Conditioning
- Seller Finance
- Green
- Fixer Upper
- Horse
- Golf
- Fireplace
- Deck
- Garage
- Basement
- Pool
Property vs Single Family Average in 23139
Price
Taxes
Year Built
 All or a portion of the multiple listing information is provided by the Central Virginia Regional Multiple Listing Service, LLC, from a copyrighted compilation of listings. All CVR MLS information provided is deemed reliable but is not guaranteed accurate. The compilation of listings and each individual listing are ©2026 Central Virginia Regional Multiple Listing Service, LLC. All rights reserved.
All MLS listings are © 2026 Central Virginia Regional Multiple Listing Service, LLC. All
All or a portion of the multiple listing information is provided by the Central Virginia Regional Multiple Listing Service, LLC, from a copyrighted compilation of listings. All CVR MLS information provided is deemed reliable but is not guaranteed accurate. The compilation of listings and each individual listing are ©2026 Central Virginia Regional Multiple Listing Service, LLC. All rights reserved.
All MLS listings are © 2026 Central Virginia Regional Multiple Listing Service, LLC. All
