
Open House Sun, Sep 20th 12:00 PM - 02:00 PM
Address
7213 Bennington Rd, Chesterfield, VA
Price
$ 299,950
Property Attributes
- MLS#2624882
- TypeSingle Family
- Listing Status Active
- CountyChesterfield
- CityChesterfield
- Area62 - Chesterfield
- NeighborhoodSouthaven
- Zip23225
- Style
- Year Built1959
- Taxes$ 1796
- Price$ 299,950
- Bedrooms3
- Full Bathrooms2
- Half Bathrooms0
- Sqr Footage1035
Data Source:
Central Virginia Regional MLS (CVRMLS)
Property Description
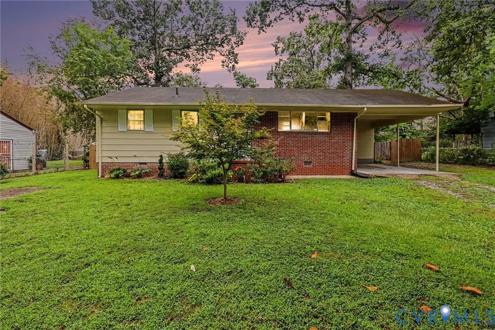
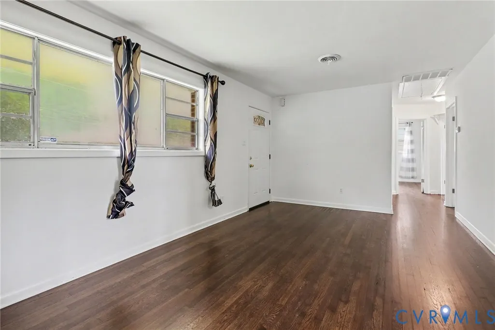
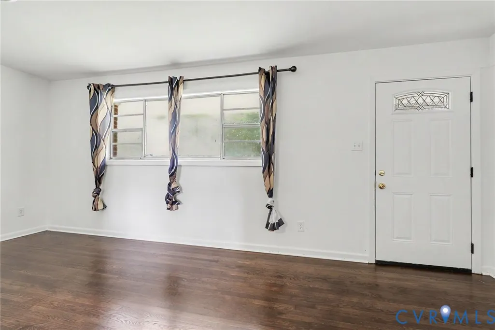
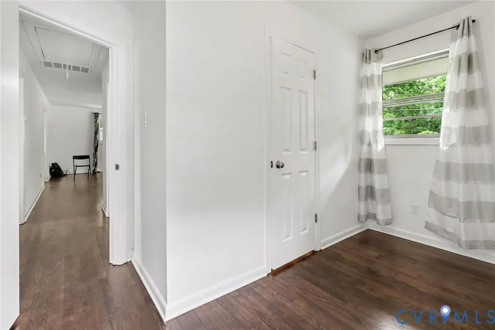
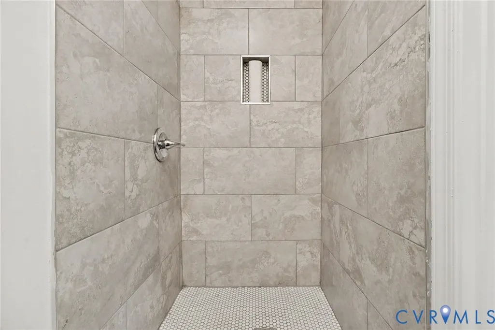
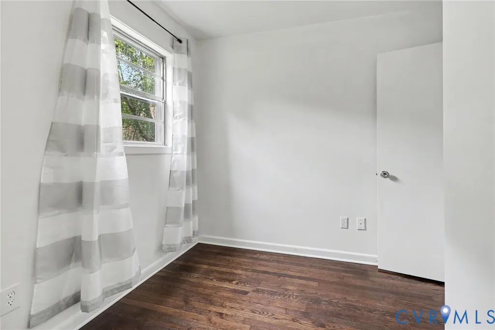
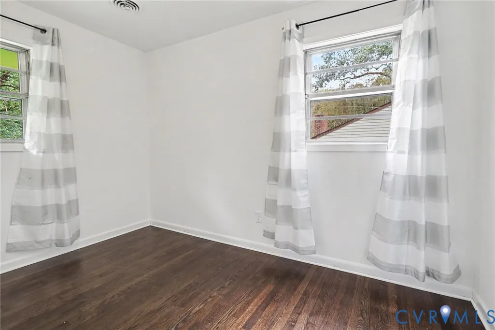
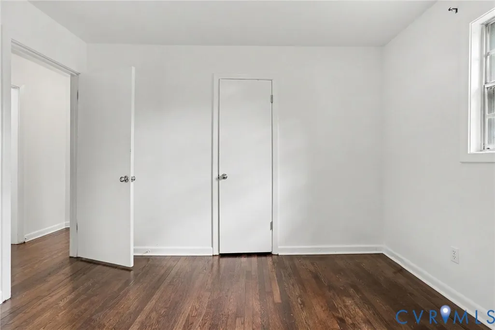
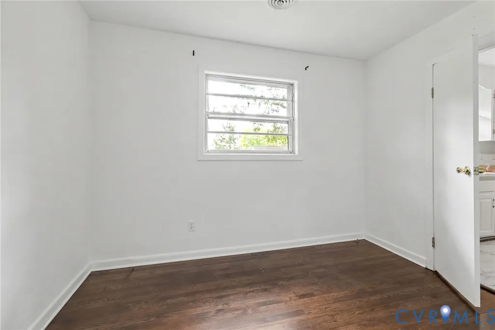
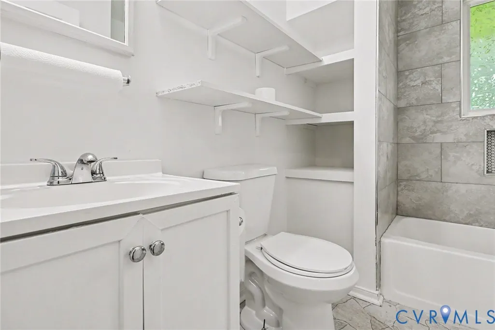
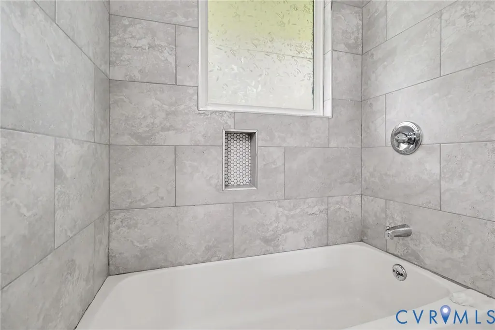
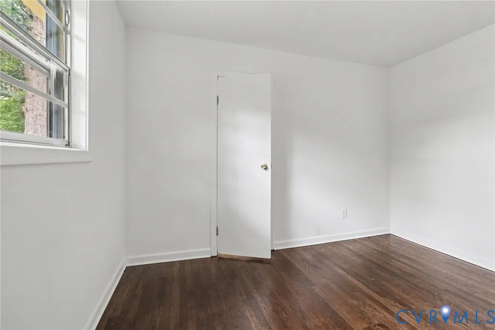
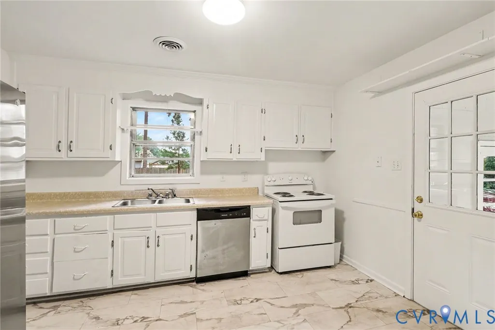
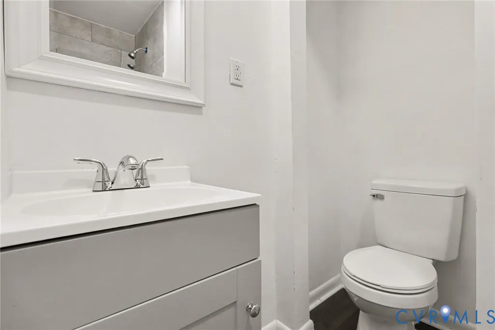
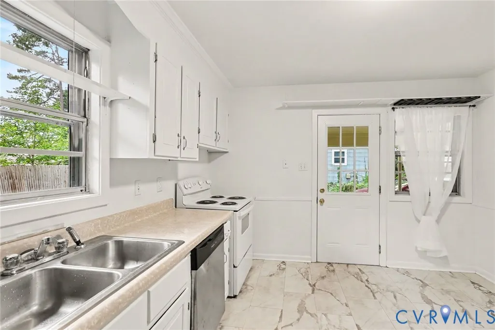
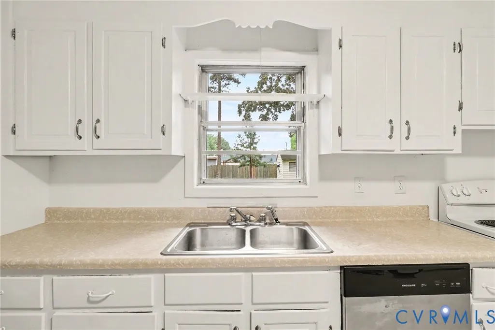
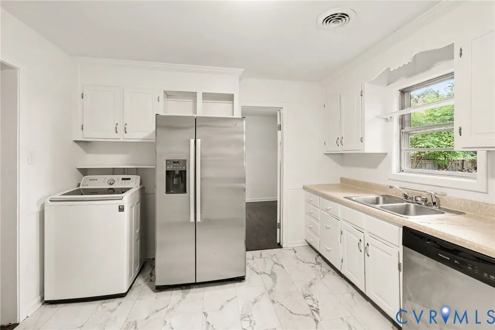
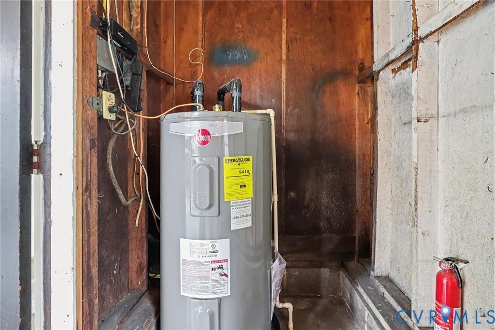
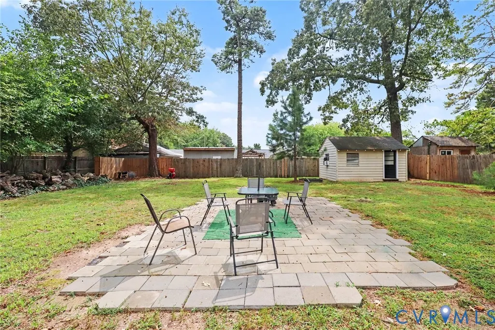
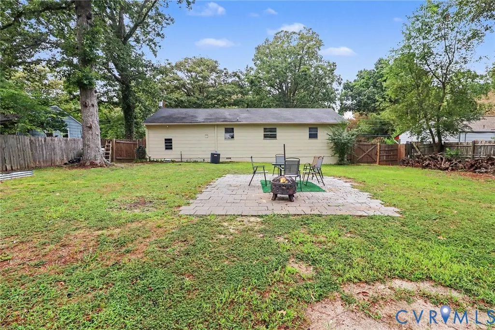
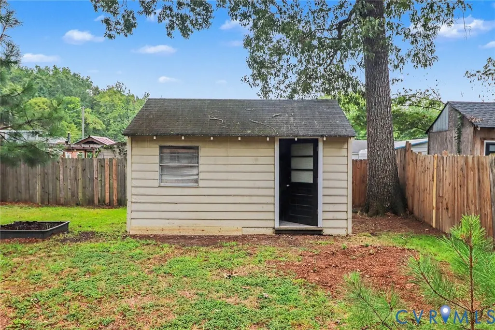
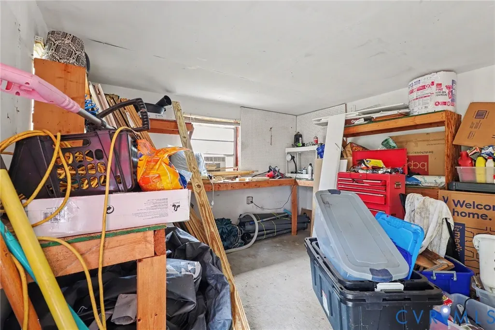
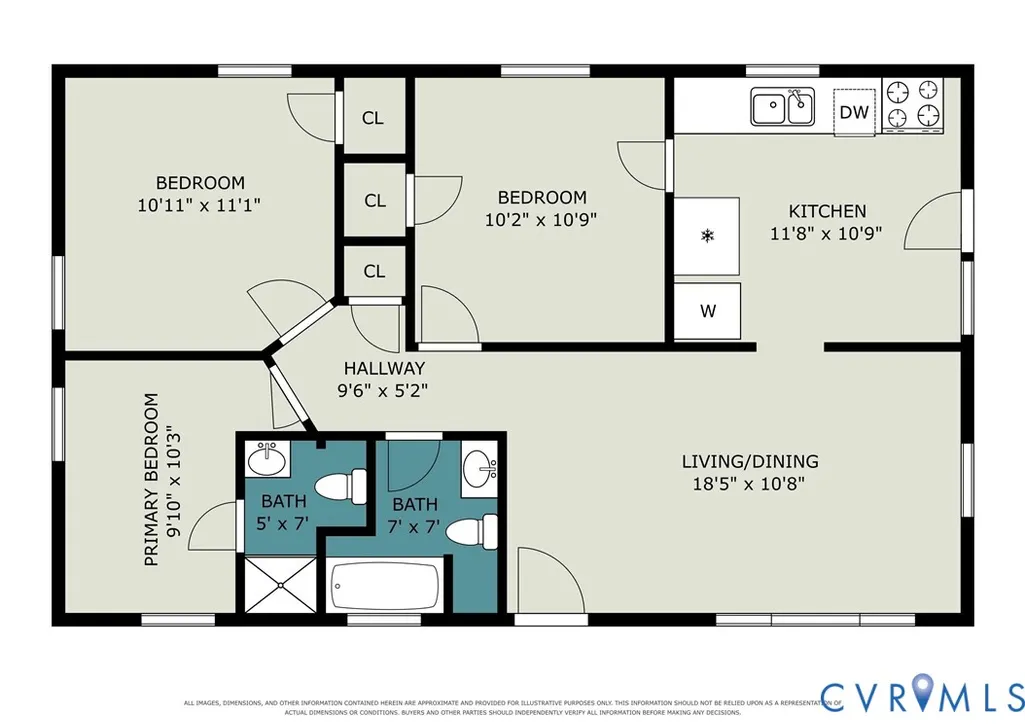
Welcome to 7213 Bennington Road, a refreshed three-bedroom, two-full-bath ranch in North Chesterfield’s established Southaven neighborhood, offering comfortable single-level living with meaningful recent improvements. Updated in 2026, the home features fresh interior and exterior paint, beautifully refinished wood floors, new appliances and a newly added second full bathroom. One bath includes a tub/shower combination, while the second features a separate shower, adding flexibility and convenience to the layout. The roof and HVAC are 2015, and the water heater was replaced in 2021. The functional floor plan includes a spacious living area, eat-in kitchen, three bedrooms and two full baths, all on one level. Outside, an attached carport, additional detached 12 x 16 ft Shed and a fenced backyard create plenty of space for entertaining, gardening, pets or simply enjoying the outdoors. Conveniently located near Chippenham Parkway, Midlothian Turnpike, shopping, dining and the greater Richmond area, this home combines recent updates, a practical layout and the advantages of detached homeownership in a well-established neighborhood. Schedule your showing and see everything 7213 Bennington Road has to offer.
| Elementary School | Middle School | High School |
|---|---|---|
| A. M. Davis Elementary School | Providence Middle School | James River High School |
| Price History | |
|---|---|
| 9/17/2026 | Listed $299,950 |
General Features
| Interior Features | Bedroom on Main Level,Eat-in Kitchen,En Suite Bathroom,Full Bath on Main Level,Bath in Primary Bedroom,Track Lighting |
|---|---|
| Sewer | Public Sewer |
| Heating | Electric,Heat Pump |
| Cooling | Central Air |
| Possession | Close Of Escrow,Immediately |
| Roof | Composition,Shingle |
| Appliances | Dryer,Dishwasher,Electric Cooking,Electric Water Heater,Oven,Refrigerator,Stove |
| Architectural Style | Ranch |
| Pool Features | None |
| Security Features | Smoke Detector(s) |
| Construction Materials | Asbestos,Brick,Drywall,Frame |
| Year Built | 1959 |
| Stories | 1 |
| Topography | Level |
| Levels | One |
| Property SubType | Single Family Residence |
| Tax Year | 2026 |
| Percent Ownership | Individuals |
| County | Chesterfield |
| New Construction | false |
| Property Type | Residential |
| Subdivision Name | Southaven |
| Garage Y/N | false |
| Total Rooms | 5 |
| Full Baths | 2 |
| Status | Active |
| High School | James River |
| MLS Area | 62 - Chesterfield |
| Lot Size Units | Acres |
| Waterfront Y/N | false |
| Carport Y/N | true |
| Elementary School | A. M. Davis |
| Year Built Details | Approximate |
| Tax Annual Amount | 1796.02 |
| Middle/Junior High School | Providence |
| Property Condition | Resale |
| Days on Market | 3 |
| Standard Status | Active |
| Occupancy Type | Vacant |
| Tax Assessed Value | 201800 |
| Ownership Type | Sole Proprietor |
| Property Sub Type Additional | Single Family Residence |
Interior Features
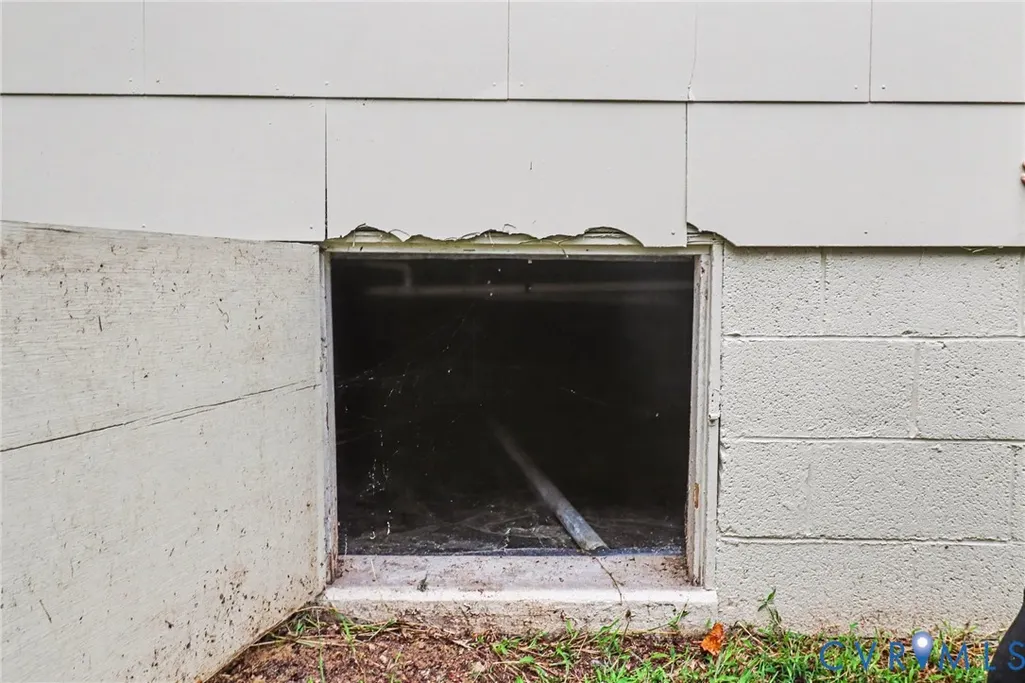
| Basement | Crawl Space |
|---|---|
| Flooring | Ceramic Tile,Linoleum,Wood |
| Total Stories | 1 |
| Basement (Y/N) | false |
| Air Conditioning Y/N | true |
| Heating Y/N | true |
| Laundry Features | Washer Hookup,Dryer Hookup |
| Total Bedrooms | 3 |
| LivingAreaSource | Assessor |
| Total Baths | 2 |
Exterior Features
| Fencing | Picket,Privacy,Fenced |
|---|---|
| Parking Features | Carport,Off Street,Oversized |
| Lot Features | Level |
| Water Source | Public |
Amenities
- Foreclosure
- Views
- Short Sale
- New Construction
- Adult 55+
- Lease To Own
- No HOA Fees
- Furnished
- Primary On Main
- Air Conditioning
- Seller Finance
- Green
- Fixer Upper
- Horse
- Golf
- Fireplace
- Deck
- Garage
- Basement
- Pool
Property vs Single Family Average in 23225
Price
Taxes
Year Built
 All or a portion of the multiple listing information is provided by the Central Virginia Regional Multiple Listing Service, LLC, from a copyrighted compilation of listings. All CVR MLS information provided is deemed reliable but is not guaranteed accurate. The compilation of listings and each individual listing are ©2026 Central Virginia Regional Multiple Listing Service, LLC. All rights reserved.
All MLS listings are © 2026 Central Virginia Regional Multiple Listing Service, LLC. All
All or a portion of the multiple listing information is provided by the Central Virginia Regional Multiple Listing Service, LLC, from a copyrighted compilation of listings. All CVR MLS information provided is deemed reliable but is not guaranteed accurate. The compilation of listings and each individual listing are ©2026 Central Virginia Regional Multiple Listing Service, LLC. All rights reserved.
All MLS listings are © 2026 Central Virginia Regional Multiple Listing Service, LLC. All
