
Primary on Main







Address
7933 Fortress Place, Henrico, VA
Price
$ 672,379
Property Attributes
- MLS#2624373
- TypeSingle Family
- Listing Status Active
- CountyHenrico
- CityHenrico
- Area40 - Henrico
- NeighborhoodFort Gilmer Estates
- Zip23231
- Style
- Year Built2001
- Taxes$ 4945
- Price$ 672,379
- Bedrooms5
- Full Bathrooms4
- Half Bathrooms0
- Sqr Footage3901
- Lot Size1.196 Acres
Data Source:
Central Virginia Regional MLS (CVRMLS)
Property Description
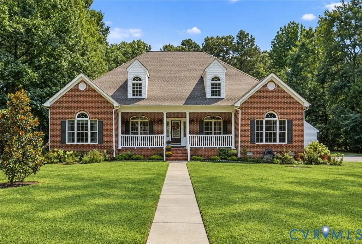
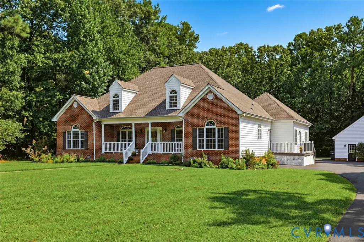
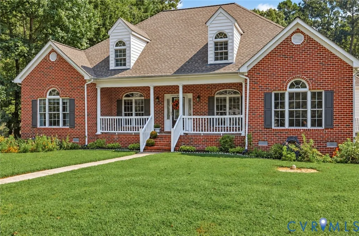
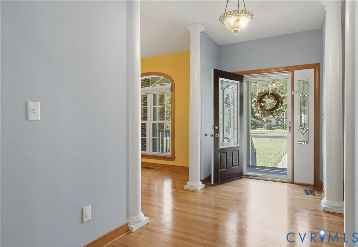
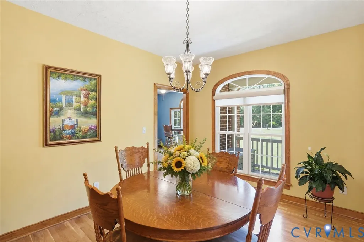
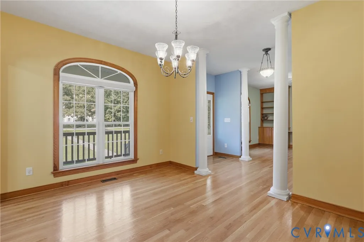
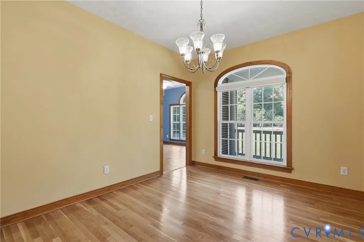
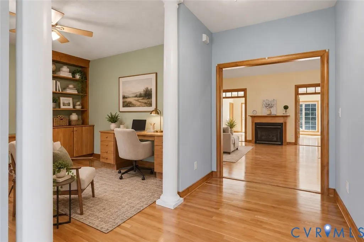
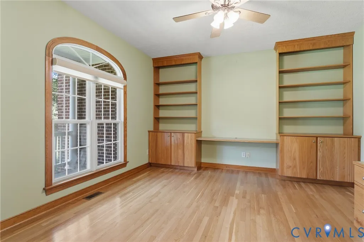
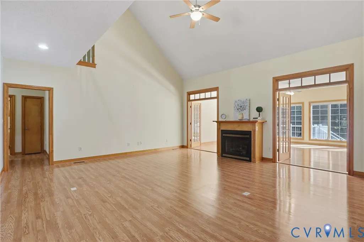
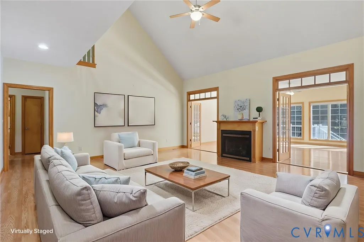
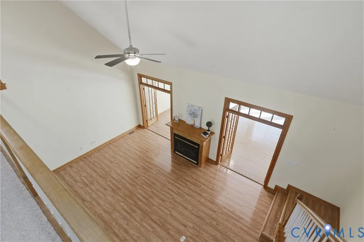
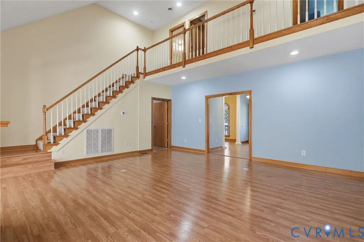
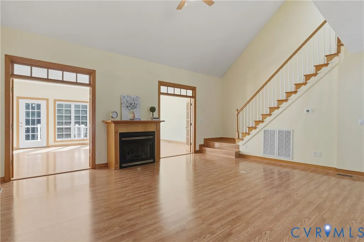
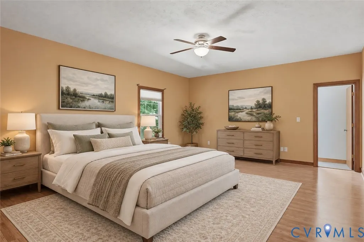
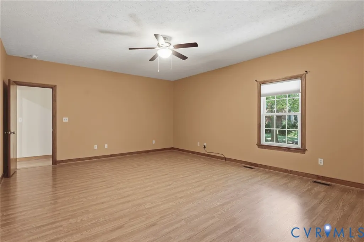
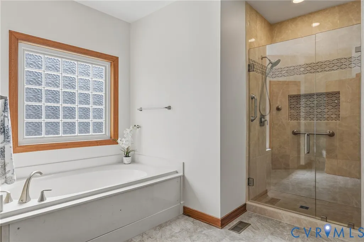
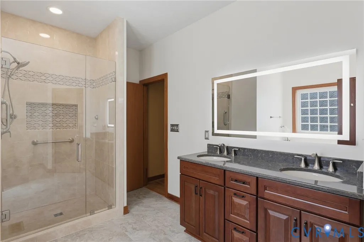
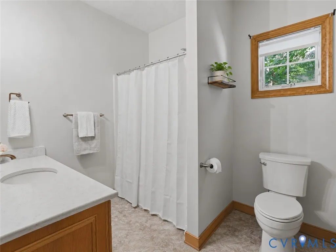
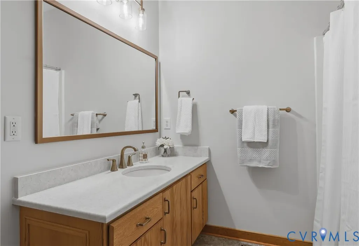
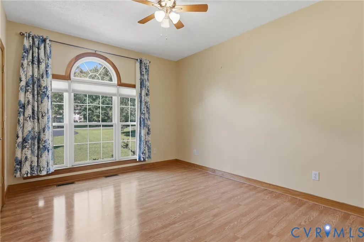
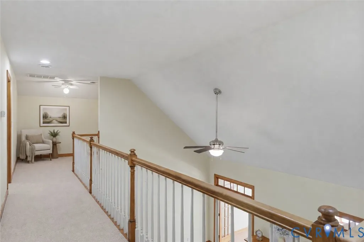
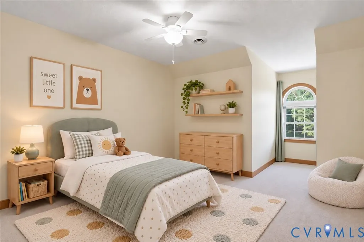
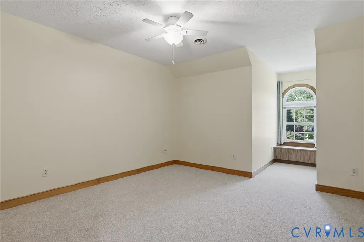
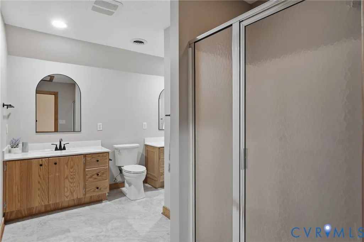
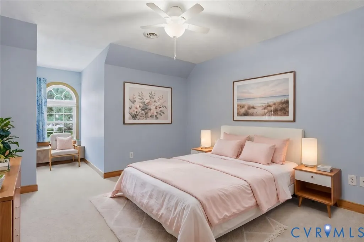
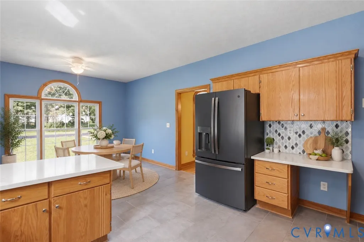
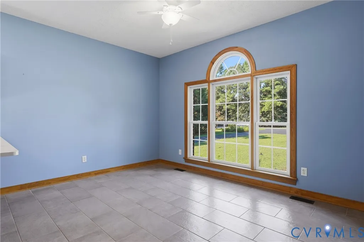
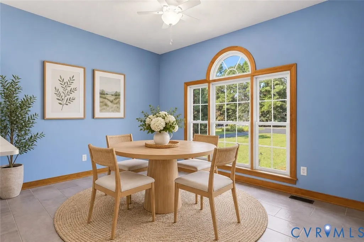
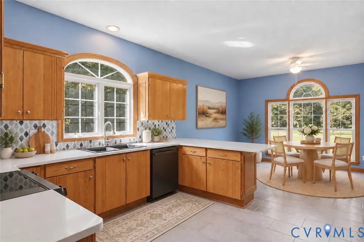
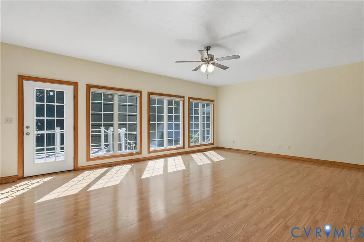
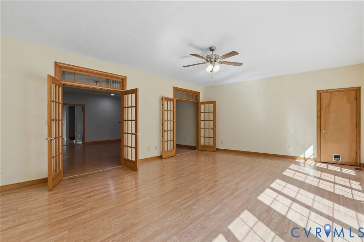
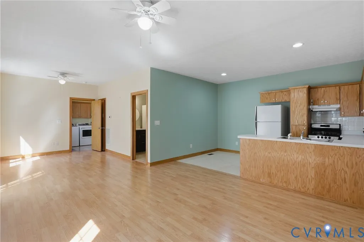
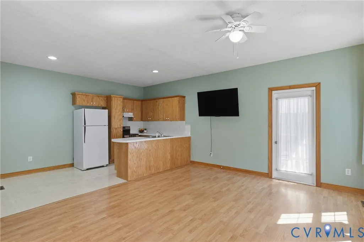
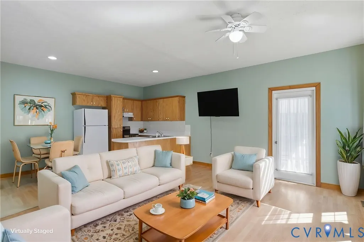
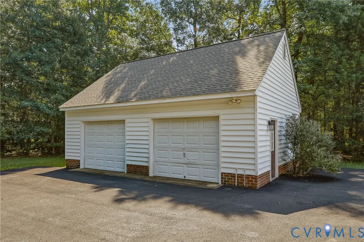
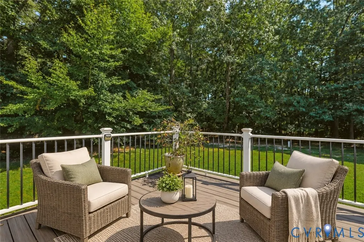
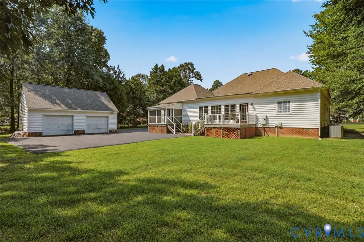
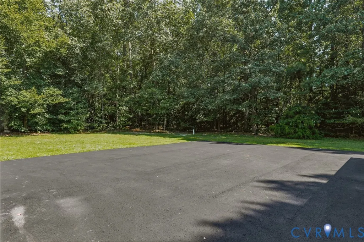
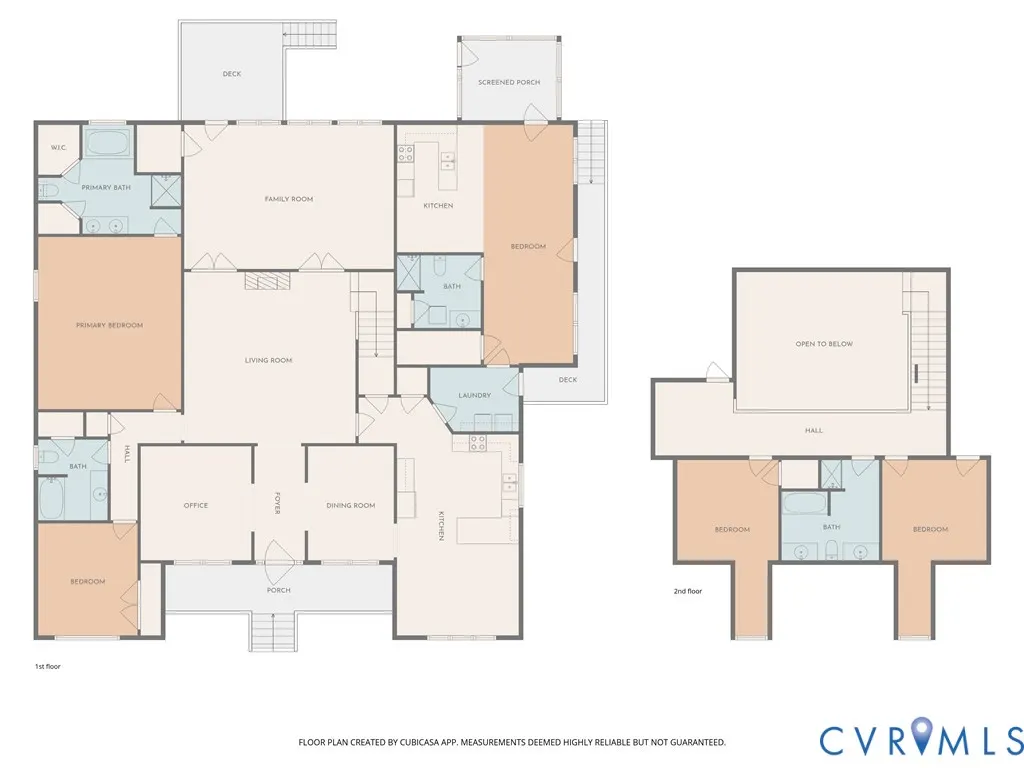
GORGEOUS stately brick home in Henrico on over an acre w large detached garage! Nestled on a private lot with close proximity to biking trails & Downtown, this home boasts 5 large bedrooms and 4 full bathrooms, including two 1st floor primary suites w private baths. Offering an impressive 3,901 square feet, this home has the space and flexibility to fit a variety of needs. Step inside to a freshly painted interior featuring a formal dining room, spacious office with built-ins, and an updated kitchen with new appliances, backsplash, large pantry, and an eat-in area overlooking the front yard and gardens. The first floor primary suite features a newly renovated ensuite bath with double sinks, separate jetted tub, shower, and walk in closets. A second 1st floor bedroom offers lots of space, plenty of natural light, and access to a private full bath. The spacious family room with vaulted ceilings and fireplace creates a great gathering space and opens to a huge Florida room and rear deck, giving you plenty of room to spread out and entertain. Upstairs you'll find two large bedrooms, a full bath with separate tub and shower, a loft area overlooking family room plus two walk in attics offering exceptional storage. One of the most versatile features of this home is the attached in-law suite with its own private entrance if desired. This space includes a kitchenette, open living/bedroom area, new renovated full bath, stack washer/dryer, and access to a screened porch, ideal for extended family, guests, or a private living arrangement. Additional features include renovated bathrooms, a 50 year roof, paved double-width and circular driveway, wired for generator, detached 2.5 car garage with plenty of room for vehicles, tools, and toys. Enjoy the privacy and country feel while still being close to the city, river, biking trails, and everyday conveniences. Whether you are looking for room for a growing family, multi-generational living, guests or simply more storage than you ever thought possible, this home delivers!
| Elementary School | Middle School | High School |
|---|---|---|
| Mehfoud Elementary School | Rolfe Middle School | Varina High School |
| Price History | |
|---|---|
| 9/6/2026 | Listed $672,379 |
General Features
| Interior Features | Bookcases,Built-in Features,Bedroom on Main Level,Breakfast Area,Ceiling Fan(s),Separate/Formal Dining Room,Double Vanity,En Suite Bathroom,Full Bath on Main Level,Fireplace,Granite Counters,Jetted Tub,Main Level Primary,Recessed Lighting,Walk-In Closet(s) |
|---|---|
| Sewer | Septic Tank |
| Heating | Electric,Zoned |
| Cooling | Central Air,Zoned |
| Possession | Close Of Escrow |
| Roof | Shingle |
| Appliances | Dishwasher,Electric Water Heater,Microwave,Refrigerator,Smooth Cooktop |
| Exterior Features | Deck,Porch,Paved Driveway |
| Garage Spaces | 2.5 |
| Patio/Porch Features | Front Porch,Screened,Deck,Porch |
| Architectural Style | Custom,Ranch,Transitional |
| Pool Features | None |
| Construction Materials | Brick,Drywall,Vinyl Siding |
| Year Built | 2001 |
| Electric | Generator Hookup |
| Topography | Level |
| Levels | One and One Half |
| Property SubType | Single Family Residence |
| Tax Year | 2026 |
| Percent Ownership | Individuals |
| County | Henrico |
| New Construction | false |
| Property Type | Residential |
| Attached Garage | false |
| Subdivision Name | Fort Gilmer Estates |
| Garage Y/N | true |
| Other Structures | Garage(s) |
| Total Rooms | 10 |
| Full Baths | 4 |
| Status | Active |
| High School | Varina |
| Zoning Description | A1 |
| MLS Area | 40 - Henrico |
| Lot Size Units | Acres |
| Waterfront Y/N | false |
| Elementary School | Mehfoud |
| Year Built Details | Actual |
| Tax Annual Amount | 4945.14 |
| Middle/Junior High School | Rolfe |
| Property Condition | Resale |
| Days on Market | 3 |
| Standard Status | Active |
| Occupancy Type | Vacant |
| Tax Assessed Value | 595800 |
| Tax Lot | 4 |
| Ownership Type | Sole Proprietor |
| Property Sub Type Additional | Single Family Residence |
| Expected Active Date | 2026-09-05 |
Interior Features
| Basement | Crawl Space |
|---|---|
| Flooring | Ceramic Tile,Partially Carpeted,Vinyl,Wood |
| Total Fireplaces | 1 |
| Fireplace Features | Gas |
| Total Stories | 1 |
| Basement (Y/N) | false |
| Air Conditioning Y/N | true |
| Heating Y/N | true |
| Fireplace Y/N | true |
| Total Bedrooms | 5 |
| LivingAreaSource | Assessor |
| Total Baths | 4 |
Exterior Features
| Fencing | None |
|---|---|
| Parking Features | Circular Driveway,Driveway,Detached,Garage,Oversized,Paved |
| Lot Features | Dead End,Landscaped,Level |
| Water Source | Well |
| Lot Size Area | 1.196 |
| Lot Size Acres | 1.196 |
Amenities
- Foreclosure
- Views
- Short Sale
- New Construction
- Adult 55+
- Lease To Own
- No HOA Fees
- Furnished
- Primary On Main
- Air Conditioning
- Seller Finance
- Green
- Fixer Upper
- Horse
- Golf
- Fireplace
- Deck
- Garage
- Basement
- Pool
Property vs Single Family Average in 23231
Price
Taxes
Year Built
 All or a portion of the multiple listing information is provided by the Central Virginia Regional Multiple Listing Service, LLC, from a copyrighted compilation of listings. All CVR MLS information provided is deemed reliable but is not guaranteed accurate. The compilation of listings and each individual listing are ©2026 Central Virginia Regional Multiple Listing Service, LLC. All rights reserved.
All MLS listings are © 2026 Central Virginia Regional Multiple Listing Service, LLC. All
All or a portion of the multiple listing information is provided by the Central Virginia Regional Multiple Listing Service, LLC, from a copyrighted compilation of listings. All CVR MLS information provided is deemed reliable but is not guaranteed accurate. The compilation of listings and each individual listing are ©2026 Central Virginia Regional Multiple Listing Service, LLC. All rights reserved.
All MLS listings are © 2026 Central Virginia Regional Multiple Listing Service, LLC. All
