
Open House Sat, Sep 19th 11:00 AM - 01:00 PM
Address
1013 Coralberry Drive, North Chesterfield, VA
Price
$ 435,000
Property Attributes
- MLS#2624201
- TypeSingle Family
- Listing Status Pending
- CountyChesterfield
- CityNorth Chesterfield
- Area62 - Chesterfield
- NeighborhoodMonacan Hills
- Zip23236
- Style
- Year Built1988
- Taxes$ 3333
- Price$ 435,000
- Bedrooms4
- Full Bathrooms2
- Half Bathrooms1
- Sqr Footage1960
- Lot Size0.308 Acres
Data Source:
Central Virginia Regional MLS (CVRMLS)
Property Description
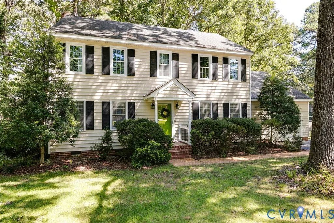
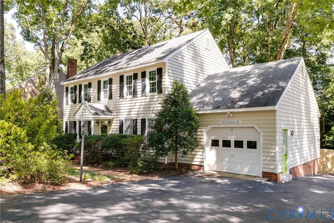
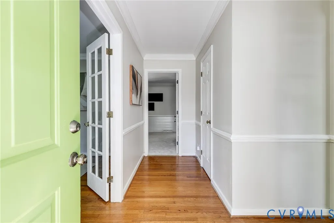
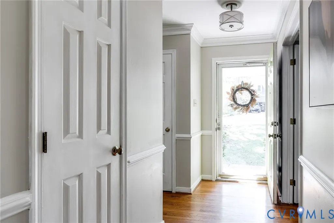
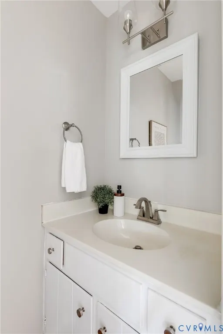
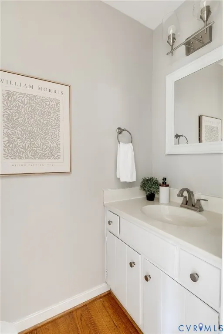
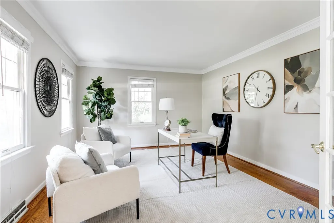
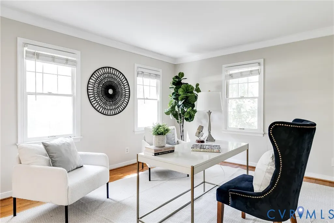
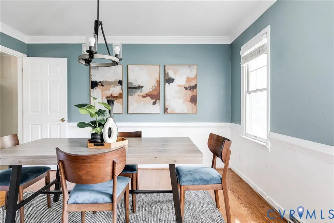
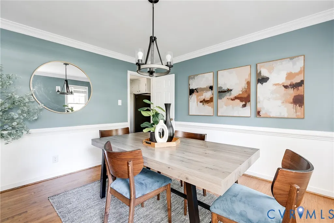
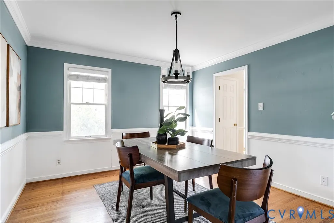
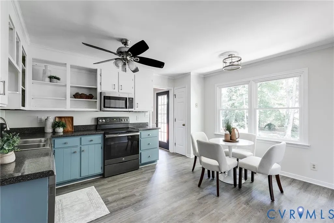
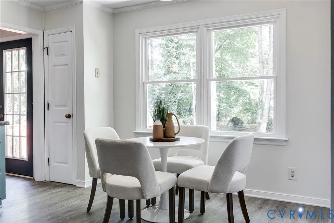
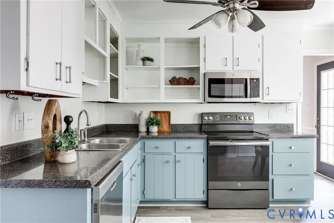
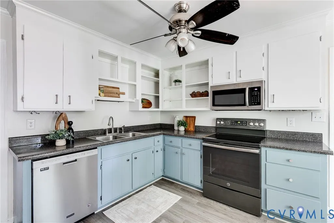
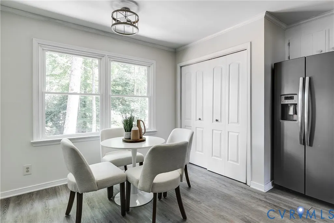
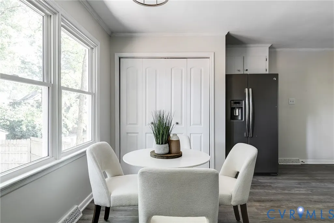
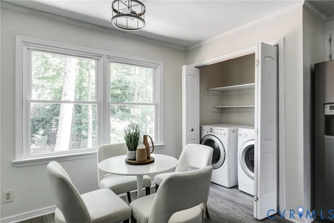
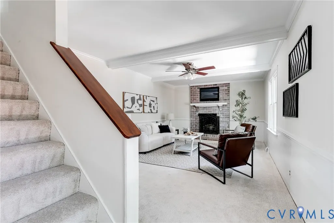
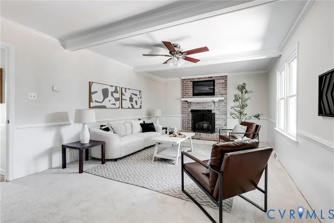
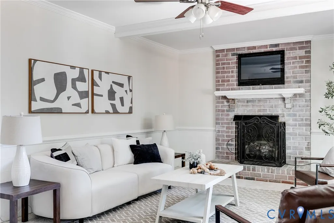
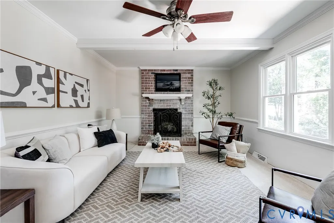
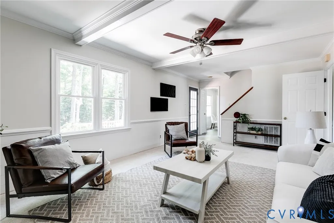
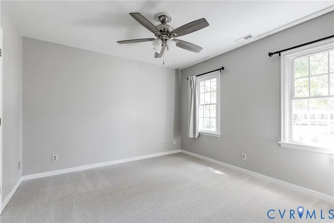
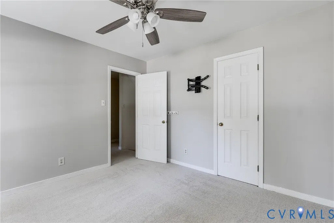
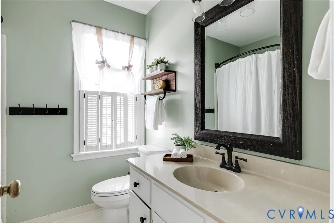
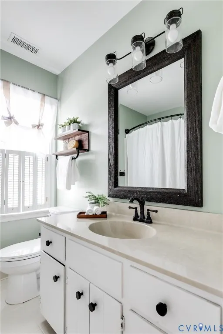
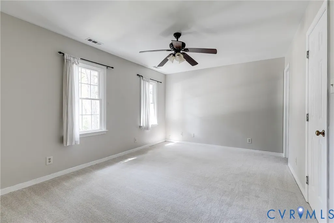
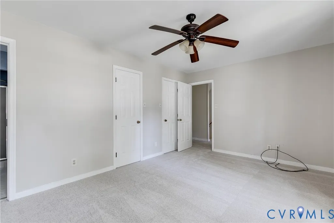
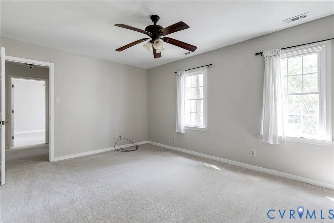
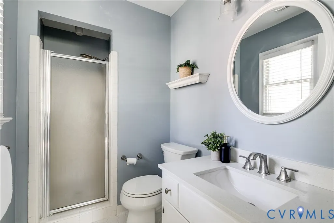
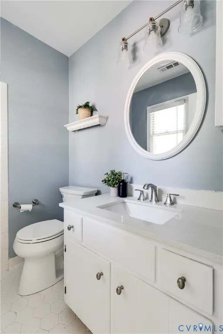
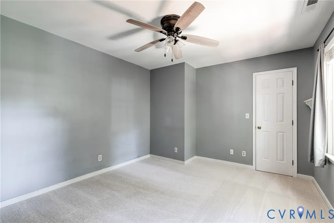
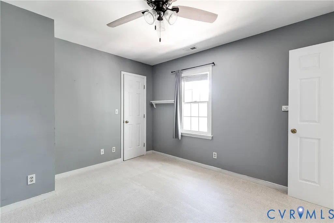
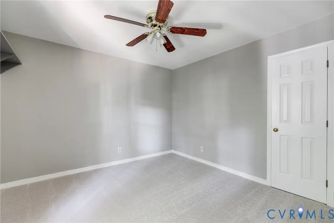
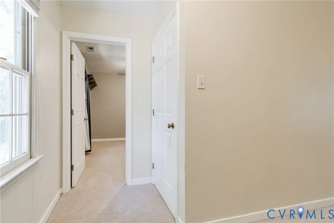
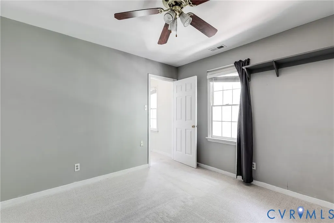
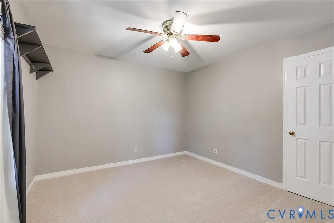
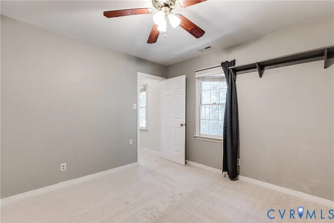
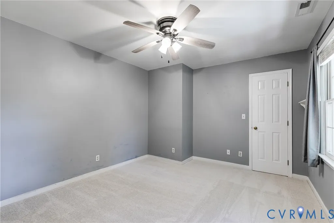
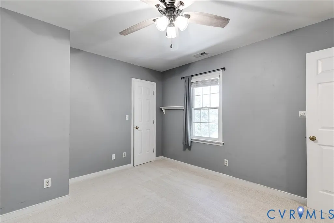
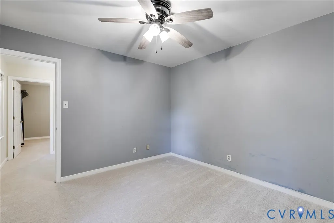
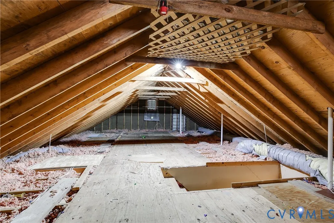
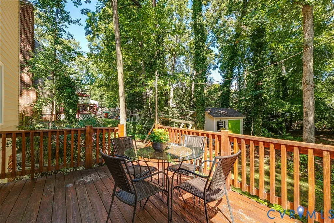
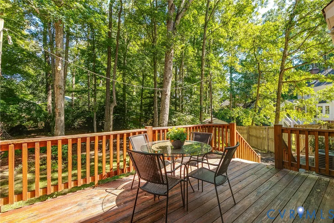
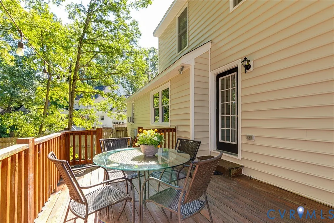
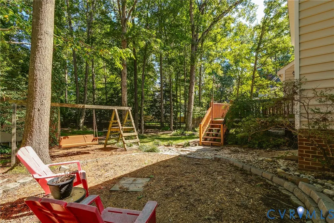
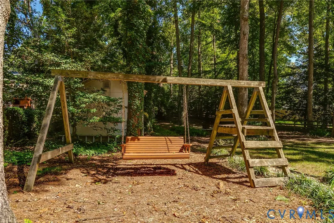
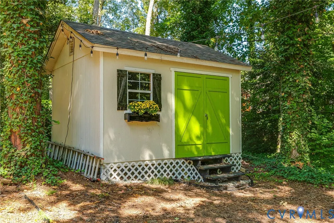
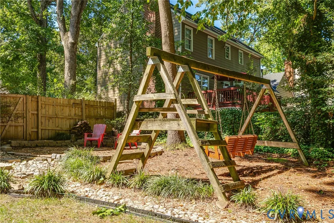
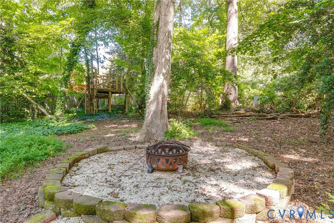
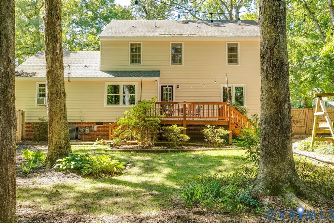
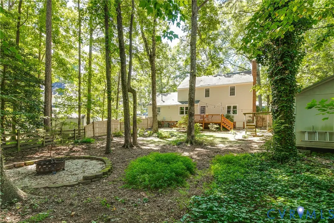
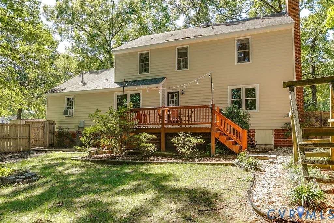
Welcome to this inviting 4 bedroom, 2.5 bath Colonial nestled in the desirable Monacan Hills neighborhood. Thoughtfully maintained & beautifully refreshed, this home offers generous living spaces, exceptional storage & a private backyard designed for everyday enjoyment & entertaining. The main level features a gracious formal living room & dining room, showcasing hardwood floors & crown molding. French doors in the living room create a versatile space ideal for a home office, library, or cozy sitting room. The spacious family room is warm & welcoming w/ new carpet, beamed ceiling, chair/crown molding, a gas fireplace & also easy access to the deck. The adjacent eat-in kitchen and family room offer a comfortable gathering space and views of the expansive backyard. Upstairs, generously sized bedrooms feature new carpet & ample closet space. The primary suite offers a private en-suite & 2 closets. An exceptional fully floored walk-up attic adds tremendos versatility w/ easy access & abundant space for storage/hobbies/future possibilities. The outdoor space is truly special- an enormous, private, fenced backyard w/ plenty of room to relax, play, garden, or entertain. Enjoy evenings on the deck or gather around either of the two fire pits. A new, generously sized shed provides additional storage. The 1.5-car garage is more than just parking, featuring its own AC unit for a comfortable workspace, plus shelving & extensive storage. The double-width driveway comfortably accommodates 4 vehicles, w/ room for a 5th when the garage is in use. Recent improvements: fresh paint & updated hardware in the kitchen & bathrooms, fresh paint in addl rooms & all ceilings, new carpet in bedrooms & family room, newer AC & newer furnace. All of this in a wonderful neighborhood w/ convenient access to the trail at Monacan HS, including track & surrounding property. Ideally situated in Monacan Hills, this home offers space & flexibility to accommodate the way you live today, w/ room to grow & enjoy for years to come.
| Elementary School | Middle School | High School |
|---|---|---|
| Gordon Elementary School | Midlothian Middle School | Monacan High School |
| Price History | |
|---|---|
| 9/16/2026 | Listed $435,000 |
General Features
| Interior Features | Beamed Ceilings,Ceiling Fan(s),Separate/Formal Dining Room,Eat-in Kitchen,French Door(s)/Atrium Door(s),Fireplace,Laminate Counters,Bath in Primary Bedroom,Pantry,Recessed Lighting |
|---|---|
| Sewer | Public Sewer |
| Heating | Forced Air,Natural Gas |
| Cooling | Central Air |
| Possession | Close Of Escrow |
| Roof | Shingle |
| Appliances | Dryer,Dishwasher,Electric Cooking,Disposal,Gas Water Heater,Microwave,Oven,Refrigerator,Stove,Water Heater,Washer |
| Exterior Features | Deck,Play Structure,Storage,Shed,Paved Driveway |
| Garage Spaces | 1.5 |
| Patio/Porch Features | Deck |
| Architectural Style | Colonial |
| Pool Features | Community,Pool |
| Construction Materials | Brick,Vinyl Siding |
| Year Built | 1988 |
| Stories | 2 |
| Levels | Two |
| Property SubType | Single Family Residence |
| Tax Year | 2026 |
| Percent Ownership | Individuals |
| County | Chesterfield |
| New Construction | false |
| Property Type | Residential |
| Attached Garage | true |
| Subdivision Name | Monacan Hills |
| Garage Y/N | true |
| Total Rooms | 8 |
| Full Baths | 2 |
| Status | Pending |
| High School | Monacan |
| Zoning Description | R9 |
| MLS Area | 62 - Chesterfield |
| Lot Size Units | Acres |
| Waterfront Y/N | false |
| Elementary School | Gordon |
| Year Built Details | Actual |
| Tax Annual Amount | 3333.94 |
| Middle/Junior High School | Midlothian |
| Property Condition | Resale |
| Days on Market | 3 |
| Standard Status | Pending |
| Occupancy Type | Vacant |
| Tax Assessed Value | 374600 |
| Tax Lot | 57 |
| Ownership Type | Sole Proprietor |
| Property Sub Type Additional | Single Family Residence |
Interior Features
| Basement | Crawl Space |
|---|---|
| Flooring | Carpet,Laminate,Wood |
| Total Fireplaces | 1 |
| Fireplace Features | Gas |
| Total Stories | 2 |
| Basement (Y/N) | false |
| Air Conditioning Y/N | true |
| Heating Y/N | true |
| Fireplace Y/N | true |
| Half Baths | 1 |
| BuyerOfficeEmail | info@rwtowne.com |
| Total Bedrooms | 4 |
| LivingAreaSource | Appraiser |
| Total Baths | 3 |
Exterior Features
| Fencing | Back Yard,Mixed,Privacy |
|---|---|
| Parking Features | Attached,Driveway,Garage,Oversized,Paved,Workshop in Garage |
| Water Source | Public |
| Lot Size Area | 0.308 |
| Lot Size Acres | 0.308 |
| Door Features | French Doors |
Amenities
- Foreclosure
- Views
- Short Sale
- New Construction
- Adult 55+
- Lease To Own
- No HOA Fees
- Furnished
- Primary On Main
- Air Conditioning
- Seller Finance
- Green
- Fixer Upper
- Horse
- Golf
- Fireplace
- Deck
- Garage
- Basement
- Pool
Property vs Single Family Average in 23236
Price
Taxes
Year Built
 All or a portion of the multiple listing information is provided by the Central Virginia Regional Multiple Listing Service, LLC, from a copyrighted compilation of listings. All CVR MLS information provided is deemed reliable but is not guaranteed accurate. The compilation of listings and each individual listing are ©2026 Central Virginia Regional Multiple Listing Service, LLC. All rights reserved.
All MLS listings are © 2026 Central Virginia Regional Multiple Listing Service, LLC. All
All or a portion of the multiple listing information is provided by the Central Virginia Regional Multiple Listing Service, LLC, from a copyrighted compilation of listings. All CVR MLS information provided is deemed reliable but is not guaranteed accurate. The compilation of listings and each individual listing are ©2026 Central Virginia Regional Multiple Listing Service, LLC. All rights reserved.
All MLS listings are © 2026 Central Virginia Regional Multiple Listing Service, LLC. All
