


Address
10227 Acworth Drive, Glen Allen, VA
Price
$ 550,000
Property Attributes
- MLS#2624009
- TypeSingle Family
- Listing Status Active
- CountyHenrico
- CityGlen Allen
- Area34 - Henrico
- NeighborhoodBretton Woods
- Zip23060
- Style
- Year Built1981
- Taxes$ 3334
- Price$ 550,000
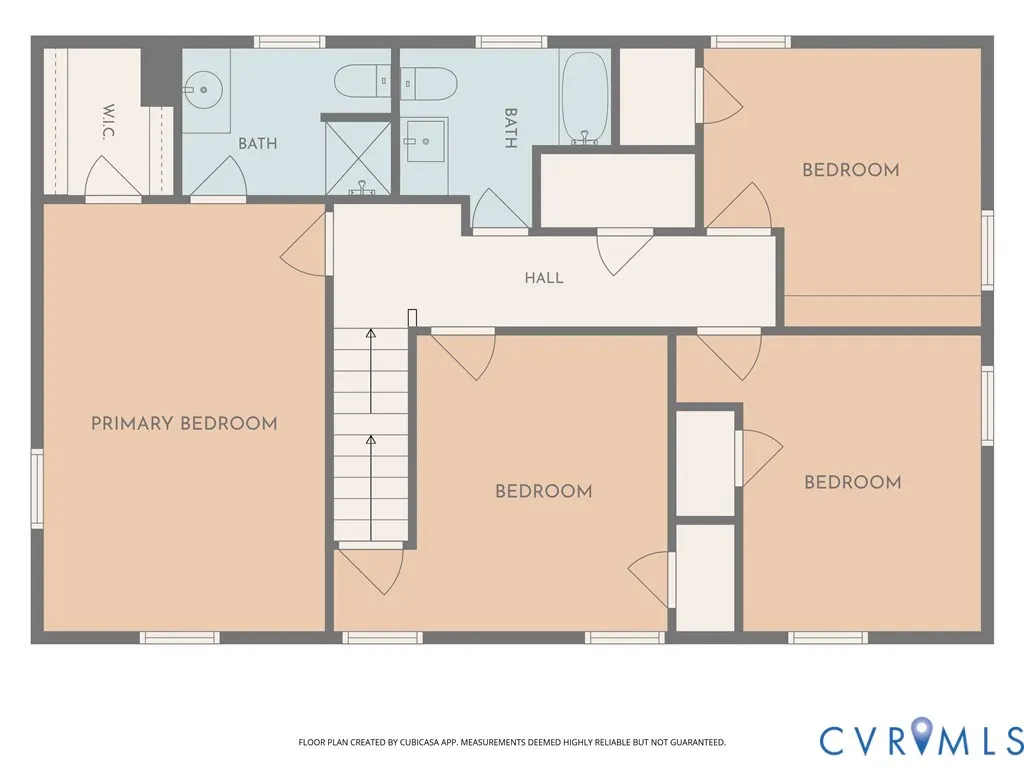
- Bedrooms4
- Full Bathrooms2
- Half Bathrooms1
- Sqr Footage1960
- Lot Size0.2632 Acres
Data Source:
Central Virginia Regional MLS (CVRMLS)
Property Description
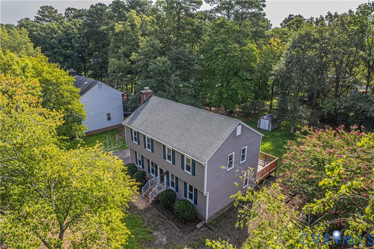
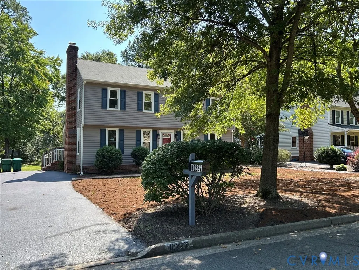
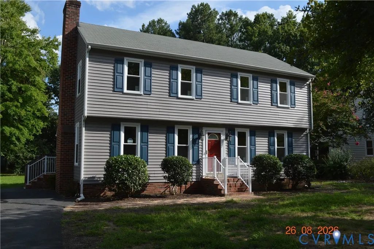
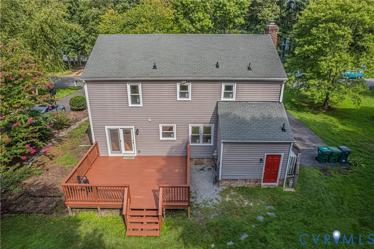
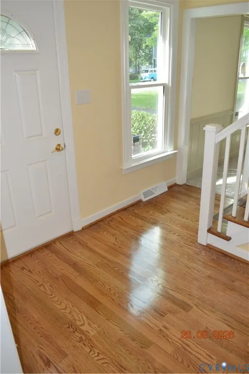
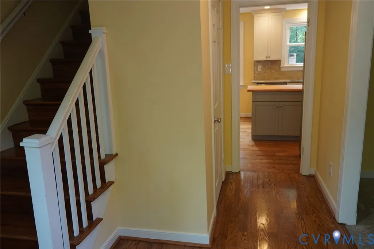
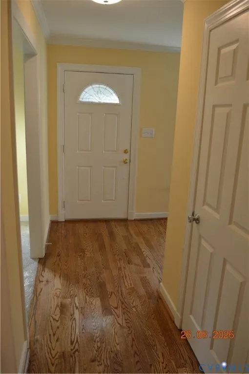
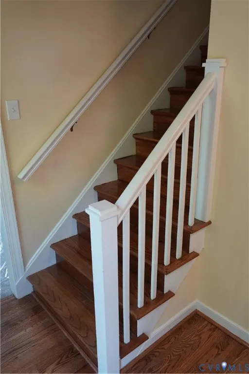
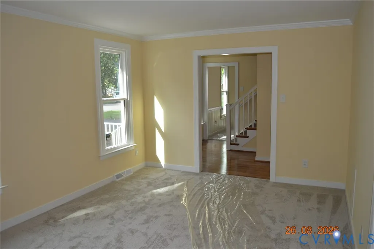
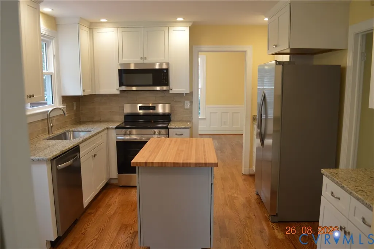
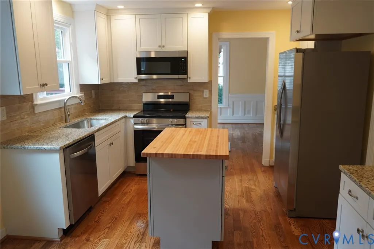
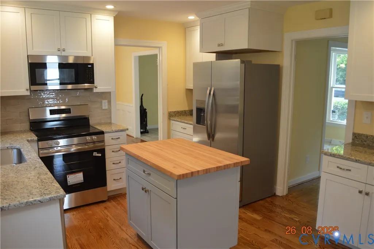
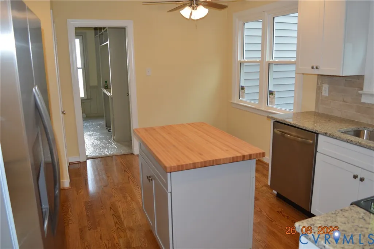
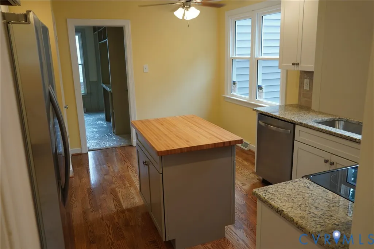
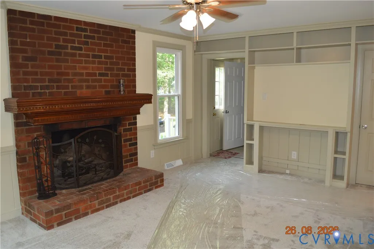
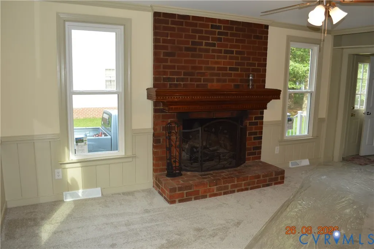
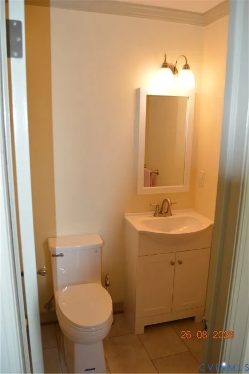
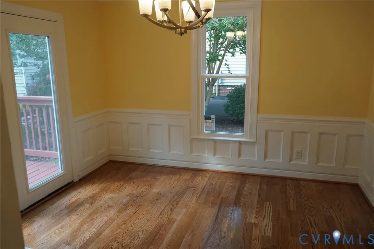
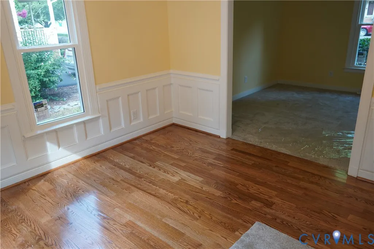
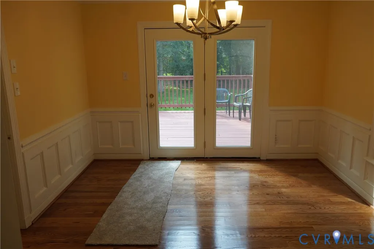
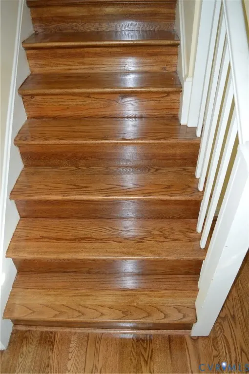
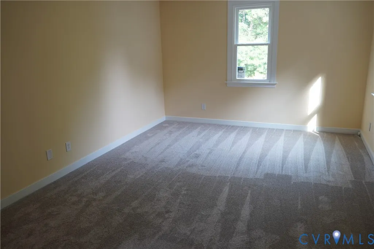
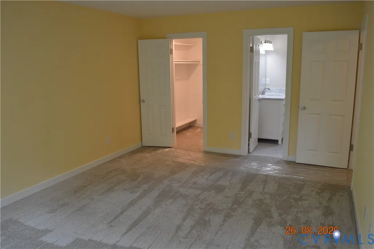
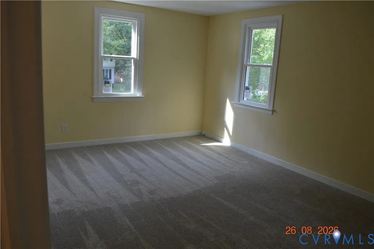
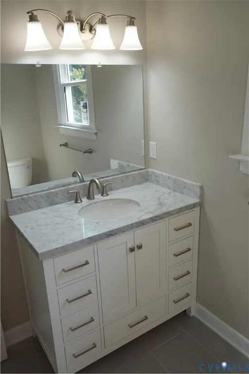
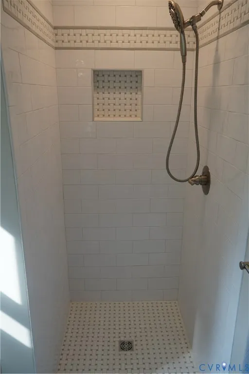
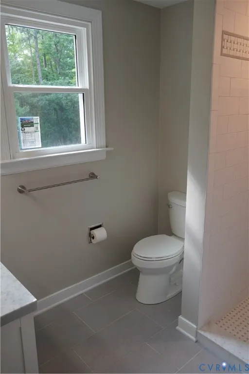
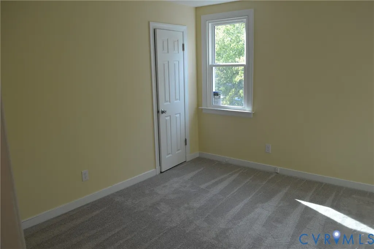
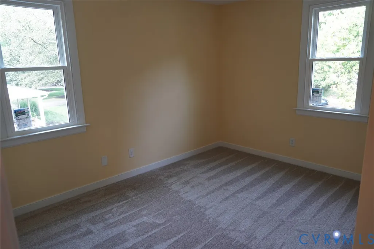
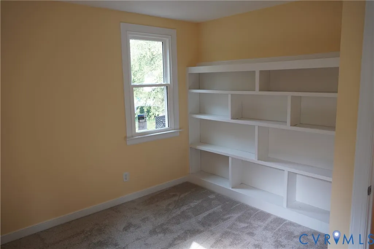
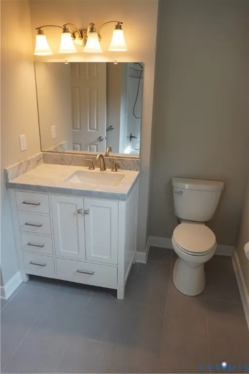
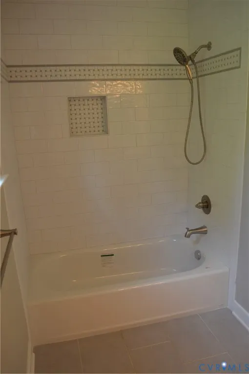
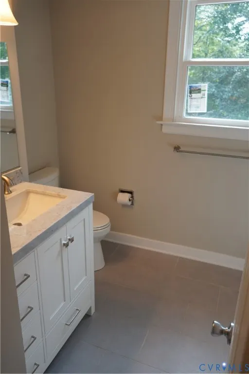
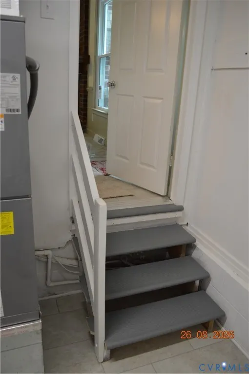
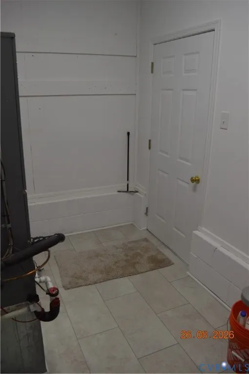
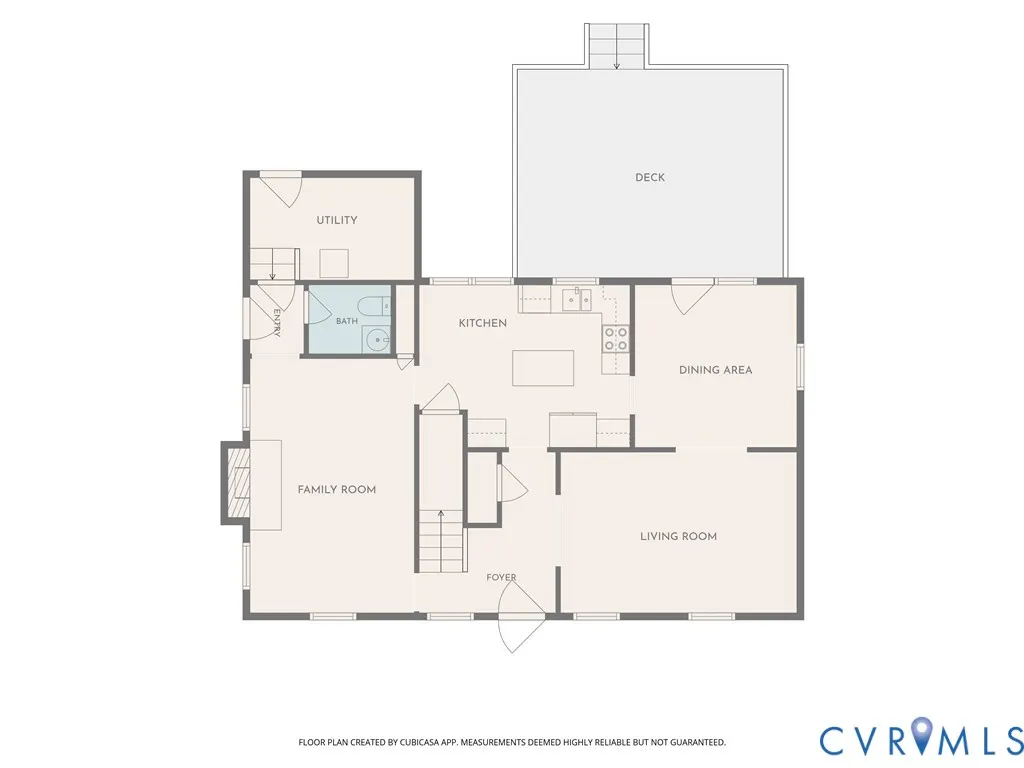
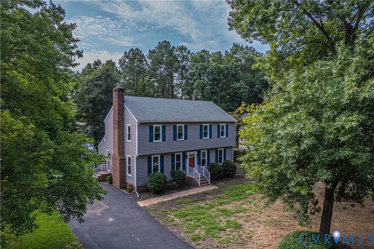
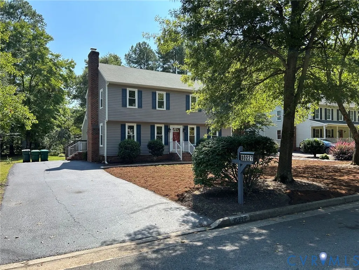
Beautifully renovated with new kitchen and baths, new hardwood in foyer, dining room and kitchen, new carpet in living room, family room, and all 4 bedrooms upstairs, new interior paint throughout, new LVT flooring in utility room, side entry and half bath, new light fixtures throughout, and new replacement windows. Kitchen boasts all new KraftMaid cabinets and granite counters, tile backsplash, new SS appliances, and an island with butcher block counter. Stairs will have a bound edged runner installed. Move in ready! Recent yard work should produce grass in a couple of weeks!
| Elementary School | Middle School | High School |
|---|---|---|
| Glen Allen Elementary School | Hungary Creek Middle School | Glen Allen High School |
| Price History | |
|---|---|
| 9/3/2026 | Listed $550,000 |
General Features
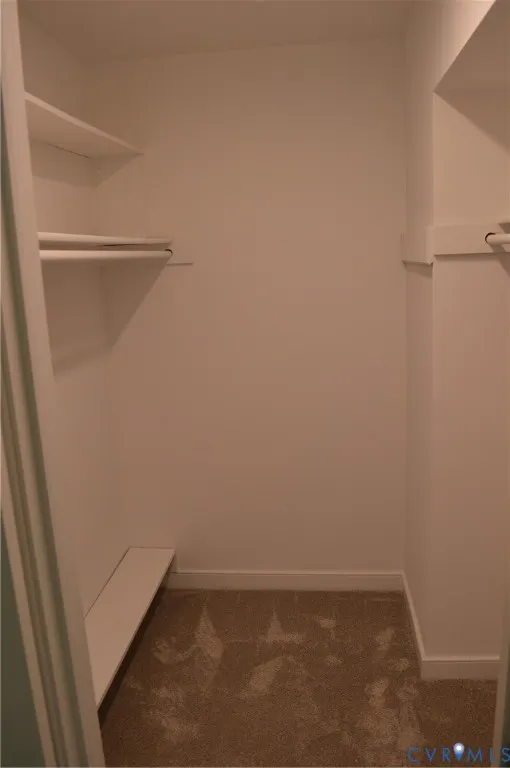
| Interior Features | Bookcases,Built-in Features,Ceiling Fan(s),Eat-in Kitchen,Fireplace,Granite Counters,Kitchen Island,Bath in Primary Bedroom,Pantry,Walk-In Closet(s) |
|---|---|
| Sewer | Public Sewer |
| Heating | Electric,Forced Air,Heat Pump |
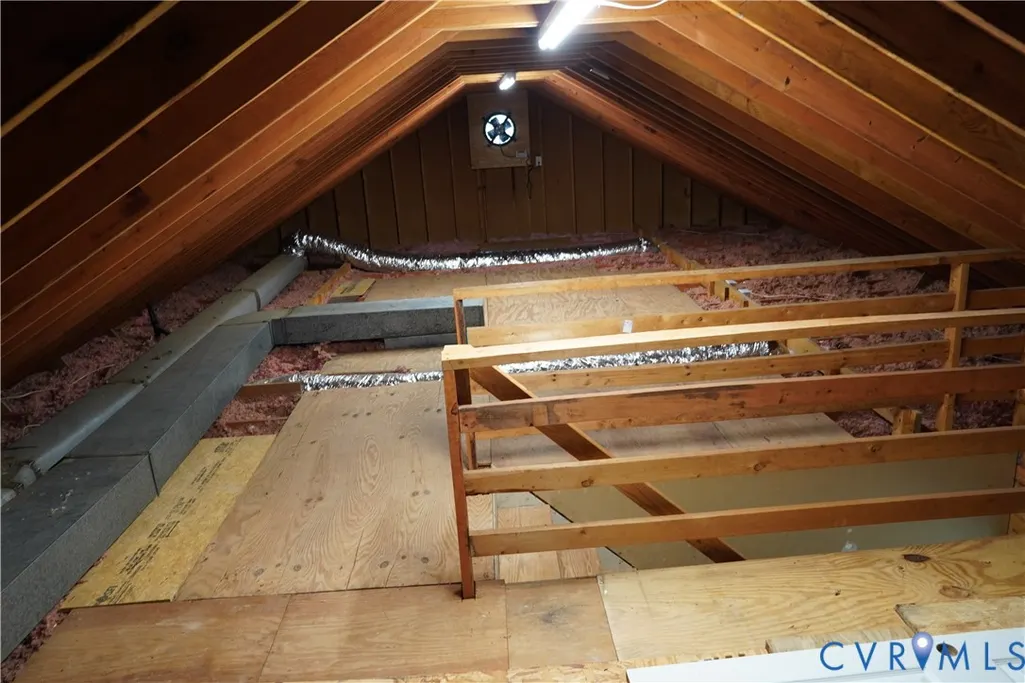
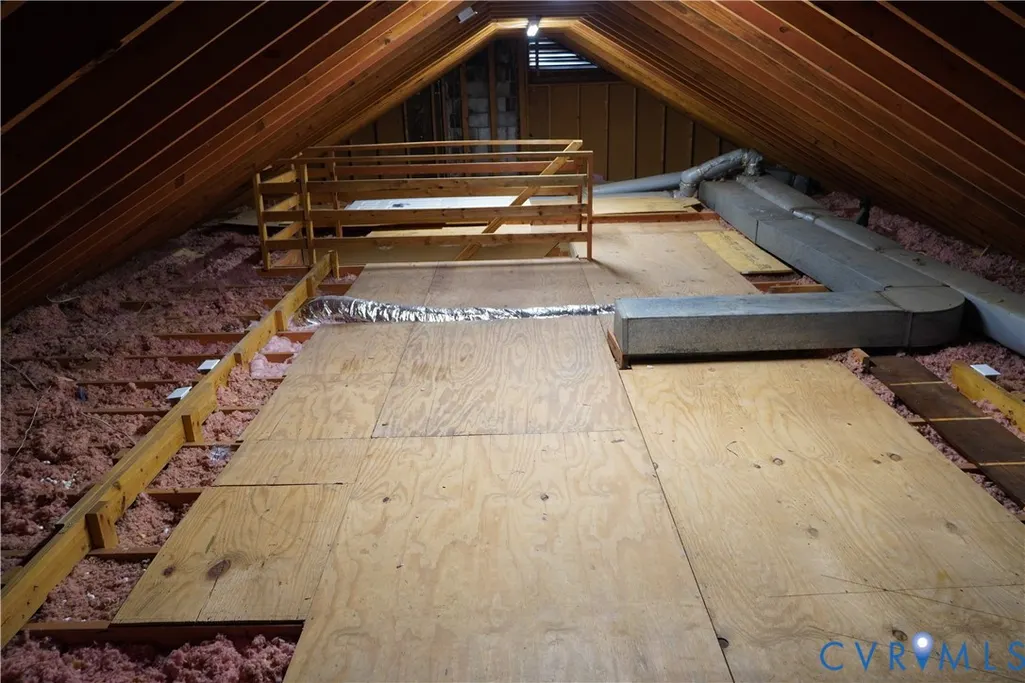
| Cooling | Central Air,Heat Pump,Attic Fan |
| Possession | Close Of Escrow |
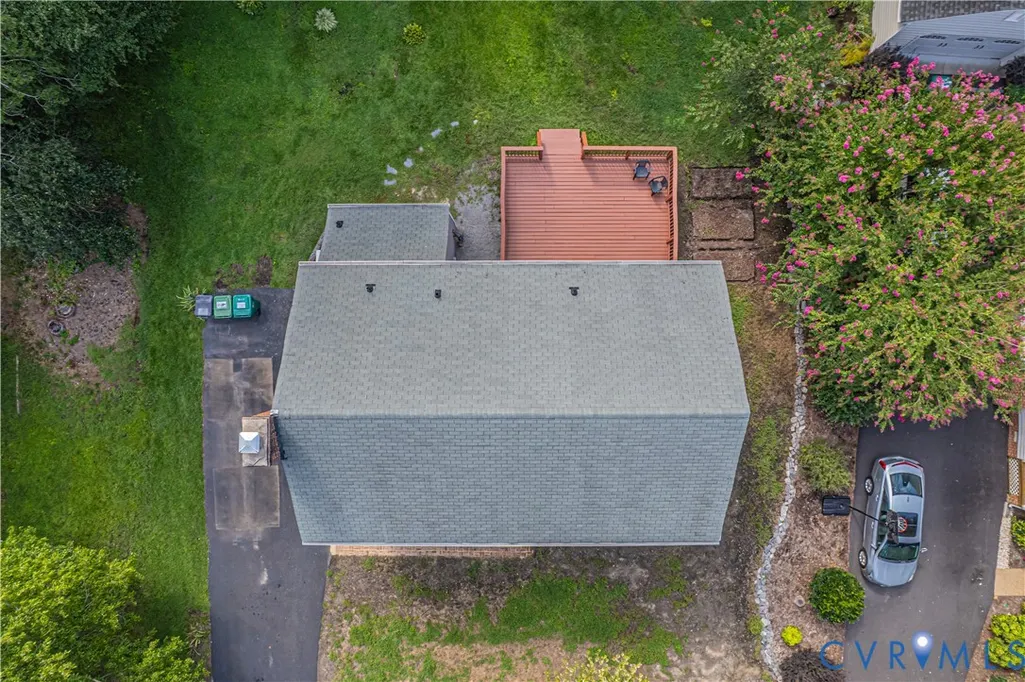
| Roof | Composition |
| Appliances | Dishwasher,Electric Cooking,Electric Water Heater,Disposal,Microwave,Refrigerator,Smooth Cooktop,Stove |
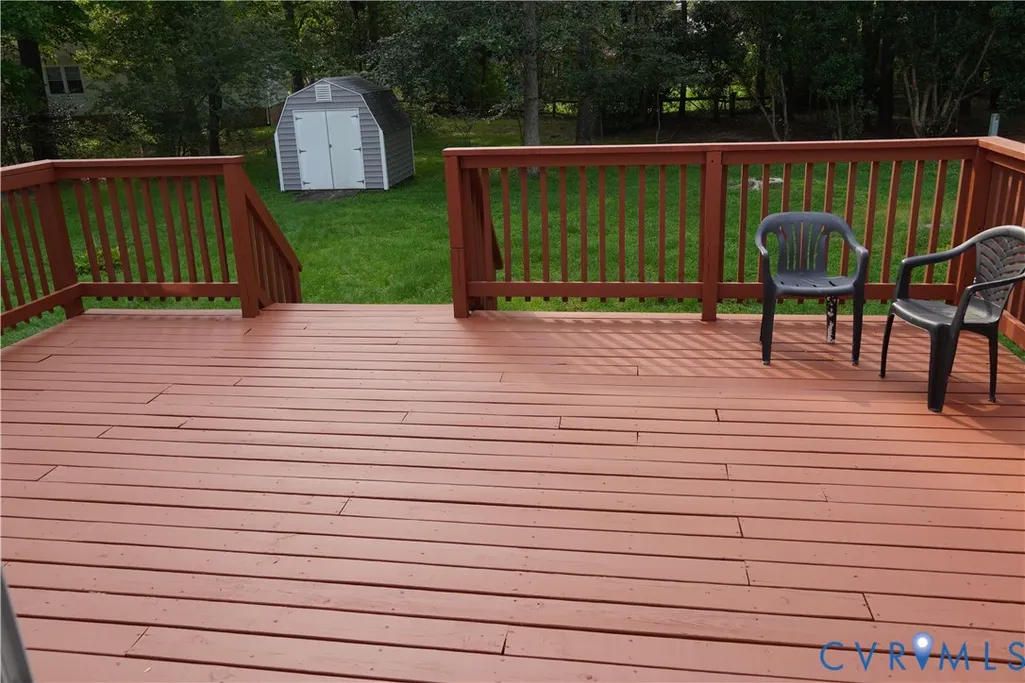
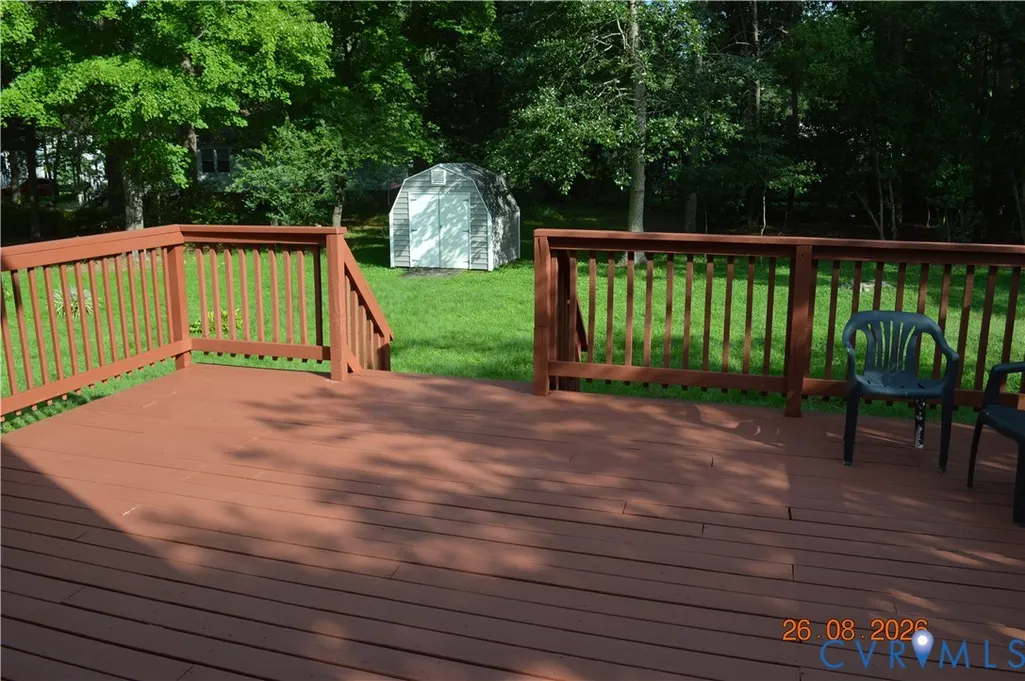
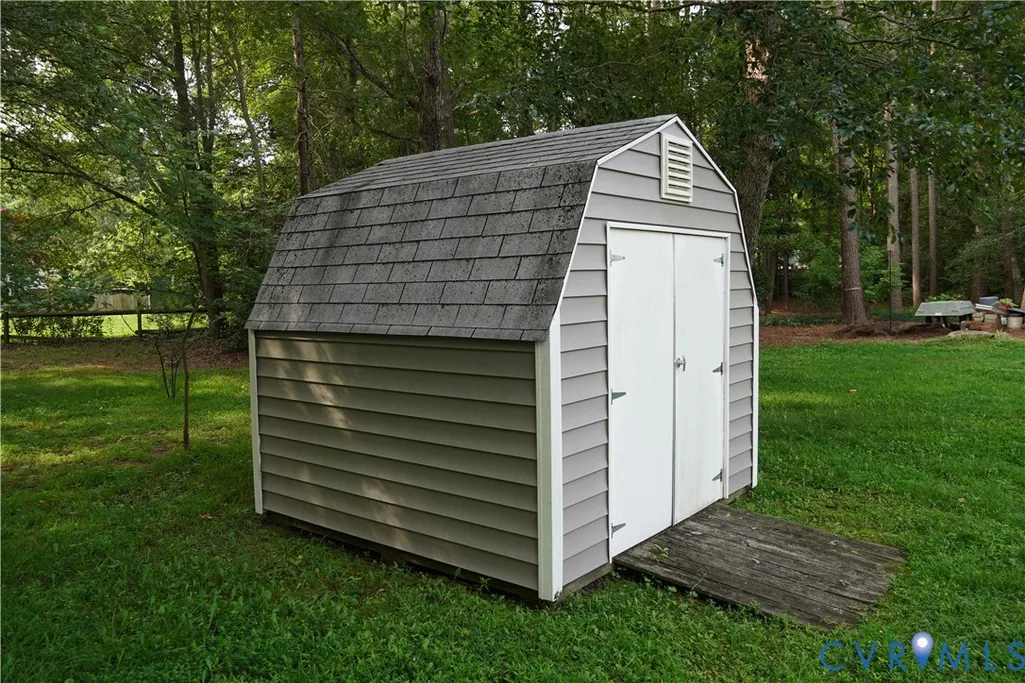
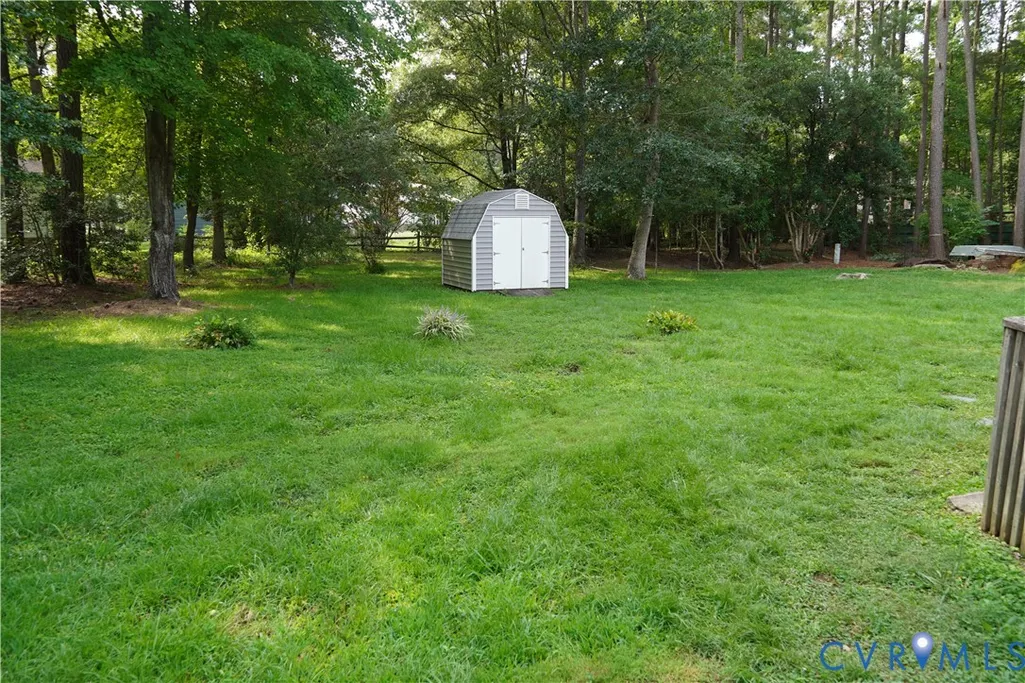
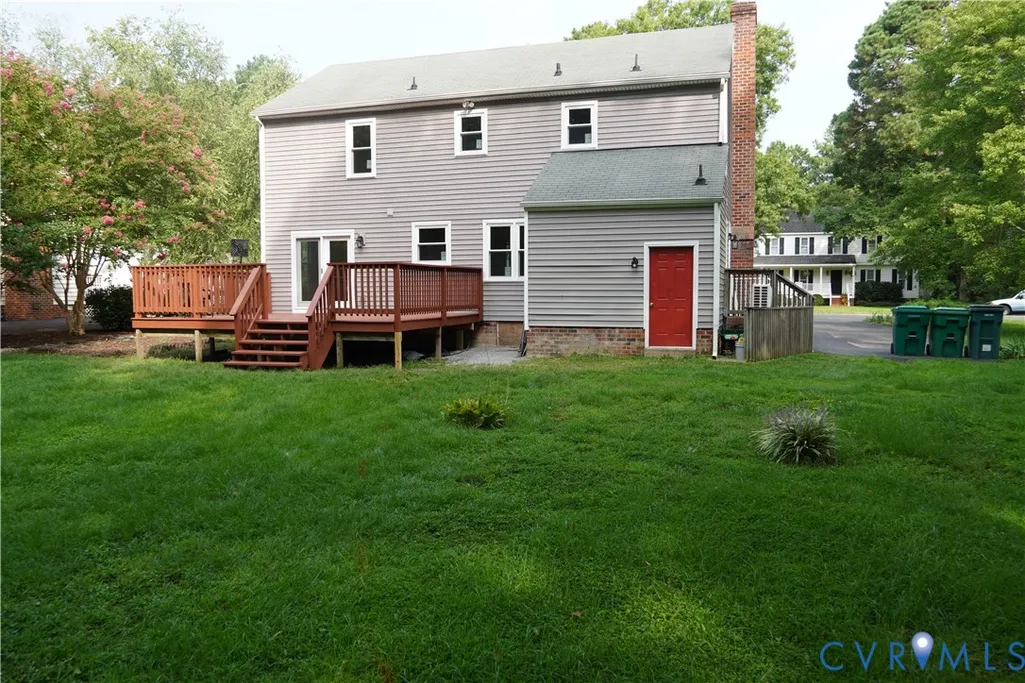
| Exterior Features | Deck,Storage,Shed,Paved Driveway |
| HOA | 90 |
| Association Fee Includes | Common Areas |
| Patio/Porch Features | Stoop,Deck |
| Architectural Style | Colonial,Two Story |
| Pool Features | None |
| Construction Materials | Drywall,Frame,Vinyl Siding |
| Year Built | 1981 |
| Stories | 2 |
| Levels | Two |
| Property SubType | Single Family Residence |
| Tax Year | 2026 |
| Percent Ownership | Individuals |
| Assoc Fee Paid Per | Annually |
| County | Henrico |
| New Construction | false |
| Property Type | Residential |
| Home Owner Assoc | true |
| Subdivision Name | Bretton Woods |
| Garage Y/N | false |
| Other Structures | Shed(s) |
| Total Rooms | 8 |
| Full Baths | 2 |
| Status | Active |
| Directions | Staples Mill Rd to Warren Rd to Acworth Drive |
| High School | Glen Allen |
| Disclosures | Familial Relation,Owner Is Listing Agent |
| Zoning Description | R2 |
| MLS Area | 34 - Henrico |
| Lot Size Units | Acres |
| Waterfront Y/N | false |
| Elementary School | Glen Allen |
| Year Built Details | Approximate |
| Tax Annual Amount | 3334.94 |
| Middle/Junior High School | Hungary Creek |
| Property Condition | Resale |
| Virtual Tour | https://visithome.ai/brcJBcmyxvT4Q7x5Uu6dhy?mu=ft |
| Days on Market | 18 |
| Standard Status | Active |
| Occupancy Type | Vacant |
| Tax Assessed Value | 401800 |
| Tax Lot | 11 |
| Ownership Type | Sole Proprietor |
| Property Sub Type Additional | Single Family Residence |
Interior Features
| Basement | Sump Pump |
|---|---|
| Flooring | Partially Carpeted,Tile,Wood |
| Total Fireplaces | 1 |
| Fireplace Features | Masonry,Wood Burning |
| Total Stories | 2 |
| Basement (Y/N) | false |
| Air Conditioning Y/N | true |
| Heating Y/N | true |
| Window Features | Thermal Windows |
| Fireplace Y/N | true |
| Half Baths | 1 |
| Laundry Features | Washer Hookup,Dryer Hookup |
| Total Bedrooms | 4 |
| LivingAreaSource | Assessor |
| Total Baths | 3 |
Exterior Features
| Fencing | None |
|---|---|
| Parking Features | Driveway,No Garage,Off Street,Paved |
| Lot Features | Level |
| Water Source | Public |
| Lot Size Area | 0.2632 |
| Lot Dimensions | 82x146x77x144 |
| Lot Size Acres | 0.2632 |
| Door Features | Insulated Doors,Storm Door(s) |
Amenities
- Foreclosure
- Views
- Short Sale
- New Construction
- Adult 55+
- Lease To Own
- No HOA Fees
- Furnished
- Primary On Main
- Air Conditioning
- Seller Finance
- Green
- Fixer Upper
- Horse
- Golf
- Fireplace
- Deck
- Garage
- Basement
- Pool
Property vs Single Family Average in 23060
Price
Taxes
Year Built
 All or a portion of the multiple listing information is provided by the Central Virginia Regional Multiple Listing Service, LLC, from a copyrighted compilation of listings. All CVR MLS information provided is deemed reliable but is not guaranteed accurate. The compilation of listings and each individual listing are ©2026 Central Virginia Regional Multiple Listing Service, LLC. All rights reserved.
All MLS listings are © 2026 Central Virginia Regional Multiple Listing Service, LLC. All
All or a portion of the multiple listing information is provided by the Central Virginia Regional Multiple Listing Service, LLC, from a copyrighted compilation of listings. All CVR MLS information provided is deemed reliable but is not guaranteed accurate. The compilation of listings and each individual listing are ©2026 Central Virginia Regional Multiple Listing Service, LLC. All rights reserved.
All MLS listings are © 2026 Central Virginia Regional Multiple Listing Service, LLC. All
