
New Construction









Address
5321 Bemiss Court, Richmond, VA
Price
$ 525,000
Property Attributes
- MLS#2623753
- TypeSingle Family
- Listing Status Active
- CountyRichmond City
- CityRichmond
- Area50 - Richmond
- NeighborhoodBrookbury
- Zip23234
- Style
- Year Built2026
- Taxes$ 1296
- Price$ 525,000
- Bedrooms4
- Full Bathrooms3
- Half Bathrooms0
- Sqr Footage2223
- Lot Size1.3654 Acres
Data Source:
Central Virginia Regional MLS (CVRMLS)
Property Description
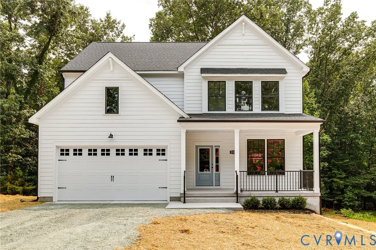
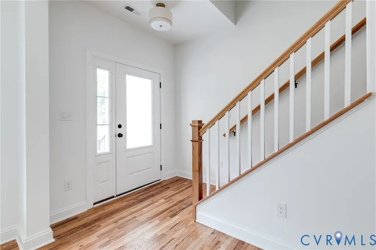
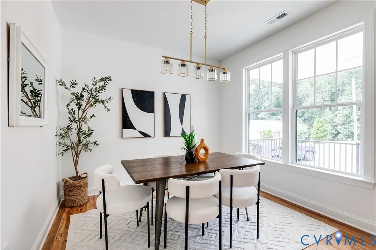
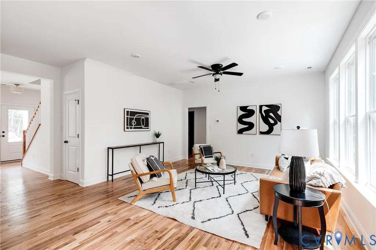
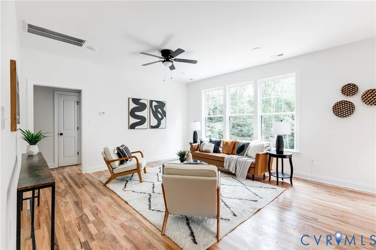
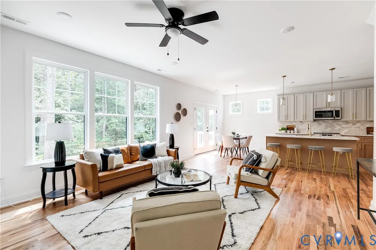
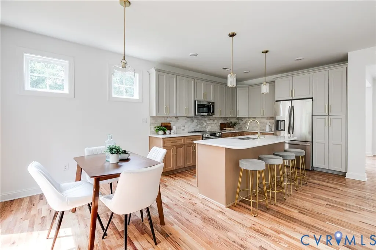
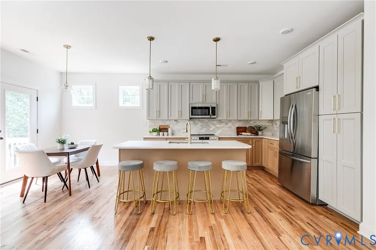
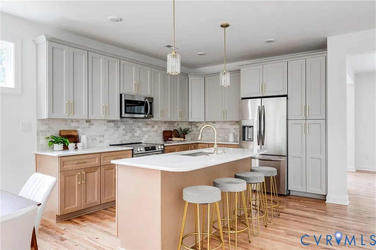
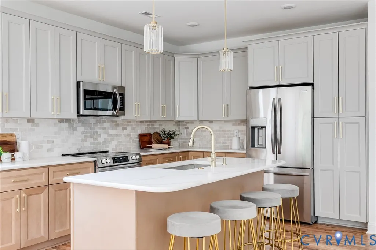
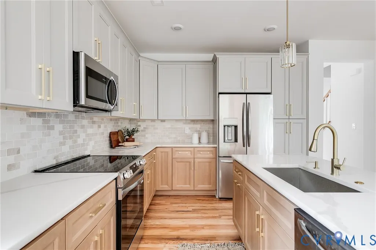
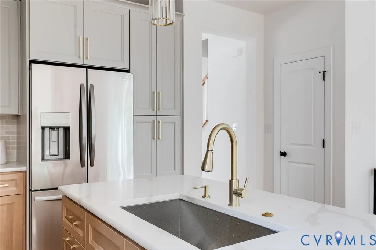
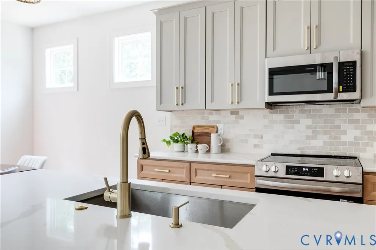
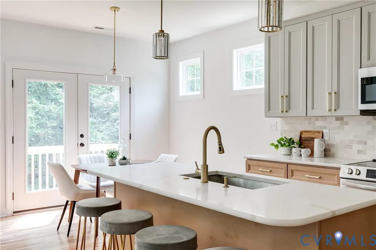
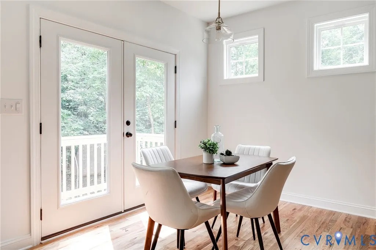
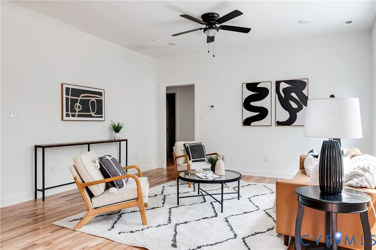
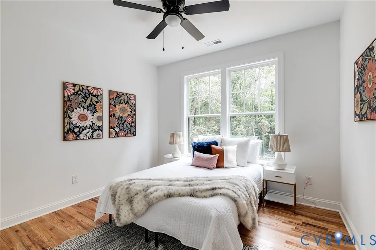
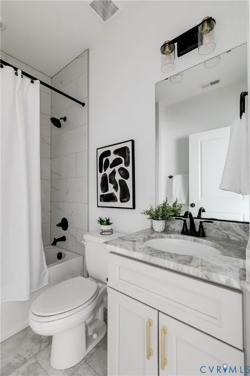
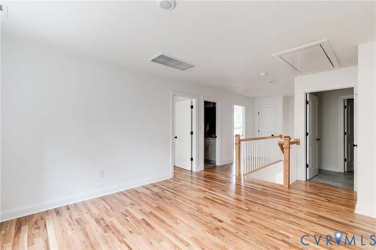
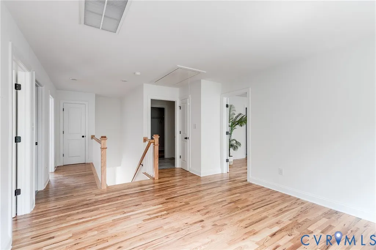
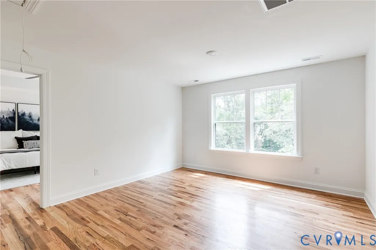
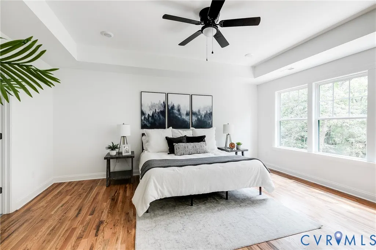
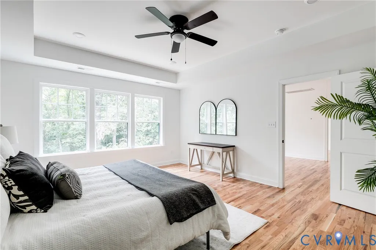
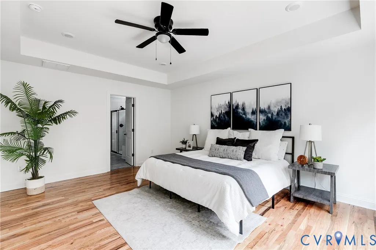
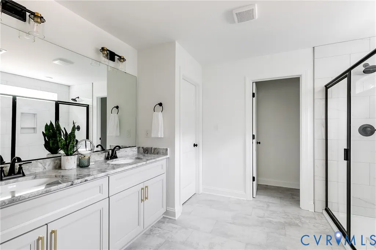
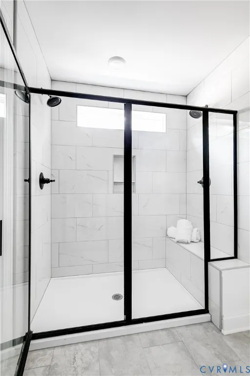
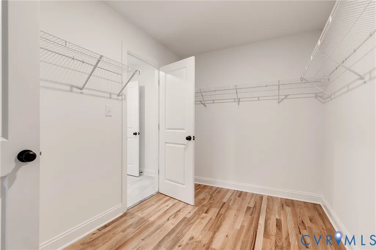
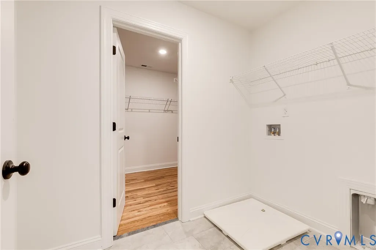
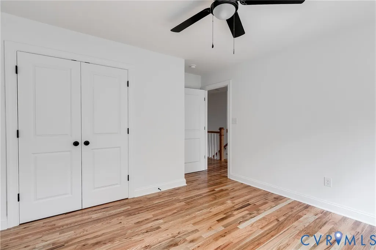
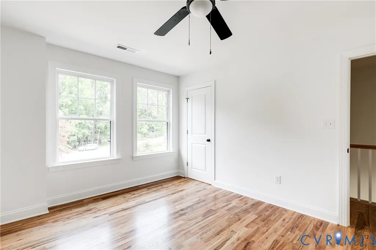
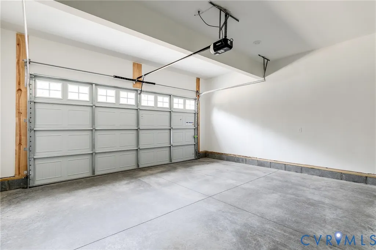
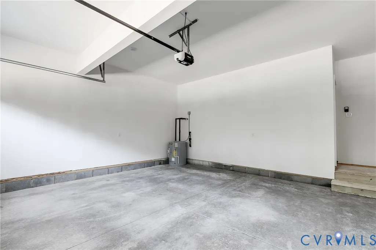
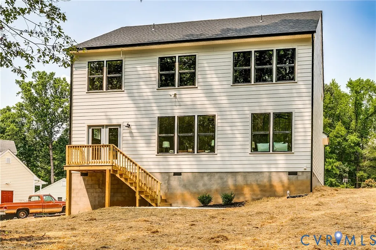
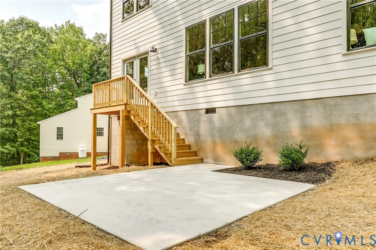
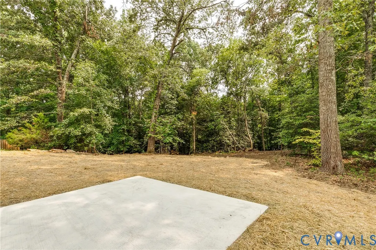
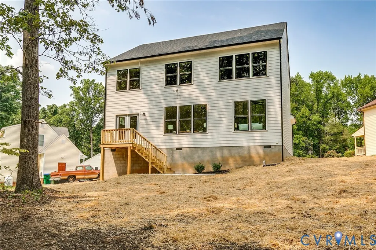
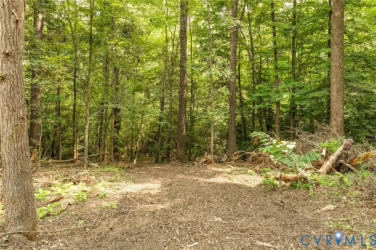
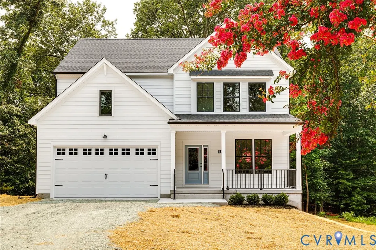
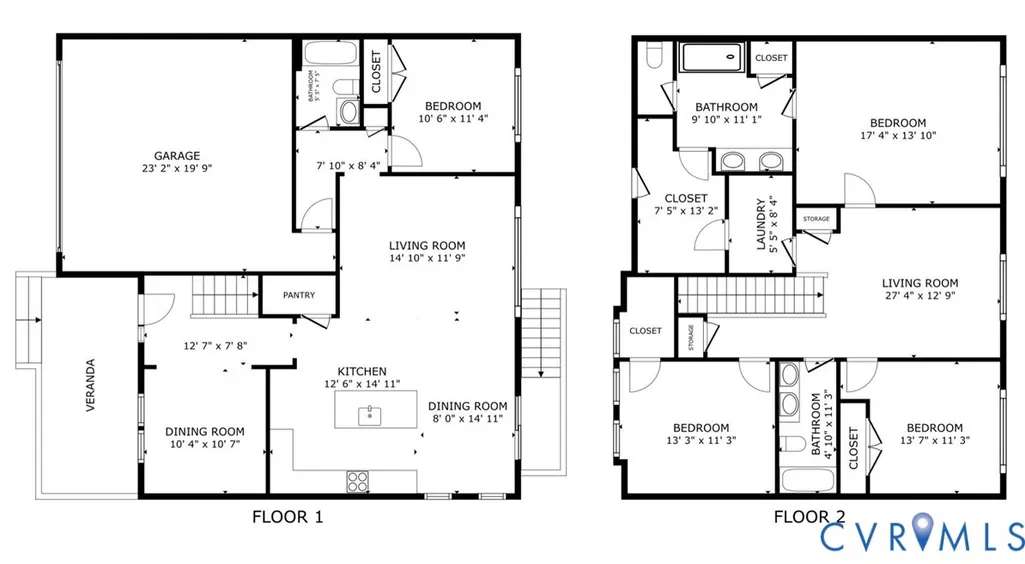
Tucked away on a quiet cul-de-sac in RVA’s Brookbury neighborhood, this gorgeous new construction home combines modern farmhouse style with an incredible setting! Crisp white siding, black windows, and a covered front porch create standout curb appeal. Inside, site-finished hardwood floors extend throughout the home, complemented by tall ceilings, recessed lighting, and tons of natural light. Just off the foyer is a flexible dining room that could just as easily serve as a home office. From there, the floor plan opens into an impressive Great Room where the living room, kitchen, and breakfast nook flow seamlessly together. The kitchen is a showstopper with custom soft-close cabinetry featuring dovetail construction and rollout shelving, Quartz counters, tile backsplash, stylish hardware, SS appliances, and a massive island with pendant lighting and bar seating. Just beyond the living room is a convenient 1st floor bedroom with hardwood floors, ceiling fan/light, and ample closet space. A nearby full bath features an on-trend granite-topped vanity and tub/shower with tile surround. You’ll also have easy access to the attached 2-car garage! Upstairs, hardwood floors continue into every room, including the spacious loft at the top of the stairs—perfect as a second living area, office, or flex space. The primary suite is a retreat of its own with a tray ceiling, recessed lighting, and a beautiful ensuite featuring a dual-bowl granite vanity and walk-in shower with tile surround, glass door, and built-in bench. The huge walk-in closet connects directly to the 2nd floor laundry room for added convenience! Two additional bedrooms offer generous closet space and share another full bath with a dual-bowl granite vanity and tiled tub/shower. And don’t miss the setting out back! The expansive lot measures over an acre and offers a large patio, plenty of backyard space, and a scenic walking path winding through the woods to Pocoshock Creek!
| Elementary School | Middle School | High School |
|---|---|---|
| Francis Elementary School | River City Middle School | Huguenot High School |
| Price History | |
|---|---|
| 9/10/2026 | Listed $525,000 |
General Features
| Interior Features | Bedroom on Main Level,Breakfast Area,Tray Ceiling(s),Ceiling Fan(s),Dining Area,Double Vanity,Eat-in Kitchen,Granite Counters,High Ceilings,Kitchen Island,Bath in Primary Bedroom,Pantry,Recessed Lighting,Walk-In Closet(s) |
|---|---|
| Sewer | Public Sewer |
| Heating | Electric,Heat Pump |
| Cooling | Central Air,Electric,Heat Pump |
| Possession | Close Of Escrow |
| Roof | Shingle |
| Appliances | Dishwasher,Electric Cooking,Electric Water Heater,Disposal,Microwave,Oven,Refrigerator,Stove,Water Heater |
| Exterior Features | Porch,Unpaved Driveway |
| Garage Spaces | 2 |
| Patio/Porch Features | Rear Porch,Front Porch,Patio,Porch |
| Architectural Style | Two Story |
| Pool Features | None |
| Security Features | Smoke Detector(s) |
| Construction Materials | Frame,HardiPlank Type |
| Year Built | 2026 |
| Stories | 2 |
| Levels | Two |
| Property SubType | Single Family Residence |
| Tax Year | 2025 |
| Percent Ownership | Corporate |
| County | Richmond City |
| New Construction | true |
| Property Type | Residential |
| Attached Garage | true |
| Subdivision Name | Brookbury |
| Garage Y/N | true |
| Total Rooms | 10 |
| Full Baths | 3 |
| Status | Active |
| Directions | Use GPS. |
| High School | Huguenot |
| Disclosures | Exempt Disclaimer |
| Zoning Description | R-2 |
| MLS Area | 50 - Richmond |
| Lot Size Units | Acres |
| Waterfront Y/N | true |
| Elementary School | Francis |
| Year Built Details | New |
| Tax Annual Amount | 1296 |
| Middle/Junior High School | River City |
| Property Condition | New Construction |
| Virtual Tour | https://my.matterport.com/show/?m=MuK9QDD84W8 |
| Days on Market | 11 |
| Standard Status | Active |
| Occupancy Type | Vacant |
| Tax Assessed Value | 108000 |
| Tax Lot | 37 |
| Ownership Type | Corporation |
| Property Sub Type Additional | Single Family Residence |
Interior Features
| Basement | Crawl Space |
|---|---|
| Flooring | Ceramic Tile,Wood |
| Total Stories | 2 |
| Basement (Y/N) | false |
| Air Conditioning Y/N | true |
| Heating Y/N | true |
| Window Features | Screens,Thermal Windows |
| Laundry Features | Washer Hookup,Dryer Hookup |
| Total Bedrooms | 4 |
| LivingAreaSource | Builder |
| Total Baths | 3 |
Exterior Features
| Parking Features | Attached,Direct Access,Driveway,Garage,Garage Door Opener,Off Street,Unpaved |
|---|---|
| Lot Features | Cul-De-Sac |
| Water Source | Public |
| Lot Size Area | 1.3654 |
| Lot Size Acres | 1.3654 |
| Door Features | Insulated Doors |
Amenities
- Foreclosure
- Views
- Short Sale
- New Construction
- Adult 55+
- Lease To Own
- No HOA Fees
- Furnished
- Primary On Main
- Air Conditioning
- Seller Finance
- Green
- Fixer Upper
- Horse
- Golf
- Fireplace
- Deck
- Garage
- Basement
- Pool
Property vs Single Family Average in 23234
Price
Taxes
Year Built
 All or a portion of the multiple listing information is provided by the Central Virginia Regional Multiple Listing Service, LLC, from a copyrighted compilation of listings. All CVR MLS information provided is deemed reliable but is not guaranteed accurate. The compilation of listings and each individual listing are ©2026 Central Virginia Regional Multiple Listing Service, LLC. All rights reserved.
All MLS listings are © 2026 Central Virginia Regional Multiple Listing Service, LLC. All
All or a portion of the multiple listing information is provided by the Central Virginia Regional Multiple Listing Service, LLC, from a copyrighted compilation of listings. All CVR MLS information provided is deemed reliable but is not guaranteed accurate. The compilation of listings and each individual listing are ©2026 Central Virginia Regional Multiple Listing Service, LLC. All rights reserved.
All MLS listings are © 2026 Central Virginia Regional Multiple Listing Service, LLC. All
