
Address
10109 Northland Drive, Chesterfield, VA
Price
$ 442,000
Property Attributes
- MLS#2623230
- TypeSingle Family
- Listing Status Active
- CountyChesterfield
- CityChesterfield
- Area62 - Chesterfield
- NeighborhoodEaglewood
- Zip23236
- Style
- Year Built1991
- Taxes$ 3698
- Price$ 442,000
- Bedrooms4
- Full Bathrooms2
- Half Bathrooms1
- Sqr Footage2250
Data Source:
Central Virginia Regional MLS (CVRMLS)
Property Description
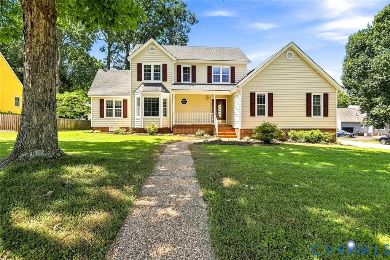
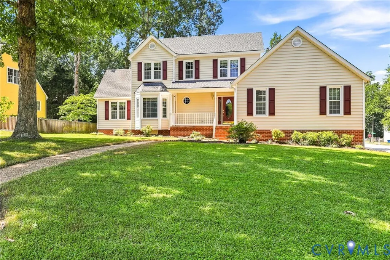
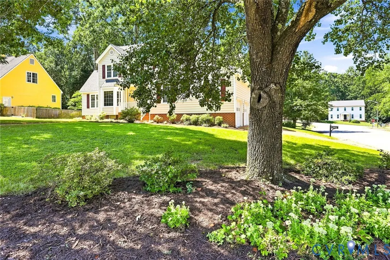
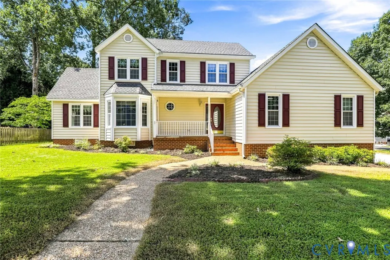
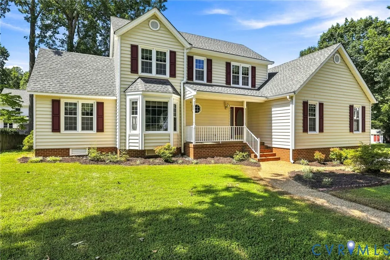
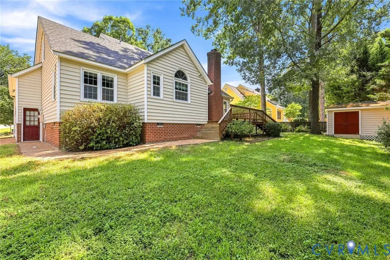
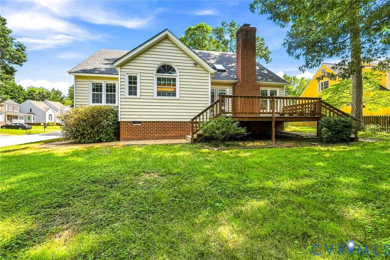
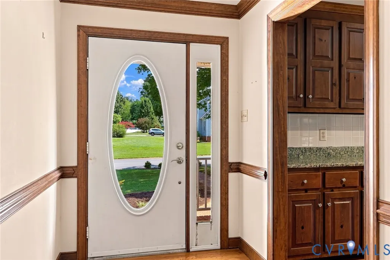
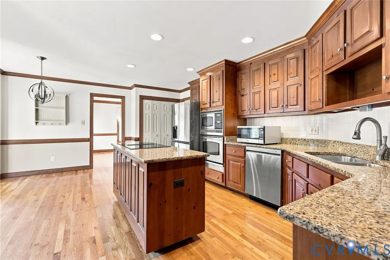
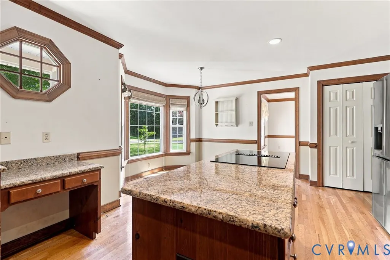
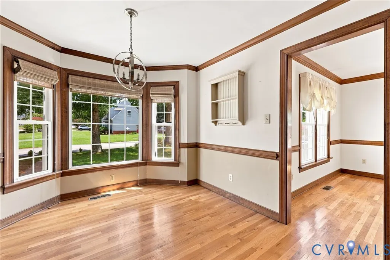
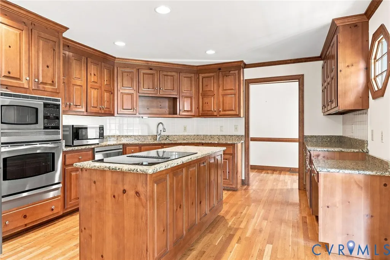
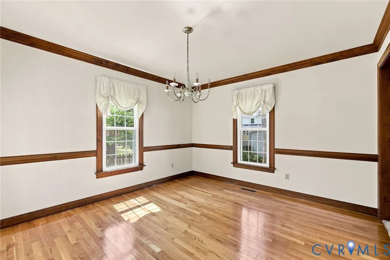
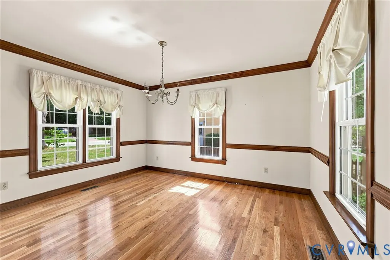
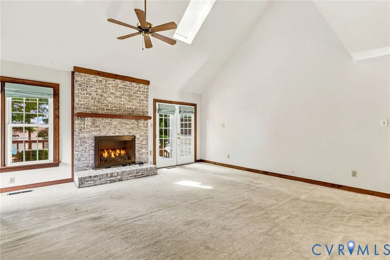
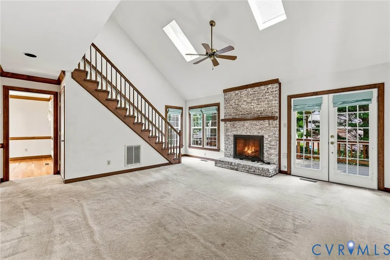
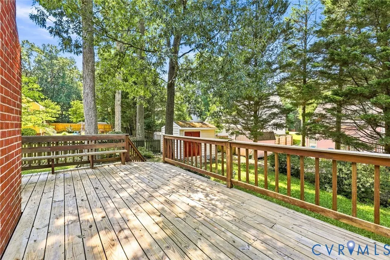
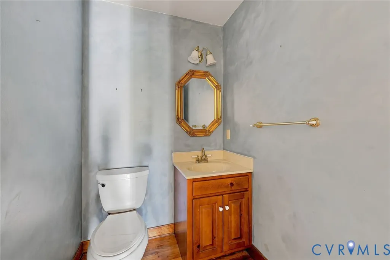
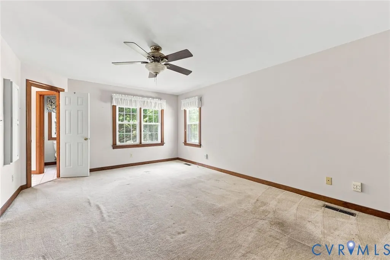
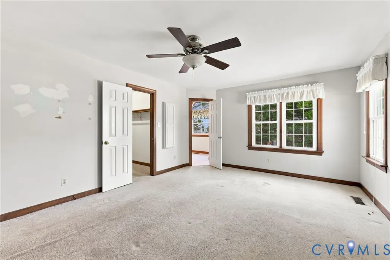
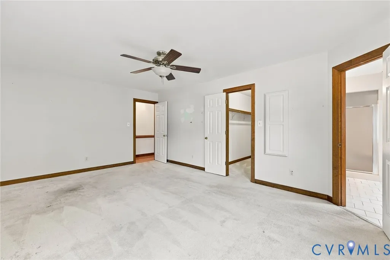
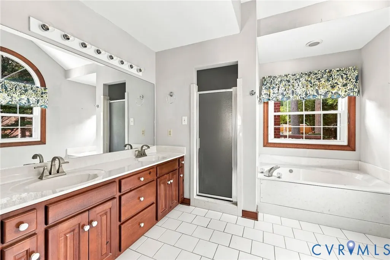
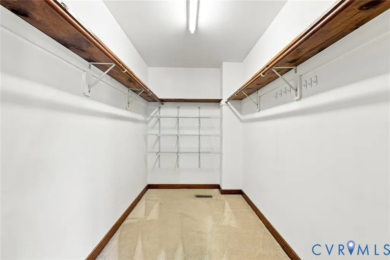
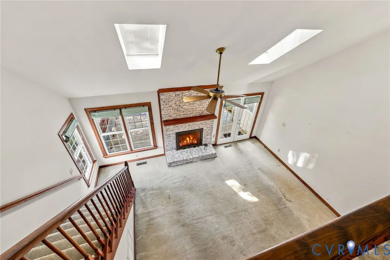
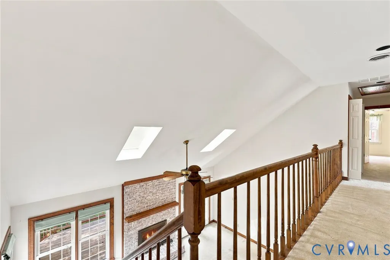
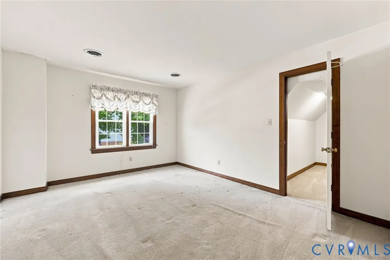
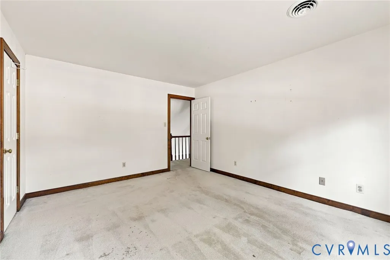
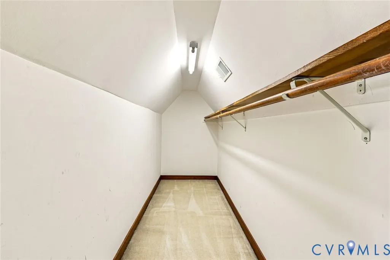
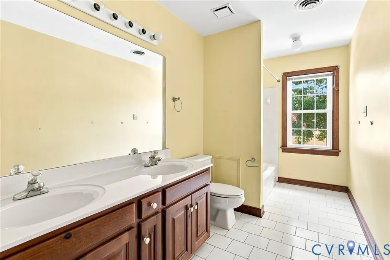
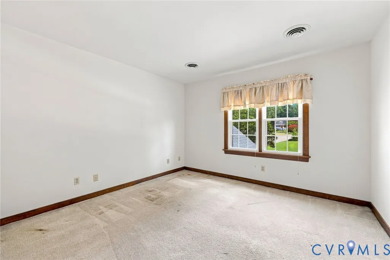
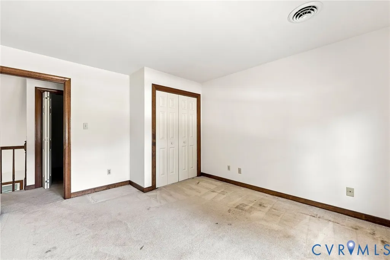
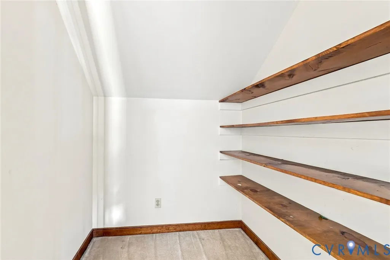
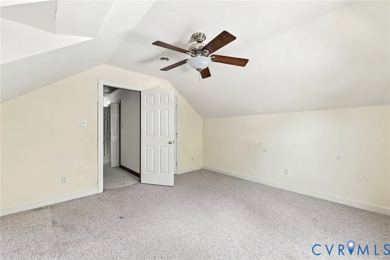
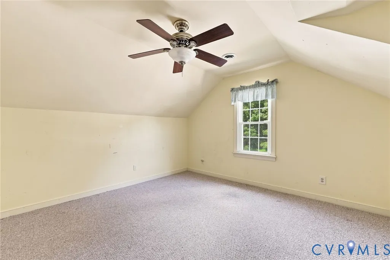
Welcome to a home filled with space, character, and plenty of potential! This 4-bedroom single-family home offers a versatile floor plan highlighted by a desirable first-floor primary suite providing convenience and privacy. The spacious living room is the heart of the home, featuring a gas fireplace, vaulted ceiling, skylights, and an open second-floor overlook that adds architectural interest and natural light. Two sets of French doors open from the living area to a large rear deck, creating a wonderful connection between indoor and outdoor living and offering plenty of room for entertaining, grilling, or relaxing. The kitchen provides generous cabinet and counter space, granite countertops, stainless steel appliances, a center island, and hardwood flooring. An adjoining dining area offers additional space for everyday meals, while the separate formal dining room features hardwood floors and classic millwork. The first-floor primary suite includes a spacious ensuite bath with a large soaking tub, separate shower, and double vanity. Upstairs, additional bedrooms provide flexibility for family, guests, a home office, or hobby space, while the open hallway overlooks the dramatic living room below.Outside, you'll find a welcoming covered front porch, mature trees, a spacious yard, large rear deck, and an attached two-car garage. With its generous room sizes, hardwood floors, dramatic living area, first-floor primary suite, and inviting outdoor space, this home offers a great opportunity for a buyer ready to add their own personal touches and make it shine. This home is a judicial sale. Property being sold as is, where is. This sale has been ordered by Chesterfield County Court.
| Elementary School | Middle School | High School |
|---|---|---|
| Providence Elementary School | Providence Middle School | Monacan High School |
| Price History | |
|---|---|
| 9/2/2026 | Listed $442,000 |
General Features
| Interior Features | Bedroom on Main Level,Cathedral Ceiling(s),En Suite Bathroom,French Door(s)/Atrium Door(s),Full Bath on Main Level,Fireplace,Granite Counters,Walk-In Closet(s) |
|---|---|
| Sewer | Public Sewer |
| Heating | Heat Pump,Natural Gas,Zoned |
| Cooling | Zoned |
| Possession | Other |
| Roof | Composition,Shingle |
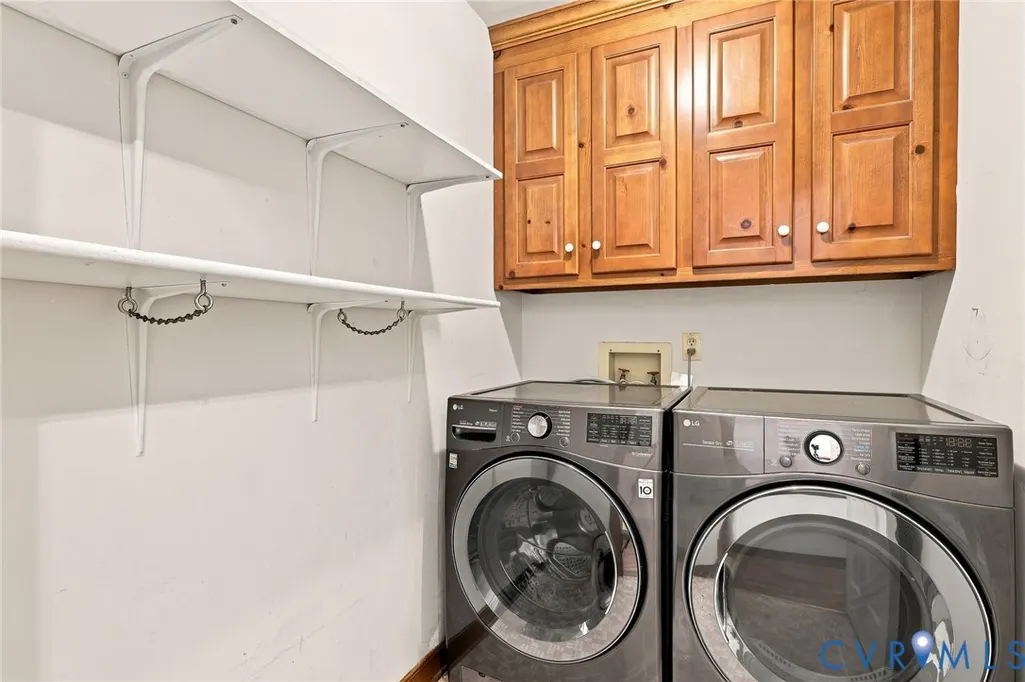
| Appliances | Cooktop,Dishwasher,Electric Cooking,Electric Water Heater,Gas Water Heater,Range,Refrigerator,Washer |
| Exterior Features | Deck,Out Building(s),Porch,Paved Driveway |
| Garage Spaces | 2 |
| Patio/Porch Features | Front Porch,Deck,Porch |
| Architectural Style | Two Story |
| Pool Features | None |
| Construction Materials | Drywall,Vinyl Siding,Wood Siding |
| Year Built | 1991 |
| Stories | 2 |
| Levels | Two |
| Property SubType | Single Family Residence |
| Tax Year | 2026 |
| Percent Ownership | Other |
| County | Chesterfield |
| New Construction | false |
| Property Type | Residential |
| Attached Garage | true |
| Subdivision Name | Eaglewood |
| Garage Y/N | true |
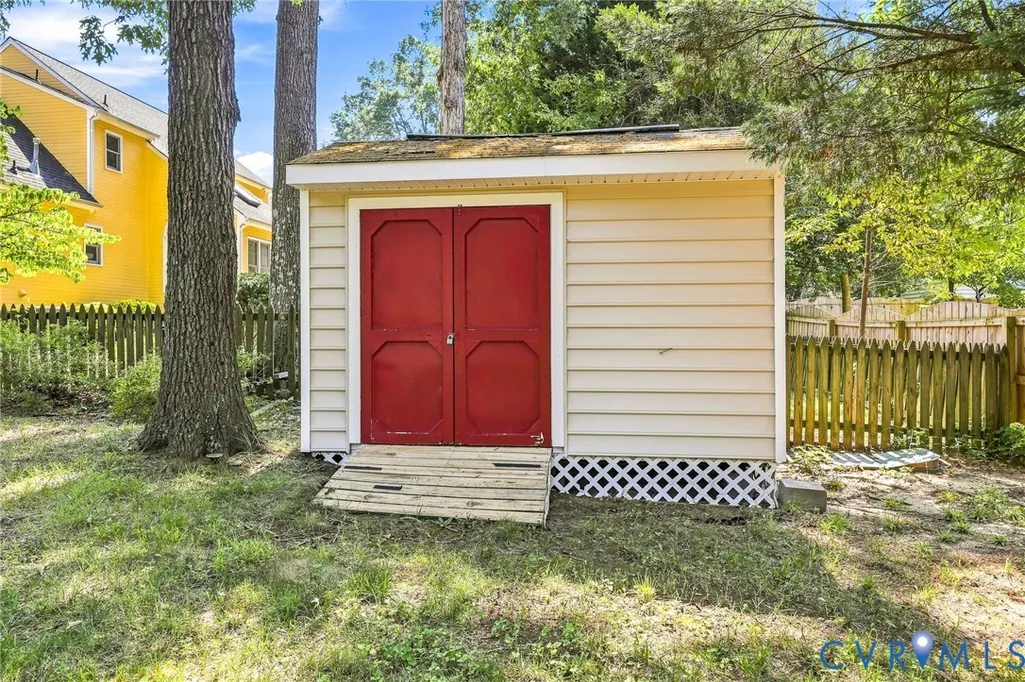
| Other Structures | Outbuilding |
| Total Rooms | 9 |
| Full Baths | 2 |
| Status | Active |
| High School | Monacan |
| Disclosures | Exempt Disclaimer |
| MLS Area | 62 - Chesterfield |
| Lot Size Units | Acres |
| Waterfront Y/N | false |
| Elementary School | Providence |
| Year Built Details | Actual |
| Tax Annual Amount | 3698 |
| Middle/Junior High School | Providence |
| Property Condition | Resale |
| Virtual Tour | https://www.zillow.com/view-imx/bf4c64d1-11d5-4aa1-bd86-23b8e84e76eb?setAttribution=mls&wl=true&initialViewType=pano&utm_source=dashboard |
| Days on Market | 3 |
| Standard Status | Active |
| Occupancy Type | Vacant |
| Tax Assessed Value | 415500 |
| Property Sub Type Additional | Single Family Residence |
Interior Features
| Basement | Crawl Space |
|---|---|
| Flooring | Partially Carpeted,Wood |
| Total Fireplaces | 1 |
| Fireplace Features | Gas |
| Total Stories | 2 |
| Basement (Y/N) | false |
| Air Conditioning Y/N | true |
| Heating Y/N | true |
| Fireplace Y/N | true |
| Half Baths | 1 |
| Total Bedrooms | 4 |
| Entry Level | 2 |
| LivingAreaSource | Assessor |
| Total Baths | 3 |
Exterior Features
| Fencing | None |
|---|---|
| Parking Features | Attached,Direct Access,Driveway,Garage,Garage Door Opener,Off Street,Paved,Garage Faces Rear,Garage Faces Side |
| Water Source | Public |
| Door Features | French Doors |
Amenities
- Foreclosure
- Views
- Short Sale
- New Construction
- Adult 55+
- Lease To Own
- No HOA Fees
- Furnished
- Primary On Main
- Air Conditioning
- Seller Finance
- Green
- Fixer Upper
- Horse
- Golf
- Fireplace
- Deck
- Garage
- Basement
- Pool
Property vs Single Family Average in 23236
Price
Taxes
Year Built
 All or a portion of the multiple listing information is provided by the Central Virginia Regional Multiple Listing Service, LLC, from a copyrighted compilation of listings. All CVR MLS information provided is deemed reliable but is not guaranteed accurate. The compilation of listings and each individual listing are ©2026 Central Virginia Regional Multiple Listing Service, LLC. All rights reserved.
All MLS listings are © 2026 Central Virginia Regional Multiple Listing Service, LLC. All
All or a portion of the multiple listing information is provided by the Central Virginia Regional Multiple Listing Service, LLC, from a copyrighted compilation of listings. All CVR MLS information provided is deemed reliable but is not guaranteed accurate. The compilation of listings and each individual listing are ©2026 Central Virginia Regional Multiple Listing Service, LLC. All rights reserved.
All MLS listings are © 2026 Central Virginia Regional Multiple Listing Service, LLC. All
