
Price Reduction












Address
2318 Bexley Wood Run, Goochland, VA
Price
$ 639,999
Property Attributes
- MLS#2623118
- TypeSingle Family
- Listing Status Active
- CountyGoochland
- CityGoochland
- Area24 - Goochland
- NeighborhoodWestcliff
- Zip23063
- Style
- Year Built2001
- Taxes$ 2693
- Price$ 639,999
- Bedrooms4
- Full Bathrooms3
- Half Bathrooms1
- Sqr Footage2527
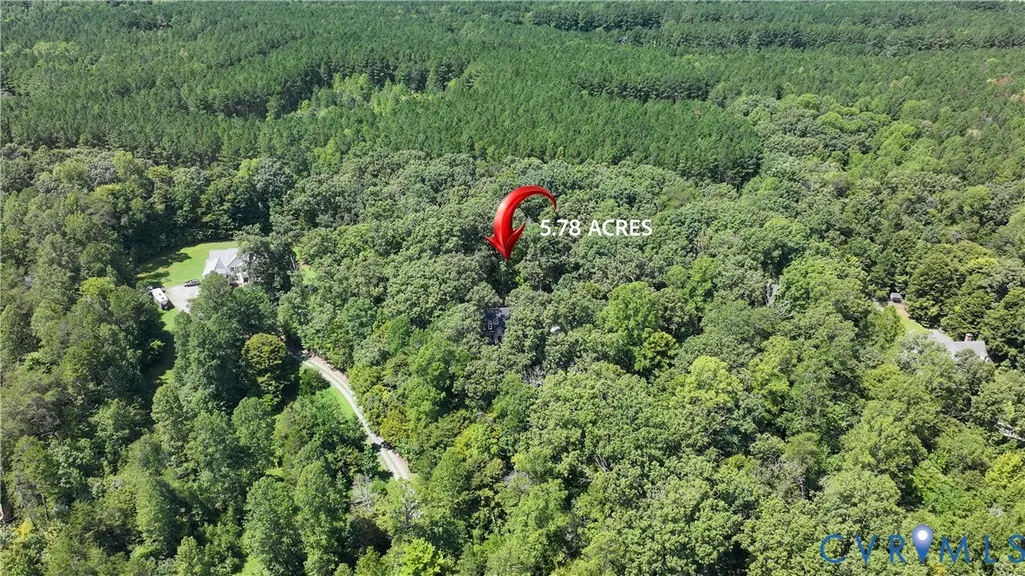
- Lot Size5.78 Acres
Data Source:
Central Virginia Regional MLS (CVRMLS)
Property Description
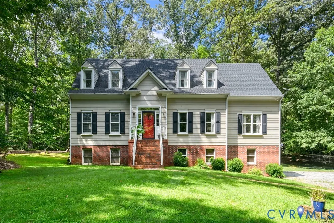
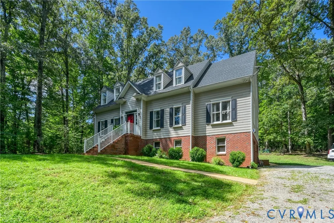
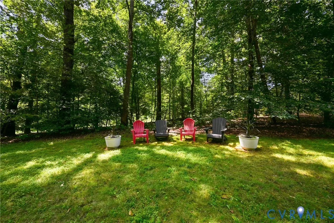
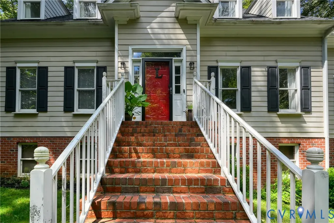
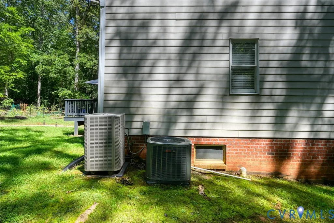
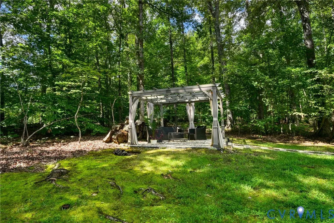
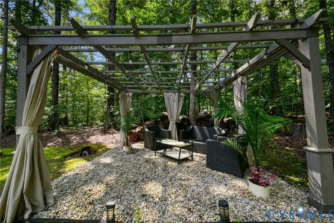
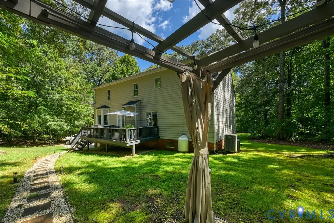
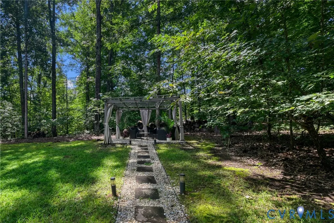
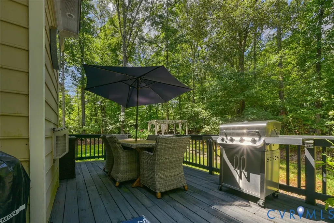
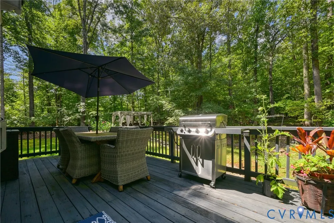
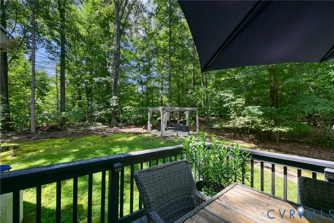
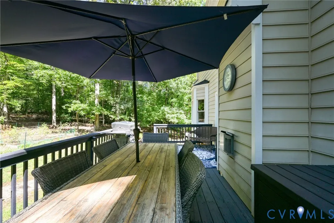
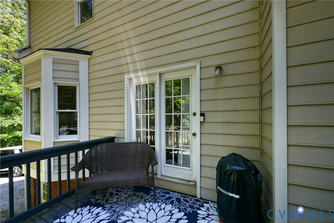
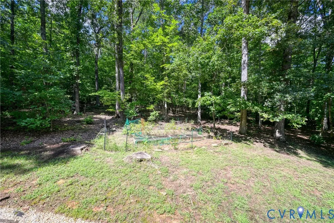
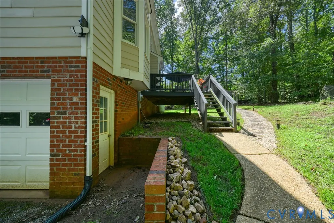
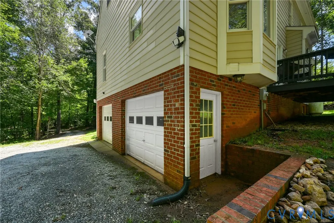
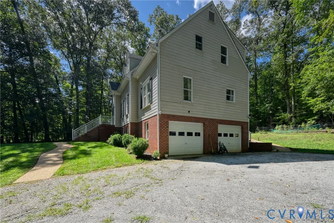
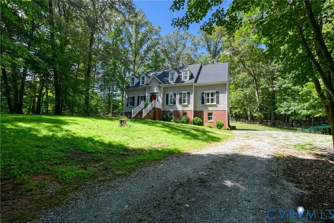
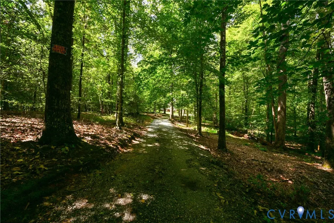
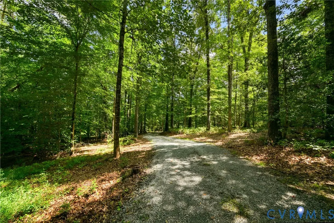
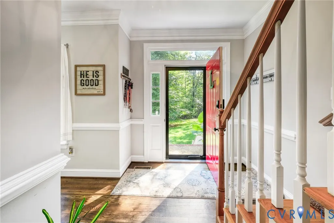
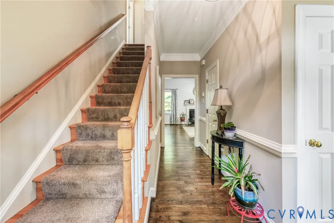
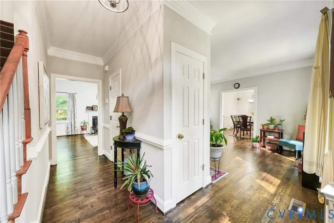
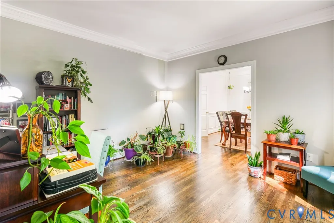
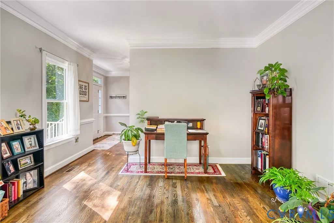
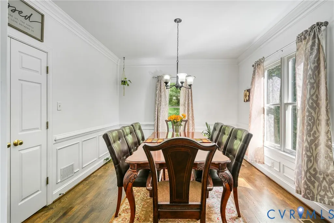
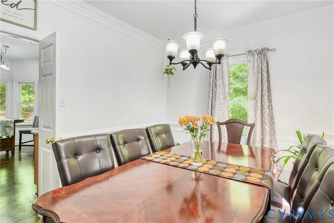
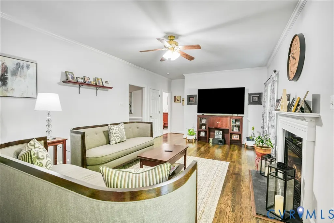
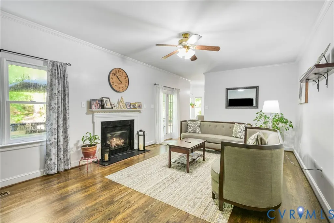
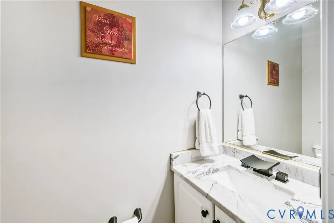
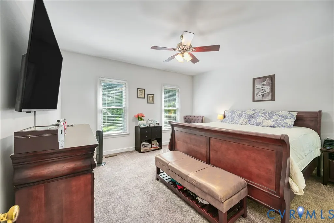
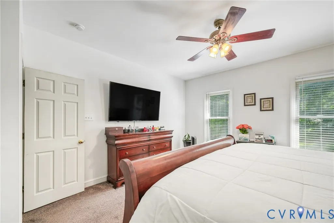
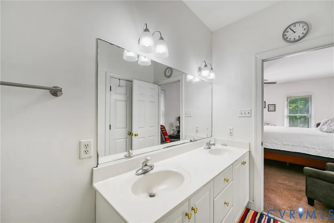
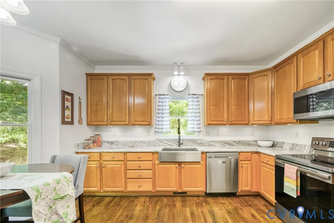
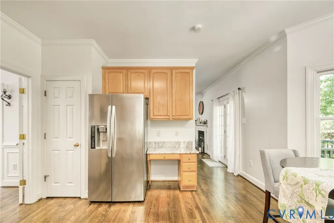
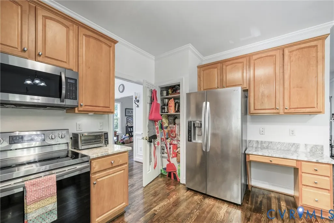
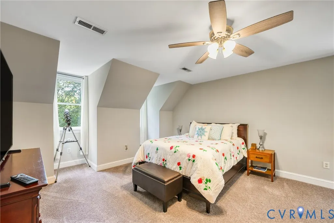
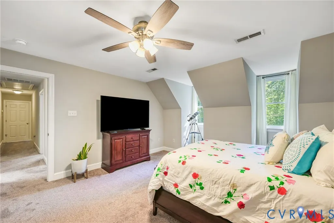
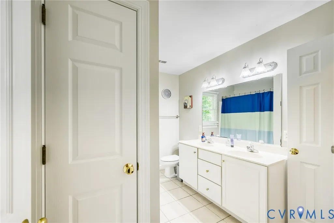
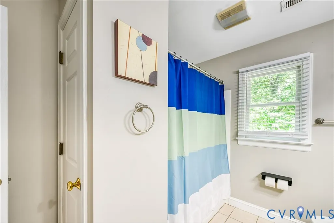
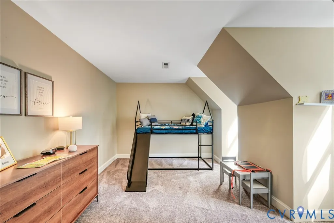
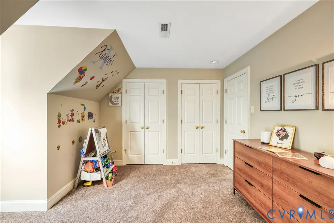
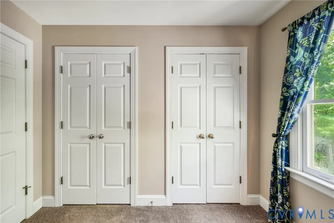
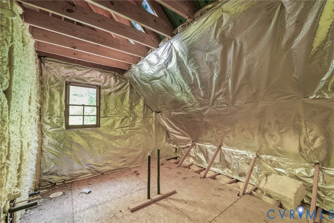
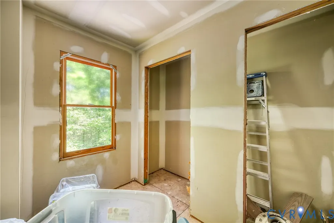
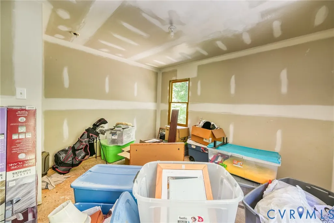
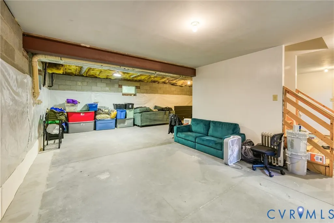
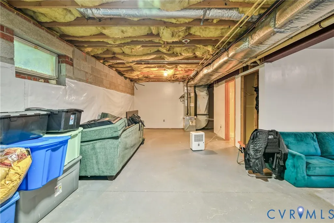
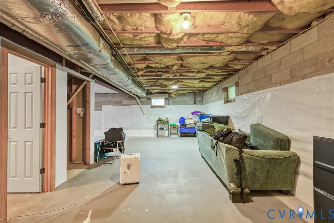
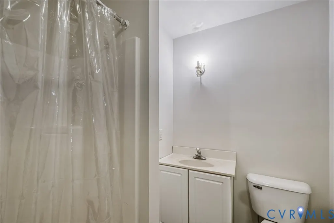
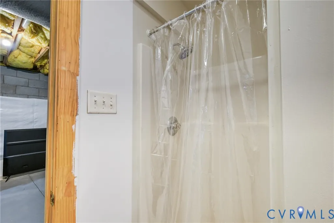
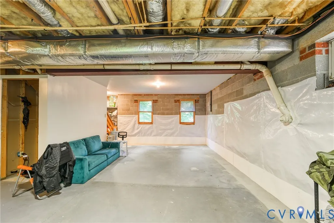
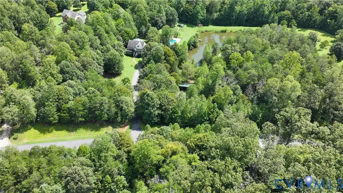
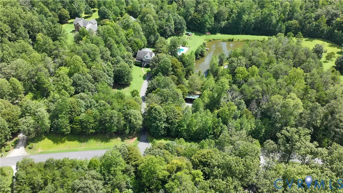
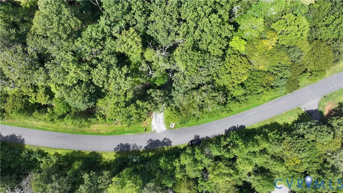
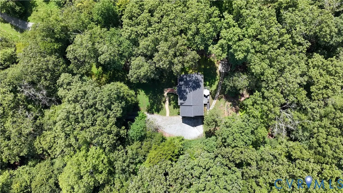
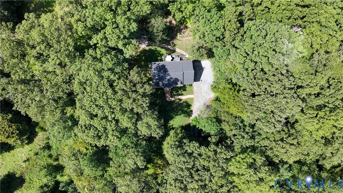
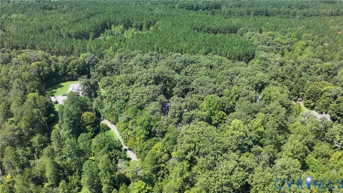
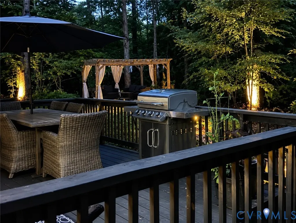
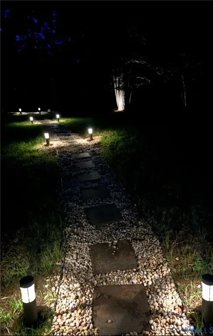
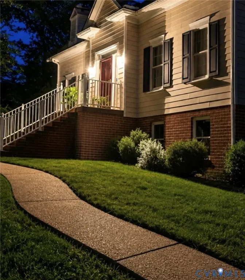
Welcome to your ultimate private sanctuary. Perfectly tucked away, this custom-built masterpiece in the sought-after Westcliff subdivision offers 5.78 acres of pristine privacy, premium upgrades, and unmatched flexibility. Located in a quiet community with no HOA fees, this estate provides the perfect escape from the hustle and bustle while remaining close to the interstate and less than 30 minutes from the West End. Step inside to find timeless craftsmanship, highlighted by elegant crown molding throughout the entire home. The spacious layout features four bedrooms and 4.5 bathrooms, including the highly coveted luxury of dual primary suites located on both the main and second levels. At the heart of the house is a recently upgraded kitchen that flows effortlessly into an inviting living space anchored by a cozy gas fireplace. You will also enjoy ultimate peace of mind with major structural updates already completed, including a brand new roof and a brand new upstairs HVAC system. The outdoor living spaces are designed to seamlessly integrate with the peaceful, natural surroundings. A large back deck complete with a beautiful pergola offers the perfect spot for outdoor dining, entertaining, or enjoying your morning coffee in total serenity. For nature lovers, a dedicated walking trail runs directly behind the home, offering instant access to outdoor recreation right from your backyard. A spacious attached two-car garage provides plenty of parking and everyday convenience. This home also offers incredible expansion potential to grow with your specific needs. The massive unfinished basement was recently professionally encapsulated and comes with a transferable lifetime warranty for worry-free storage or future finishing. Additionally, the second floor features another unfinished bedroom space that is already plumbed for a full bathroom, making it easy to create a fifth bedroom suite, a private home office, or a media room. Do not miss this rare blend of acreage, luxury, and convenience—schedule your tour today!
| Elementary School | Middle School | High School |
|---|---|---|
| Goochland Elementary School | Goochland Middle School | Goochland High School |
| Price History | |
|---|---|
| 8/24/2026 | Listed $655,000 |
| 9/8/2026 | 2$639,999 |
General Features
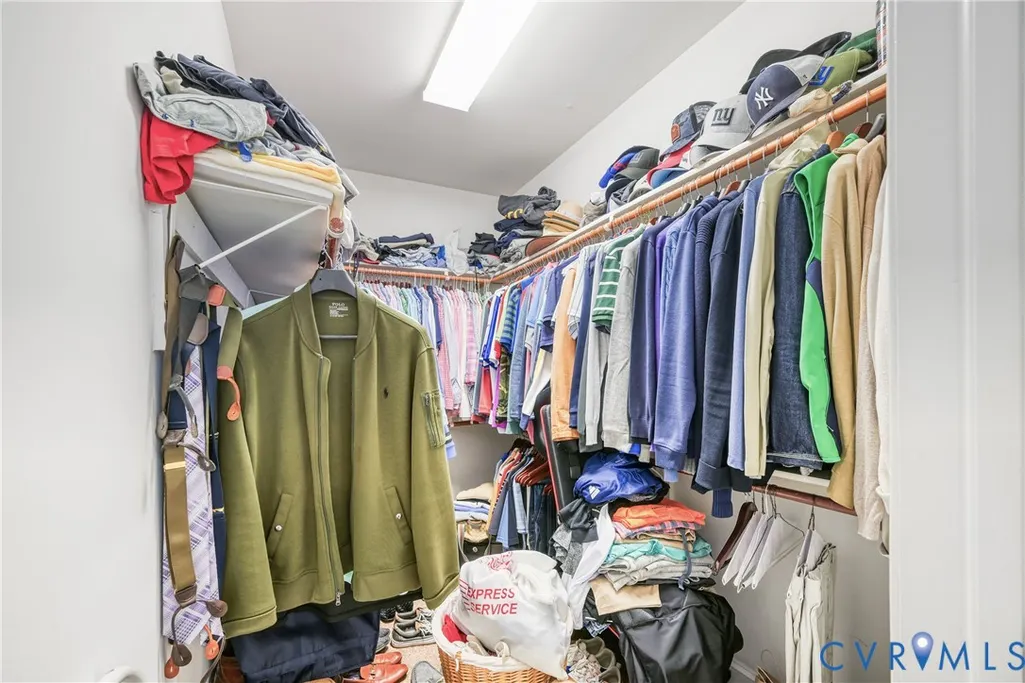
| Interior Features | Bedroom on Main Level,Breakfast Area,Bathroom Rough-In,Bay Window,Ceiling Fan(s),Dining Area,Separate/Formal Dining Room,Double Vanity,Eat-in Kitchen,En Suite Bathroom,Full Bath on Main Level,Fireplace,Granite Counters,High Ceilings,Pantry,Recessed Lighting,Walk-In Closet(s) |
|---|---|
| Sewer | Septic Tank |
| Heating | Electric,Propane,Zoned |
| Cooling | Central Air,Electric,Zoned |
| Possession | Close Of Escrow |
| Roof | Composition |
| Appliances | Electric Water Heater |
| Exterior Features | Awning(s),Deck,Unpaved Driveway |
| Garage Spaces | 2 |
| Patio/Porch Features | Deck |
| Architectural Style | Custom |
| Pool Features | None |
| Construction Materials | Brick,Vinyl Siding |
| Year Built | 2001 |
| Property SubType | Single Family Residence |
| Tax Year | 2026 |
| Percent Ownership | Individuals |
| County | Goochland |
| New Construction | false |
| Property Type | Residential |
| Attached Garage | true |
| Subdivision Name | Westcliff |
| Garage Y/N | true |
| Total Rooms | 8 |
| Full Baths | 3 |
| Status | Active |
| High School | Goochland |
| Zoning Description | A-1 |
| MLS Area | 24 - Goochland |
| Lot Size Units | Acres |
| Waterfront Y/N | false |
| Elementary School | Goochland |
| Year Built Details | Actual |
| Tax Annual Amount | 2693.46 |
| Middle/Junior High School | Goochland |
| Property Condition | Resale |
| Days on Market | 18 |
| Standard Status | Active |
| Occupancy Type | Owner |
| Tax Assessed Value | 508200 |
| Tax Lot | 12 |
| Ownership Type | Sole Proprietor |
| Property Sub Type Additional | Single Family Residence |
Interior Features
| Basement | Interior Entry,Walk-Out Access |
|---|---|
| Flooring | Partially Carpeted,Tile,Vinyl |
| Total Fireplaces | 1 |
| Fireplace Features | Gas |
| Total Stories | 1 |
| Basement (Y/N) | true |
| Air Conditioning Y/N | true |
| Heating Y/N | true |
| Fireplace Y/N | true |
| Half Baths | 1 |
| Total Bedrooms | 4 |
| LivingAreaSource | Assessor |
| Total Baths | 4 |
Exterior Features
| Fencing | None |
|---|---|
| Parking Features | Attached,Basement,Driveway,Garage,Garage Door Opener,Oversized,Two Spaces,Unpaved |
| Lot Features | Landscaped |
| Water Source | Well |
| Lot Size Area | 5.78 |
| Lot Size Acres | 5.78 |
Amenities
- Foreclosure
- Views
- Short Sale
- New Construction
- Adult 55+
- Lease To Own
- No HOA Fees
- Furnished
- Primary On Main
- Air Conditioning
- Seller Finance
- Green
- Fixer Upper
- Horse
- Golf
- Fireplace
- Deck
- Garage
- Basement
- Pool
Property vs Single Family Average in 23063
Price
Taxes
Year Built
 All or a portion of the multiple listing information is provided by the Central Virginia Regional Multiple Listing Service, LLC, from a copyrighted compilation of listings. All CVR MLS information provided is deemed reliable but is not guaranteed accurate. The compilation of listings and each individual listing are ©2026 Central Virginia Regional Multiple Listing Service, LLC. All rights reserved.
All MLS listings are © 2026 Central Virginia Regional Multiple Listing Service, LLC. All
All or a portion of the multiple listing information is provided by the Central Virginia Regional Multiple Listing Service, LLC, from a copyrighted compilation of listings. All CVR MLS information provided is deemed reliable but is not guaranteed accurate. The compilation of listings and each individual listing are ©2026 Central Virginia Regional Multiple Listing Service, LLC. All rights reserved.
All MLS listings are © 2026 Central Virginia Regional Multiple Listing Service, LLC. All
