
Address
15756 Whirland Drive, Midlothian, VA
Price
$ 718,500
Property Attributes
- MLS#2623001
- TypeSingle Family
- Listing Status Active
- CountyChesterfield
- CityMidlothian
- Area62 - Chesterfield
- NeighborhoodNewmarket
- Zip23112
- Style
- Year Built2021
- Taxes$ 6037
- Price$ 718,500
- Bedrooms5
- Full Bathrooms4
- Half Bathrooms0
- Sqr Footage2973
- Lot Size0.201 Acres
Data Source:
Central Virginia Regional MLS (CVRMLS)
Property Description
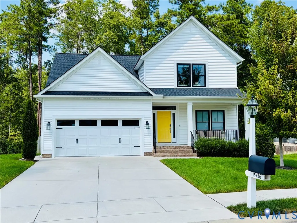
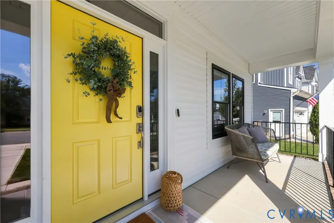
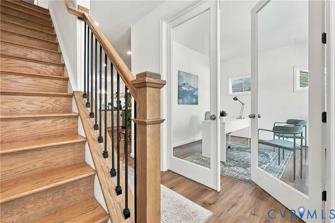
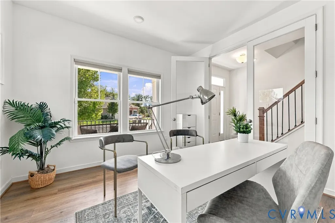
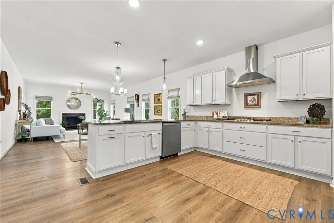
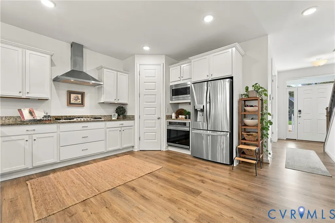
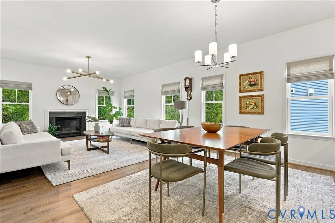
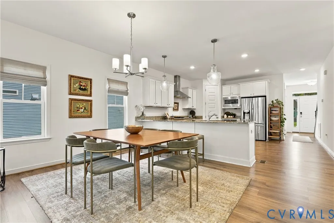
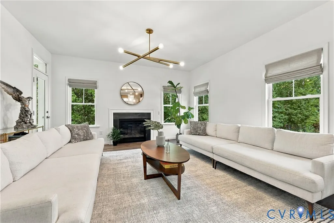
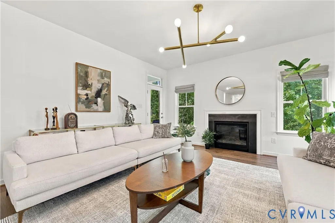
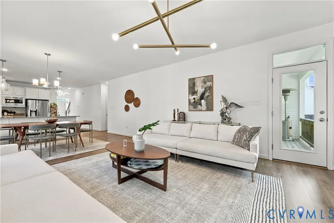
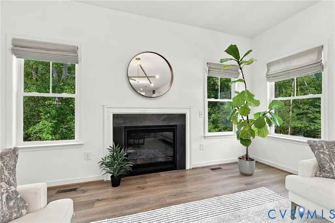
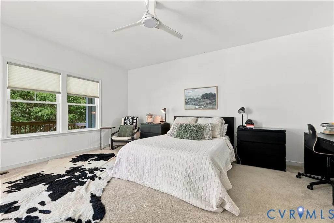
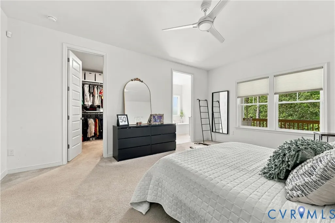
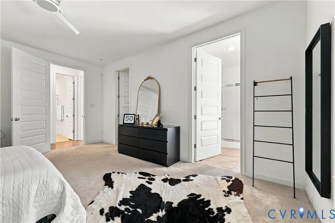
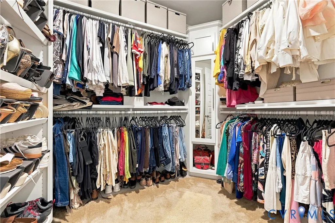
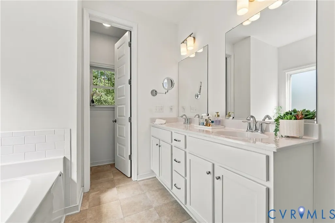
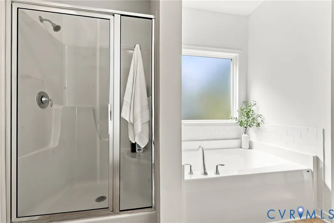
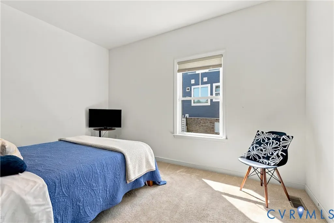
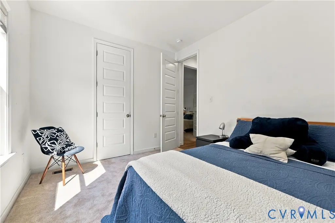
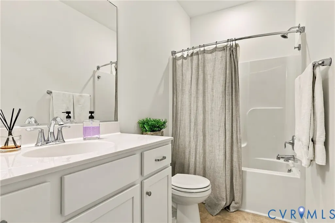
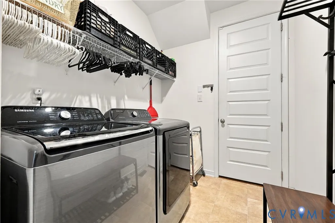
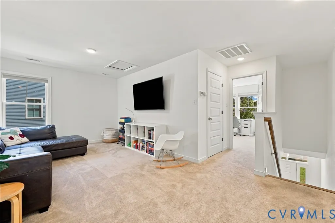
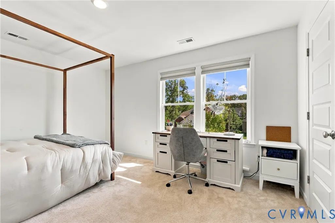
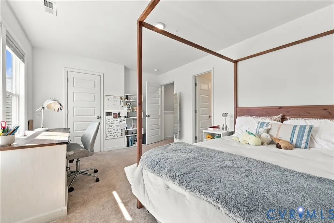
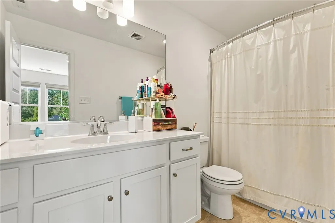
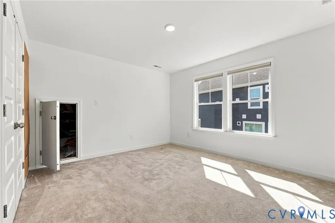
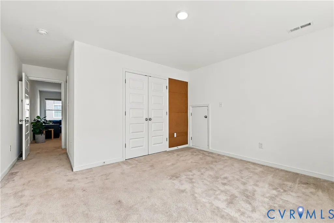
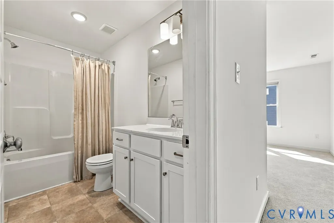
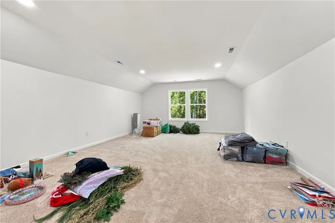
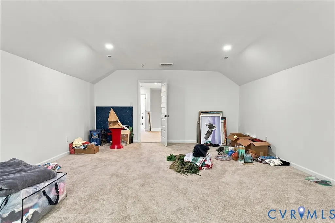
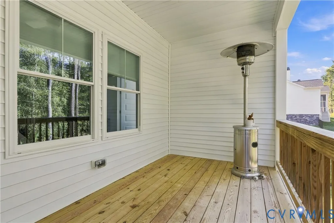
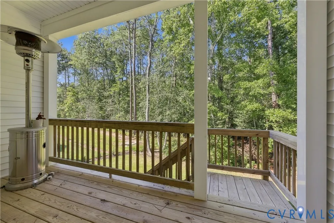
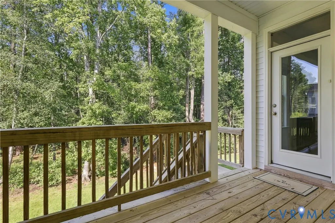
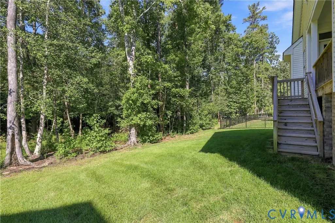
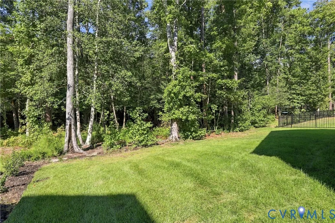
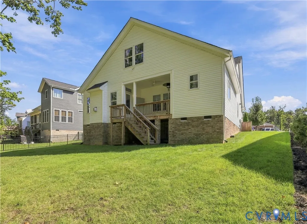
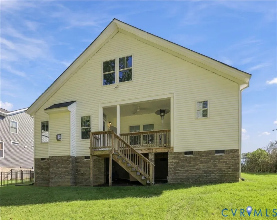
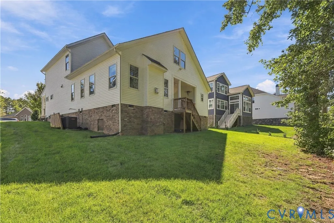
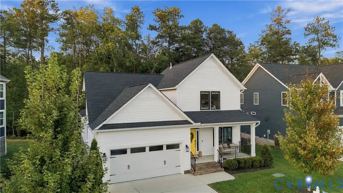
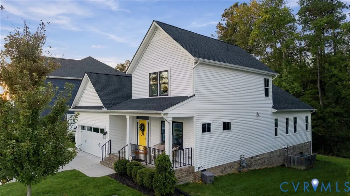
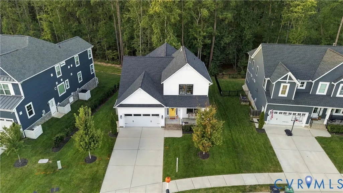
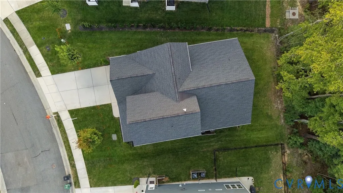
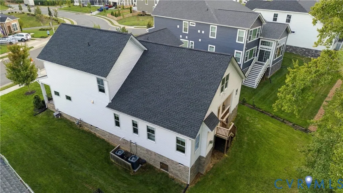
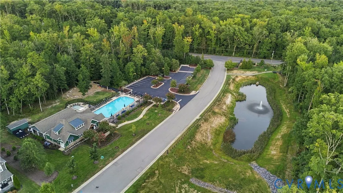
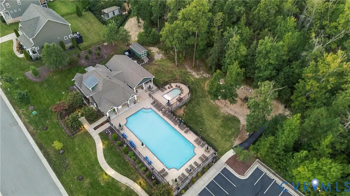
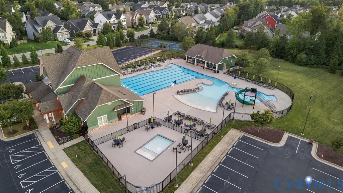
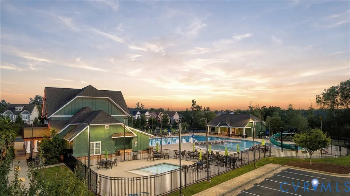
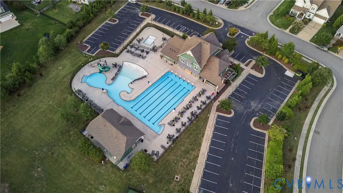
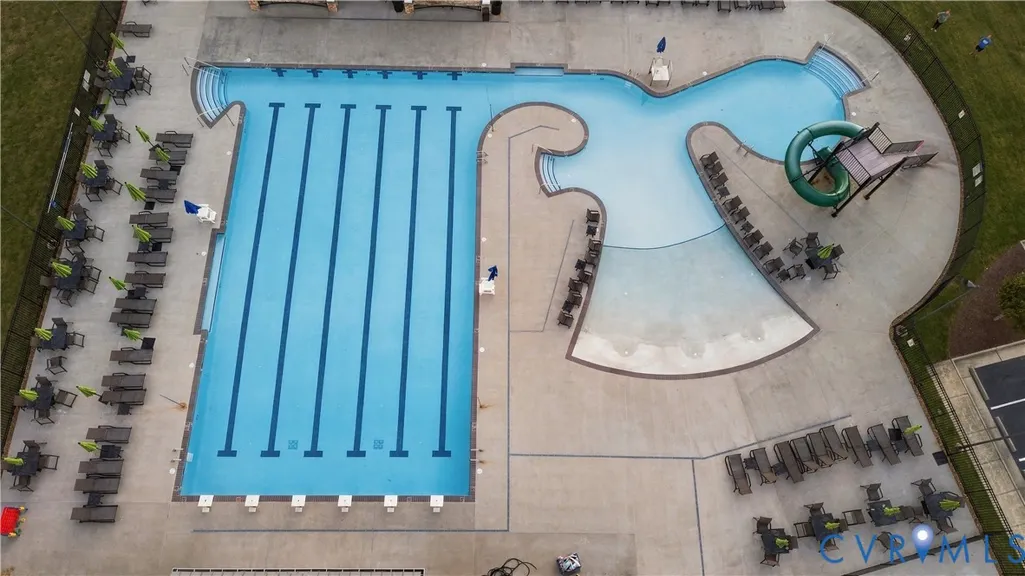
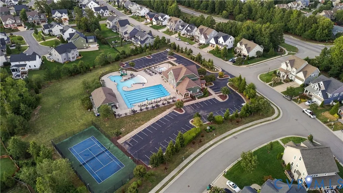
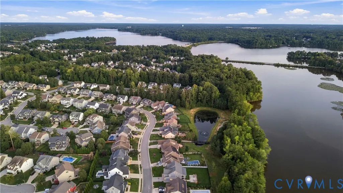
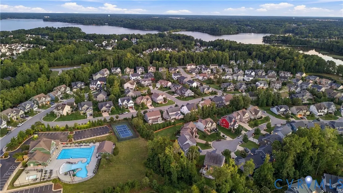
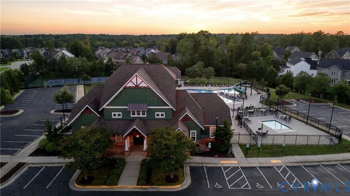
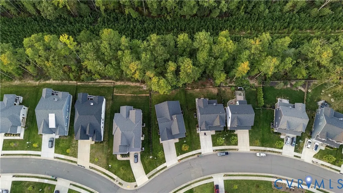
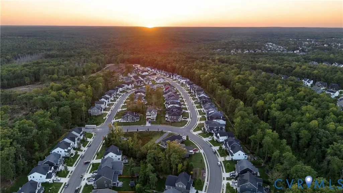
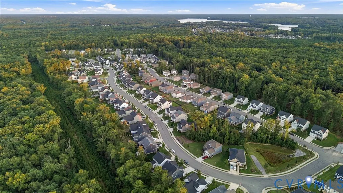
Welcome to easy, elevated living in Newmarket Village at RounTrey! Built just five years ago & thoughtfully maintained, this spacious home offers nearly 3,000 square feet w/ the flexibility today's buyers are looking for, including 5 bedrooms & 4 full baths. From the moment you arrive, you'll appreciate a home that feels fresh, inviting & remarkably easy to care for. The open-concept main level w/ beautiful Luxury Vinyl Plank flooring provides a comfortable flow for everyday living/entertaining & offers abundant windows that bring in plenty of natural light. With newer everything, including gorgeous granite, stainless appliances & GAS COOKING, you'll appreciate modern comfort & easy cleaning. A dedicated private office provides the perfect space for working from home, while two first floor bedrooms w/ full baths offer convenient living into later years. There's plenty of room for family & guests w/out sacrificing privacy or functionality. The thoughtful floor plan continues w/ a second-floor loft, offering even more room to relax, play or gather. The cherry on top is a spacious flex space that can serve as a fifth bedroom, media room, playroom, home gym or whatever best suits your lifestyle. In the back, relax on the covered deck with mounted TV& Ceiling Fan and a tree-lined back yard. There's also a mounted TV in the garage! Irrigation, a utility sink & spacious laundry/mudroom help you keep the home in tip-top shape. At just five years old, this home offers the benefits of newer construction, without the wait. Located in sought-after Chesterfield County, Newmarket Village combines a welcoming neighborhood setting w/ convenient access to Midlothian and Short Pump shopping, dining, recreation as well as major thoroughfares. Downtown is a straight shot up the Powhite Parkway. Enjoy multiple neighborhood pools, playgrounds, common areas, kayaking, walking trails & clubhouses. Come see all the ways this RounTrey home can work for you! ALL INTERIOR APPLIANCES AND INDOOR/OUTDOOR MOUNTED TV'S CONVEY.
| Elementary School | Middle School | High School |
|---|---|---|
| Old Hundred Elementary School | Midlothian Middle School | Midlothian High School |
| Price History | |
|---|---|
| 9/16/2026 | Listed $718,500 |
General Features
| Interior Features | Bedroom on Main Level,Ceiling Fan(s),Dining Area,Double Vanity,Eat-in Kitchen,En Suite Bathroom,French Door(s)/Atrium Door(s),Full Bath on Main Level,Fireplace,Granite Counters,High Ceilings,Loft,Pantry,Recessed Lighting,Walk-In Closet(s) |
|---|---|
| Sewer | Public Sewer |
| Heating | Natural Gas,Zoned |
| Cooling | Zoned |
| Possession | Close Of Escrow |
| Roof | Composition,Shingle |
| Appliances | Dryer,Dishwasher,Freezer,Gas Cooking,Disposal,Gas Water Heater,Microwave,Oven,Refrigerator,Range Hood,Tankless Water Heater,Washer |
| Exterior Features | Deck,Sprinkler/Irrigation,Lighting,Porch,Paved Driveway |
| HOA | 300 |
| Garage Spaces | 2 |
| Association Fee Includes | Clubhouse,Common Areas,Pool(s),Recreation Facilities,Water Access |
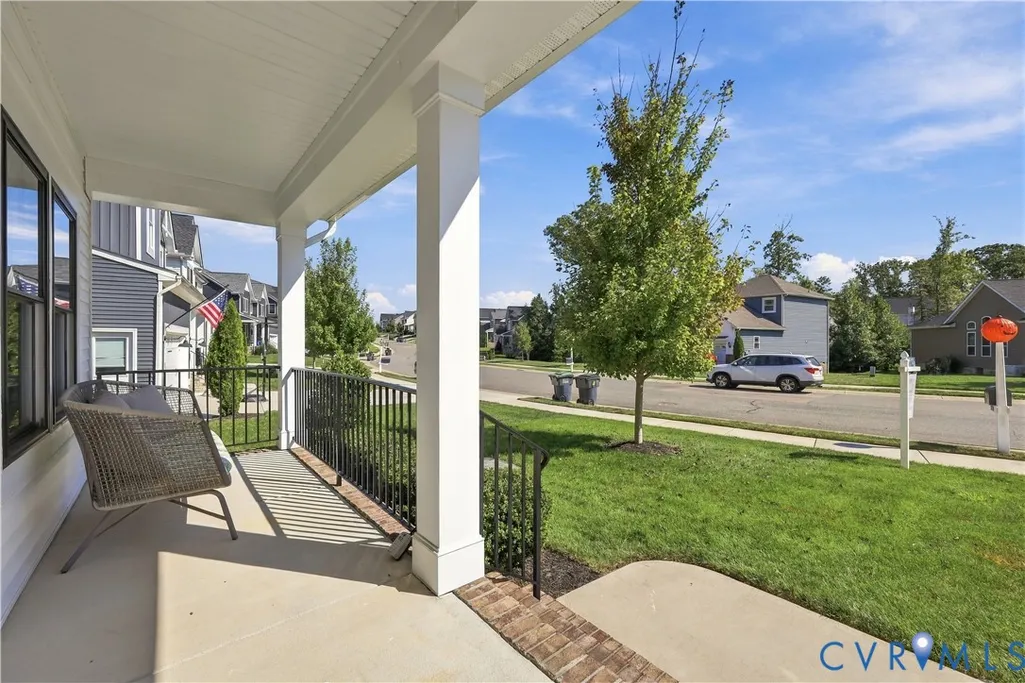
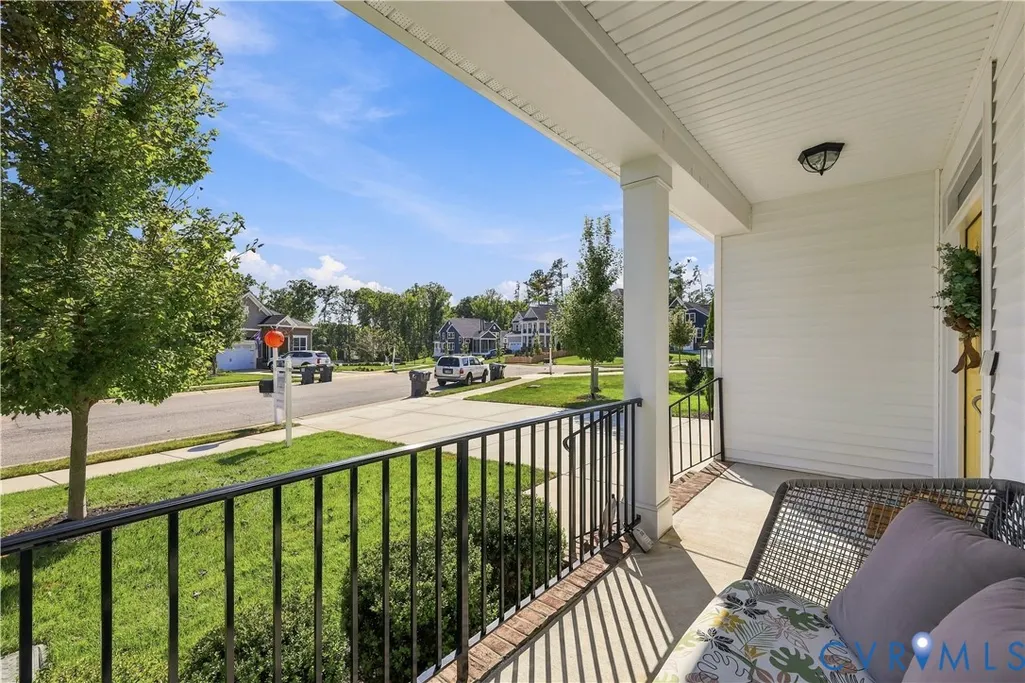
| Patio/Porch Features | Front Porch,Deck,Porch |
| Architectural Style | Two Story,Transitional |
| Pool Features | Pool,Community |
| Construction Materials | Brick,Drywall,Frame,Vinyl Siding |
| Exclusions | Garage appliances |
| Year Built | 2021 |
| Stories | 2 |
| Levels | Two |
| Property SubType | Single Family Residence |
| Tax Year | 2026 |
| Percent Ownership | Individuals |
| Community Features | Common Grounds/Area,Clubhouse,Lake,Playground,Pond,Pool |
| Assoc Fee Paid Per | Quarterly |
| County | Chesterfield |
| New Construction | false |
| Property Type | Residential |
| Association Amenities | Landscaping,Management |
| Home Owner Assoc | true |
| Subdivision Name | Newmarket |
| Garage Y/N | true |
| Total Rooms | 8 |
| Full Baths | 4 |
| Status | Active |
| Directions | From Otterdale Road, turn onto Willowvale Dr., L onto Whirland, Home is down the block, on the right |
| High School | Midlothian |
| Disclosures | Covenants/Restrictions Disclosure |
| Zoning Description | R12 |
| MLS Area | 62 - Chesterfield |
| Lot Size Units | Acres |
| Waterfront Y/N | false |
| Elementary School | Old Hundred |
| Year Built Details | Actual |
| Tax Annual Amount | 6037.76 |
| Middle/Junior High School | Midlothian |
| Property Condition | Resale |
| Days on Market | 2 |
| Standard Status | Active |
| Occupancy Type | Owner |
| Tax Assessed Value | 678400 |
| Tax Lot | 29 |
| Ownership Type | Sole Proprietor |
| Property Sub Type Additional | Single Family Residence |
| Expected Active Date | 2026-09-17 |
Interior Features
| Basement | Crawl Space |
|---|---|
| Flooring | Carpet,Vinyl |
| Total Fireplaces | 1 |
| Fireplace Features | Gas |
| Total Stories | 2 |
| Basement (Y/N) | false |
| Air Conditioning Y/N | true |
| Heating Y/N | true |
| Fireplace Y/N | true |
| Total Bedrooms | 5 |
| LivingAreaSource | Appraiser |
| Total Baths | 4 |
Exterior Features
| Fencing | None |
|---|---|
| Parking Features | Direct Access,Driveway,Garage Door Opener,Off Street,Oversized,Paved |
| Lot Features | Landscaped |
| Water Source | Public |
| Lot Size Area | 0.201 |
| Lot Size Acres | 0.201 |
| Door Features | French Doors |
Amenities
- Foreclosure
- Views
- Short Sale
- New Construction
- Adult 55+
- Lease To Own
- No HOA Fees
- Furnished
- Primary On Main
- Air Conditioning
- Seller Finance
- Green
- Fixer Upper
- Horse
- Golf
- Fireplace
- Deck
- Garage
- Basement
- Pool
Property vs Single Family Average in 23112
Price
Taxes
Year Built
 All or a portion of the multiple listing information is provided by the Central Virginia Regional Multiple Listing Service, LLC, from a copyrighted compilation of listings. All CVR MLS information provided is deemed reliable but is not guaranteed accurate. The compilation of listings and each individual listing are ©2026 Central Virginia Regional Multiple Listing Service, LLC. All rights reserved.
All MLS listings are © 2026 Central Virginia Regional Multiple Listing Service, LLC. All
All or a portion of the multiple listing information is provided by the Central Virginia Regional Multiple Listing Service, LLC, from a copyrighted compilation of listings. All CVR MLS information provided is deemed reliable but is not guaranteed accurate. The compilation of listings and each individual listing are ©2026 Central Virginia Regional Multiple Listing Service, LLC. All rights reserved.
All MLS listings are © 2026 Central Virginia Regional Multiple Listing Service, LLC. All
