
Price Reduction



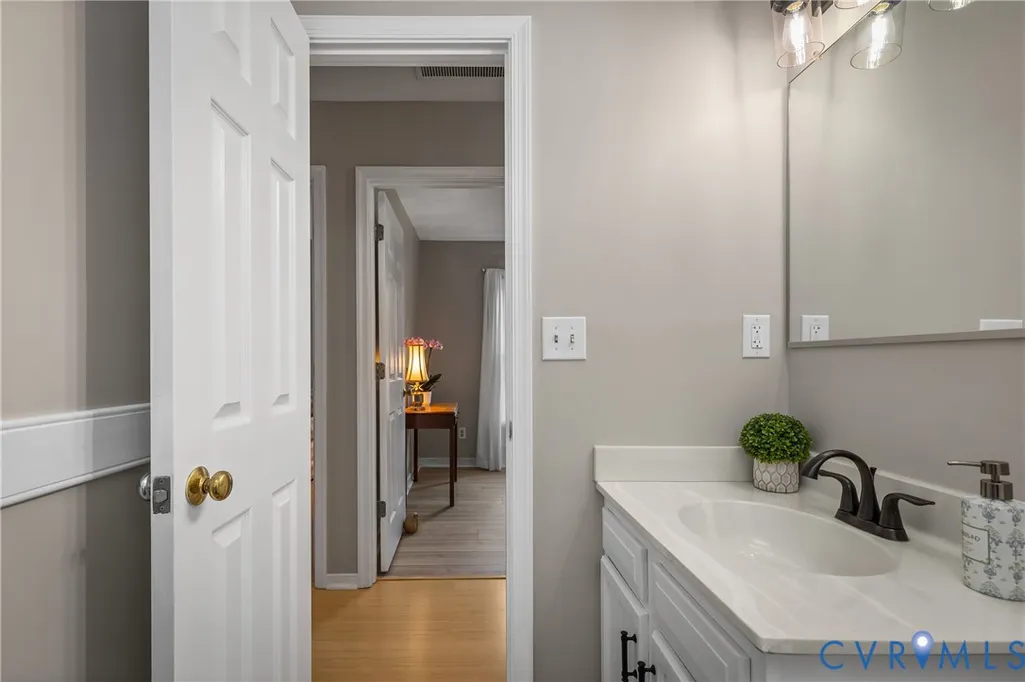
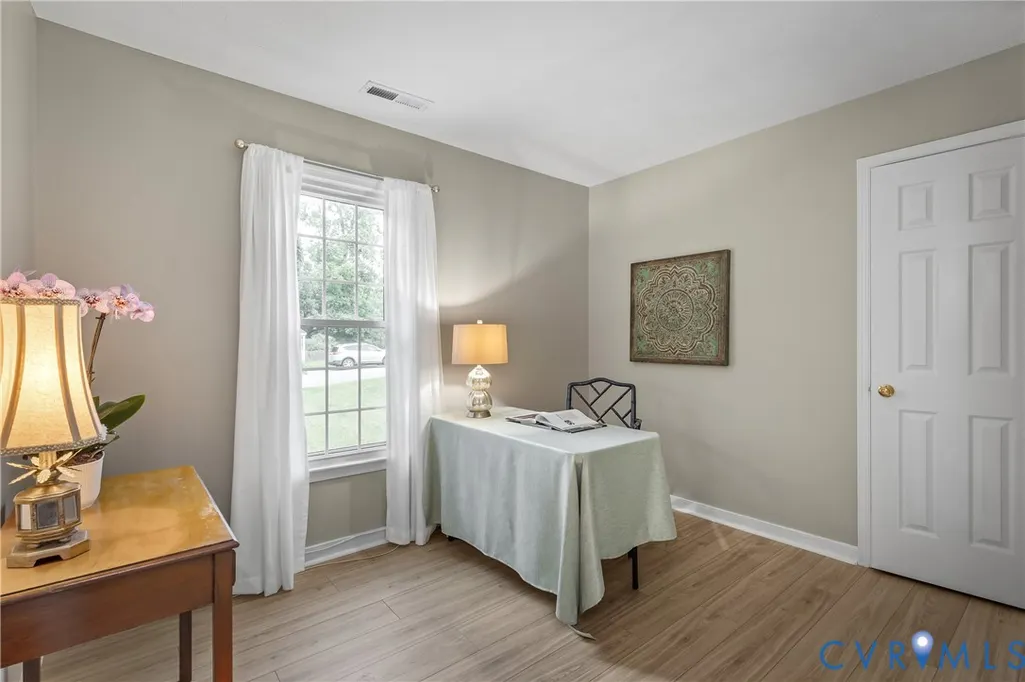
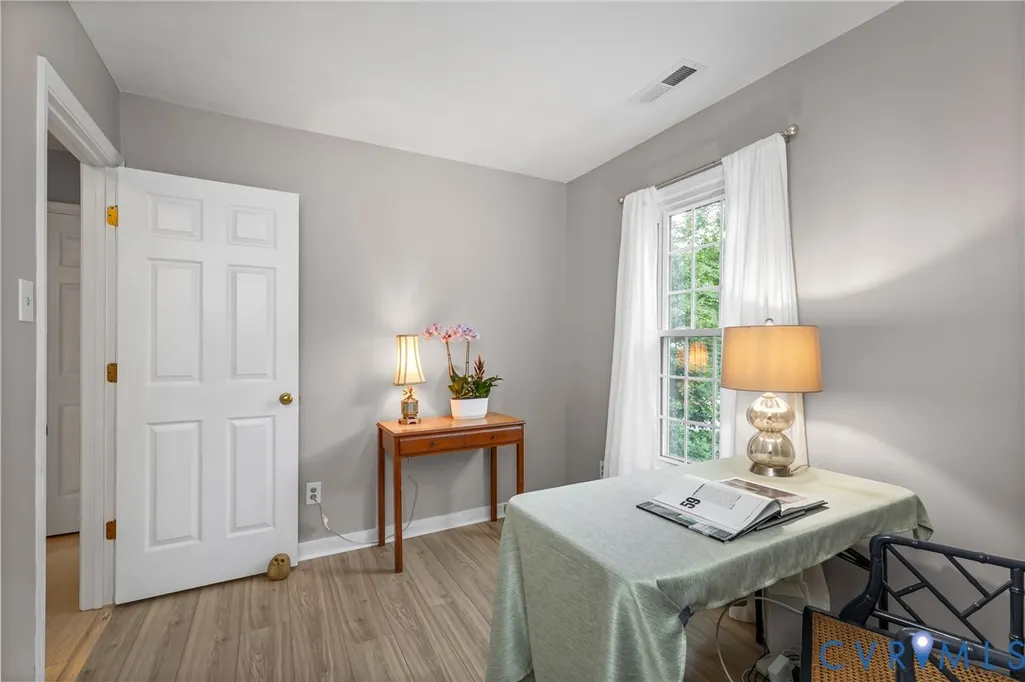
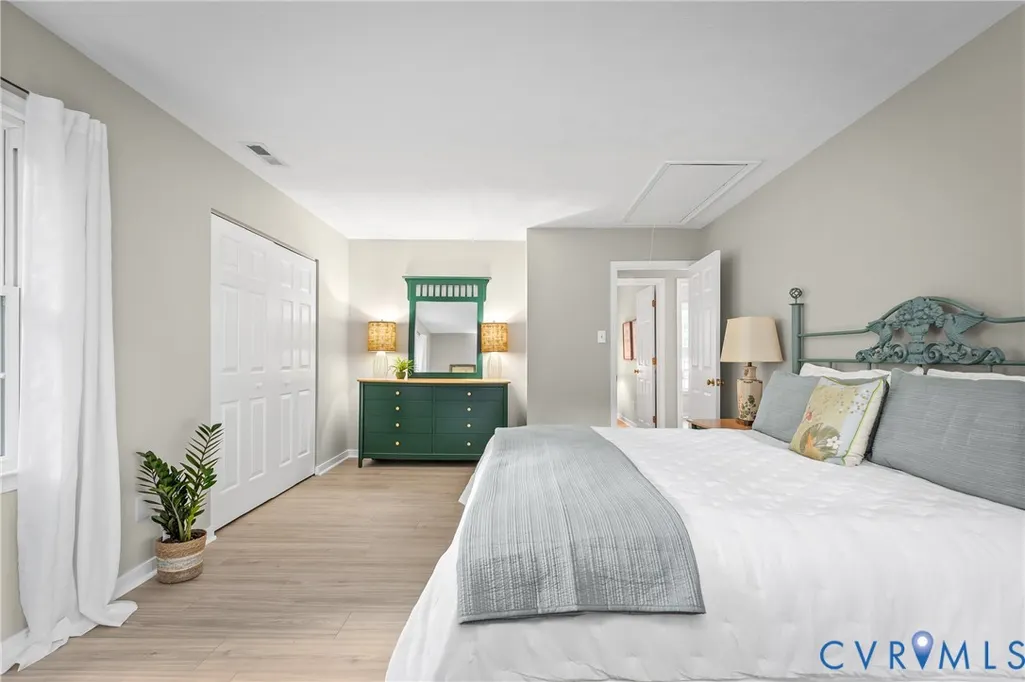

Address
9301 Timber Hollow Court, Henrico, VA
Price
$ 425,000
Property Attributes
- MLS#2622660
- TypeSingle Family
- Listing Status Active
- CountyHenrico
- CityHenrico
- Area34 - Henrico
- NeighborhoodThe Timbers
- Zip23060
- Style
- Year Built1989
- Taxes$ 2731
- Price$ 425,000
- Bedrooms3
- Full Bathrooms2
- Half Bathrooms0
- Sqr Footage1202
- Lot Size0.2577 Acres
Data Source:
Central Virginia Regional MLS (CVRMLS)
Property Description
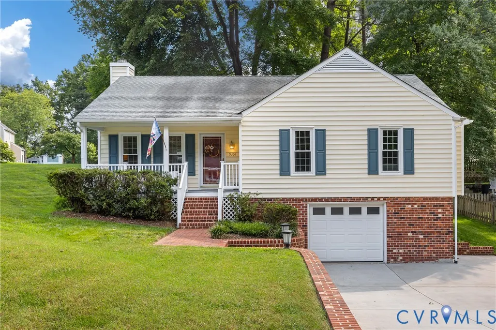
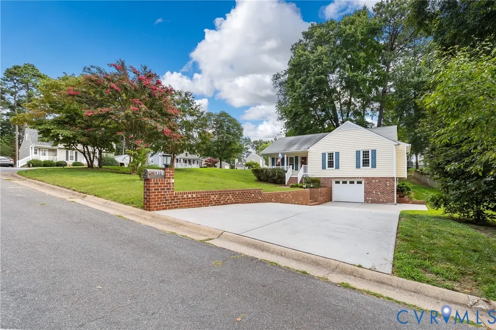
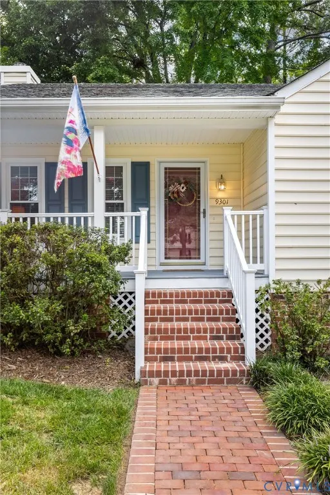
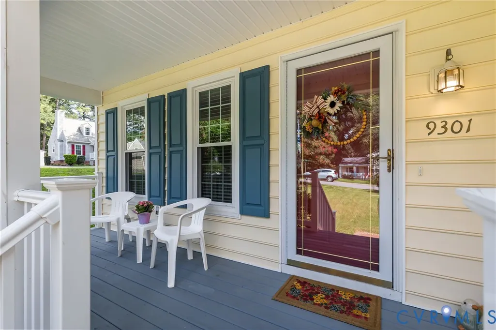
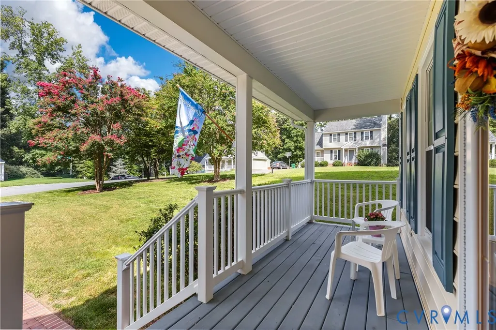
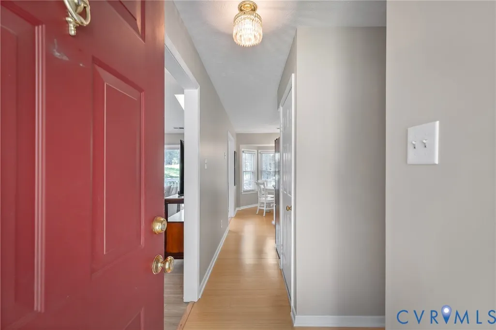
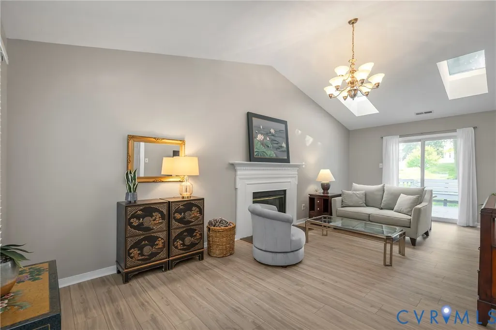
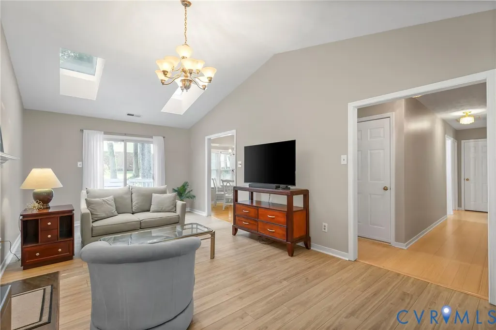
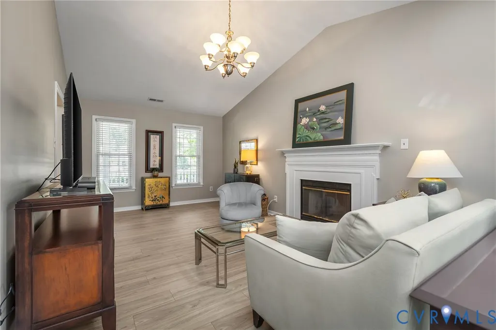
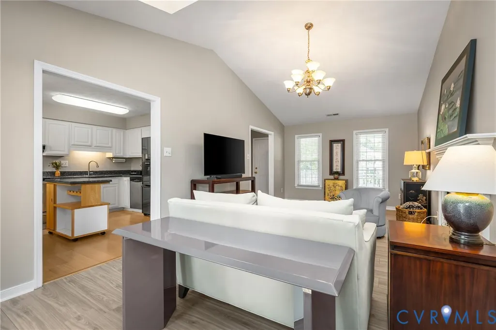
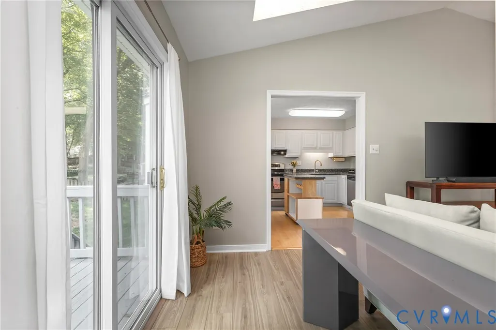
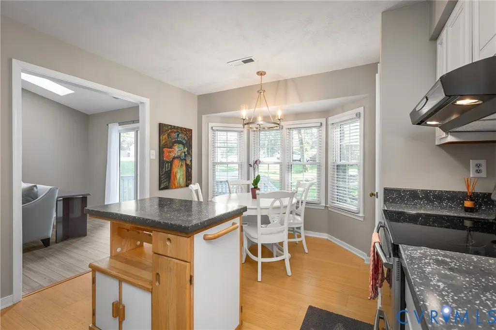
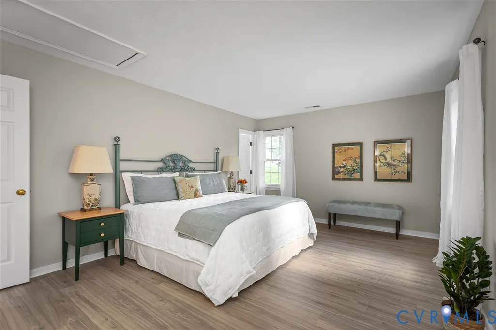
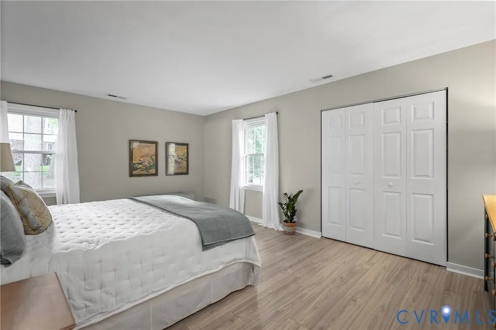
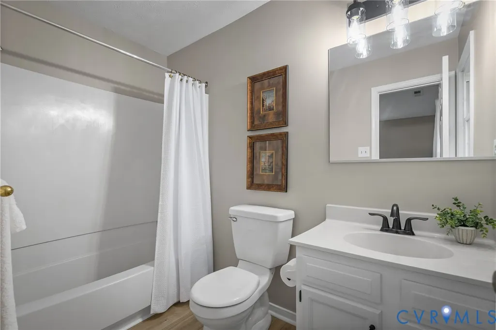
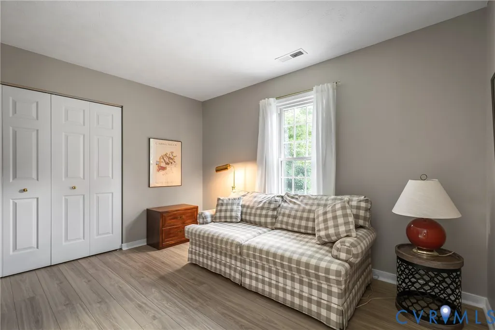
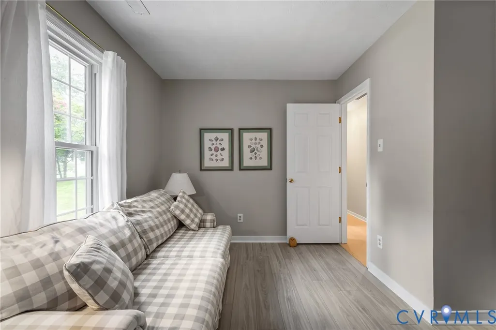
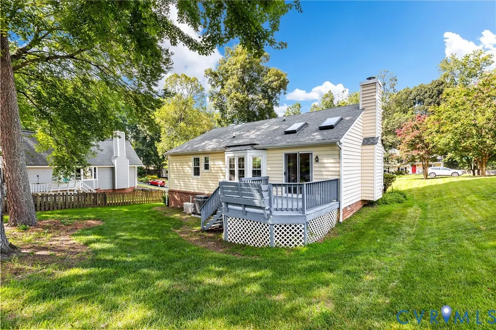
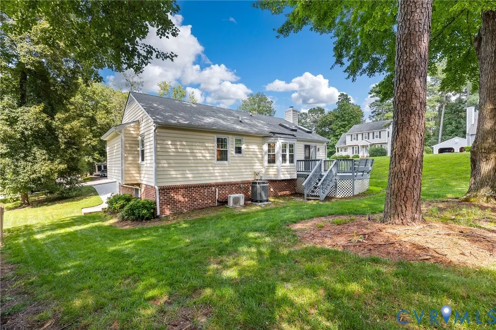
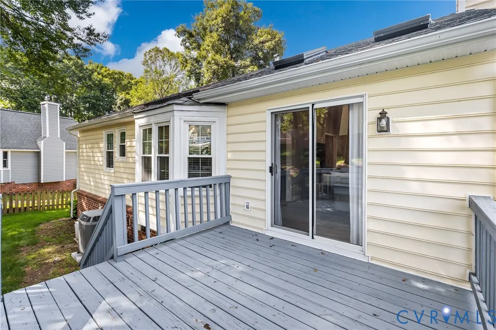
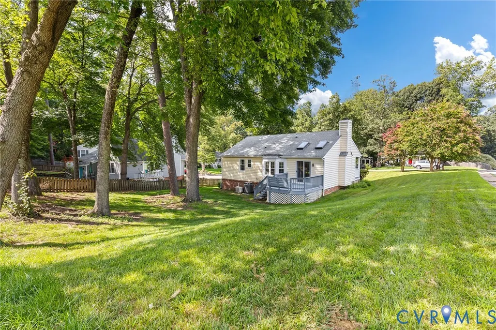
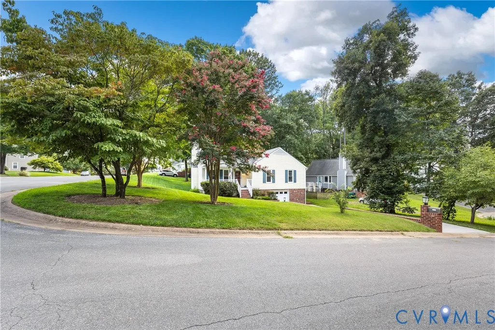
This well maintained and charming rancher has been lovingly cared for by the same owner since the day it was built. Recently refreshed with fresh paint, new shutters, and beautiful new laminate flooring throughout most of the home, this property is truly move-in ready. Featuring 3 bedrooms, including a spacious primary bedroom, and 2 full bathrooms, all conveniently located on one level, this adorable rancher offers comfort, functionality, and easy living. The spacious living room features a skylight that fills the space with beautiful natural light, creating a bright and welcoming atmosphere. Enjoy your morning coffee or relax in the evening on the full front porch, or entertain family and friends on the back deck overlooking the spacious yard. The property also offers an unfinished basement with a split unit AC and one-car garage, providing excellent potential for additional storage, a workshop, or future finished living space. Located in a beautiful cul-de-sac neighborhood, the home sits on a generous corner lot, providing plenty of outdoor space to enjoy for years to come. The lawn has also been professionally maintained monthly by TrueGreen, helping keep the property looking beautiful and well cared for. And the location is hard to beat! You are less than 10 minutes from I-295, I-64, Innsbrook, and Broad Street, giving you easy access to shopping, dining, entertainment, and major commuter routes. Come see this charming home and discover why it could be the perfect place for you!
| Elementary School | Middle School | High School |
|---|---|---|
| Echo Lake Elementary School | Hungary Creek Middle School | Glen Allen High School |
| Price History | |
|---|---|
| 8/21/2026 | Listed $439,000 |
| 9/13/2026 | 3$425,000 |
General Features
| Interior Features | Bedroom on Main Level,Breakfast Area,Bay Window,Eat-in Kitchen,En Suite Bathroom,Full Bath on Main Level,Fireplace,Pantry,Solid Surface Counters,Skylights |
|---|---|
| Sewer | Public Sewer |
| Heating | Electric,Forced Air,Heat Pump |
| Cooling | Central Air |
| Possession | Close Of Escrow |
| Roof | Shingle |
| Appliances | Dryer,Dishwasher,Exhaust Fan,Electric Cooking,Electric Water Heater,Freezer,Disposal,Ice Maker,Oven,Refrigerator,Smooth Cooktop,Washer |
| Exterior Features | Deck,Porch,Paved Driveway |
| Garage Spaces | 1 |
| Patio/Porch Features | Front Porch,Deck,Porch |
| Architectural Style | Ranch |
| Pool Features | None |
| Construction Materials | Brick,Drywall,Frame,Vinyl Siding |
| Year Built | 1989 |
| Stories | 1 |
| Levels | One |
| Property SubType | Single Family Residence |
| Tax Year | 2026 |
| Percent Ownership | Individuals |
| County | Henrico |
| New Construction | false |
| Property Type | Residential |
| Subdivision Name | The Timbers |
| Garage Y/N | true |
| Total Rooms | 5 |
| Full Baths | 2 |
| Status | Active |
| Directions | I295 to Stake Mill, take a right on Mountain , take a left in Francistown, take a right on Nuckols Rd, take a right on Timber Hollow Pl and make a right on Timber Hollow Ct, its the corner house on the left. |
| High School | Glen Allen |
| Disclosures | Seller Disclosure |
| Zoning Description | R3A |
| MLS Area | 34 - Henrico |
| Lot Size Units | Acres |
| Waterfront Y/N | false |
| Elementary School | Echo Lake |
| Year Built Details | Actual |
| Tax Annual Amount | 2731.54 |
| Middle/Junior High School | Hungary Creek |
| Property Condition | Resale |
| Days on Market | 33 |
| Standard Status | Active |
| Occupancy Type | Vacant |
| Tax Assessed Value | 329100 |
| Tax Lot | 9 |
| Ownership Type | Sole Proprietor |
| Property Sub Type Additional | Single Family Residence |
| Expected Active Date | 2026-08-21 |
Interior Features
| Basement | Garage Access,Partial,Unfinished |
|---|---|
| Flooring | Vinyl |
| Fireplace Features | Wood Burning |
| Total Stories | 1 |
| Basement (Y/N) | true |
| Air Conditioning Y/N | true |
| Heating Y/N | true |
| Window Features | Skylight(s) |
| Fireplace Y/N | true |
| Total Bedrooms | 3 |
| LivingAreaSource | Assessor |
| Total Baths | 2 |
Exterior Features
| Fencing | None |
|---|---|
| Parking Features | Basement,Direct Access,Driveway,Oversized,Paved,Unfinished Garage |
| Lot Features | Cul-De-Sac |
| Water Source | Public |
| Lot Size Area | 0.2577 |
| Lot Size Acres | 0.2577 |
| Door Features | Sliding Doors,Storm Door(s) |
Amenities
- Foreclosure
- Views
- Short Sale
- New Construction
- Adult 55+
- Lease To Own
- No HOA Fees
- Furnished
- Primary On Main
- Air Conditioning
- Seller Finance
- Green
- Fixer Upper
- Horse
- Golf
- Fireplace
- Deck
- Garage
- Basement
- Pool
Property vs Single Family Average in 23060
Price
Taxes
Year Built
 All or a portion of the multiple listing information is provided by the Central Virginia Regional Multiple Listing Service, LLC, from a copyrighted compilation of listings. All CVR MLS information provided is deemed reliable but is not guaranteed accurate. The compilation of listings and each individual listing are ©2026 Central Virginia Regional Multiple Listing Service, LLC. All rights reserved.
All MLS listings are © 2026 Central Virginia Regional Multiple Listing Service, LLC. All
All or a portion of the multiple listing information is provided by the Central Virginia Regional Multiple Listing Service, LLC, from a copyrighted compilation of listings. All CVR MLS information provided is deemed reliable but is not guaranteed accurate. The compilation of listings and each individual listing are ©2026 Central Virginia Regional Multiple Listing Service, LLC. All rights reserved.
All MLS listings are © 2026 Central Virginia Regional Multiple Listing Service, LLC. All
