
Address
620 Wadsworth Drive, Chesterfield, VA
Price
$ 478,000
Property Attributes
- MLS#2622630
- TypeSingle Family
- Listing Status Active
- CountyChesterfield
- CityChesterfield
- Area62 - Chesterfield
- NeighborhoodScottingham
- Zip23236
- Style
- Year Built1974
- Taxes$ 3751
- Price$ 478,000
- Bedrooms4
- Full Bathrooms3
- Half Bathrooms1
- Sqr Footage2596
- Lot Size0.408 Acres
Data Source:
Central Virginia Regional MLS (CVRMLS)
Property Description
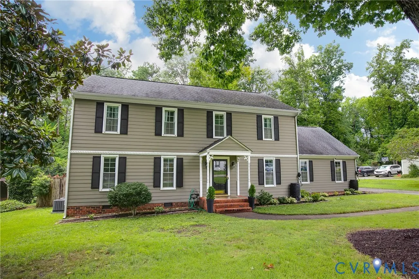
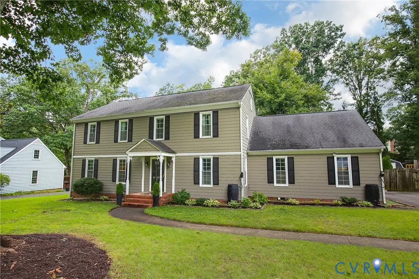
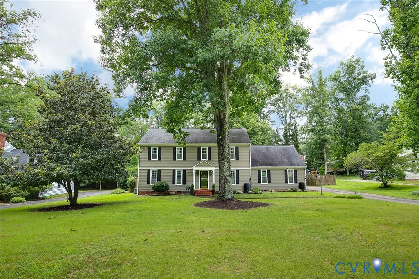
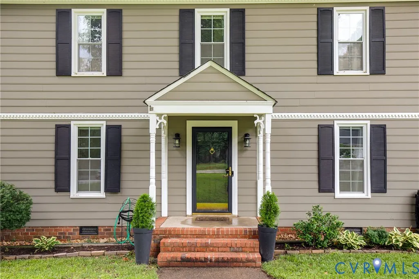
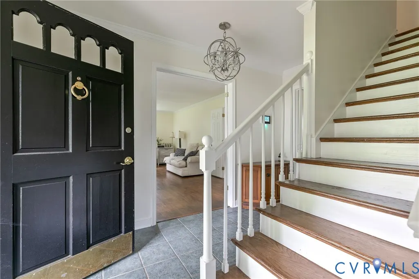
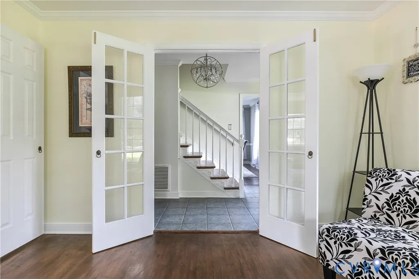
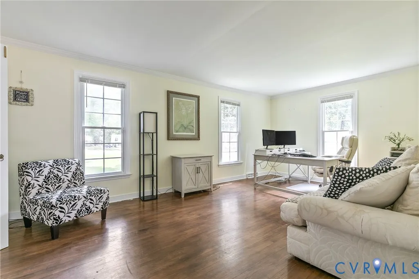
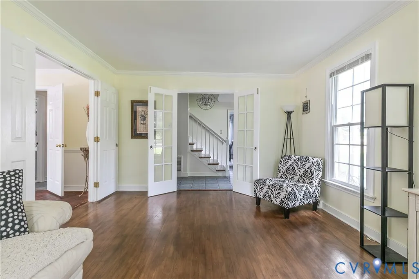
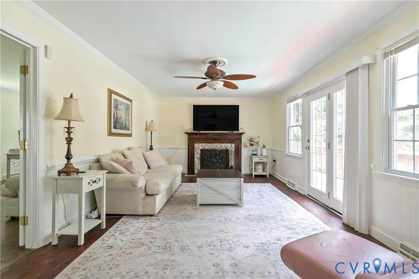
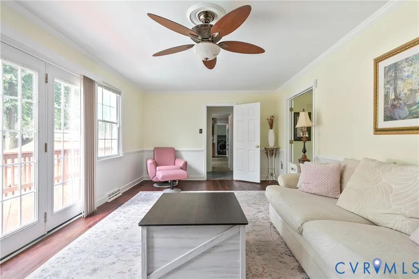
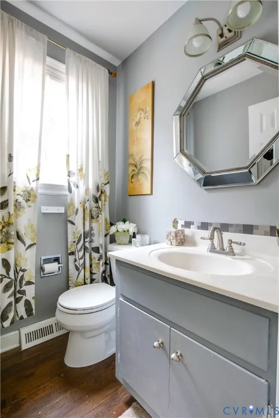
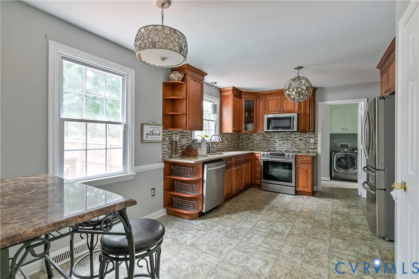
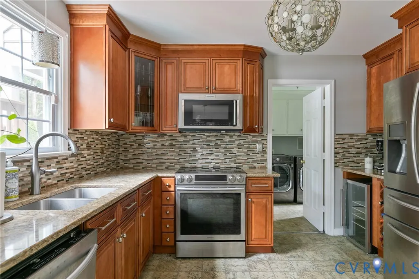
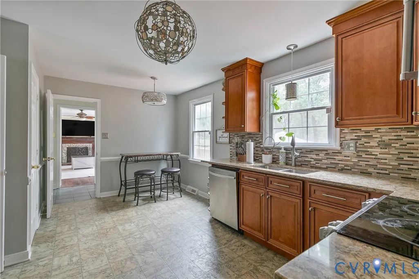
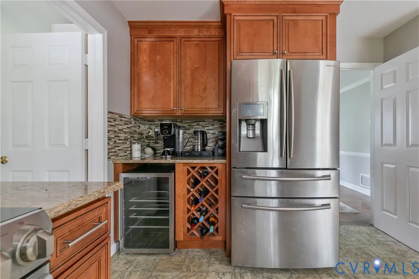
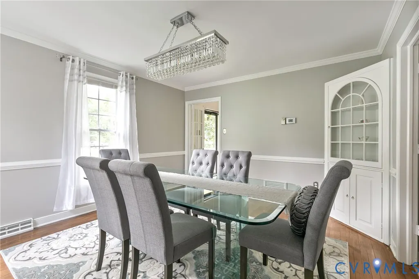
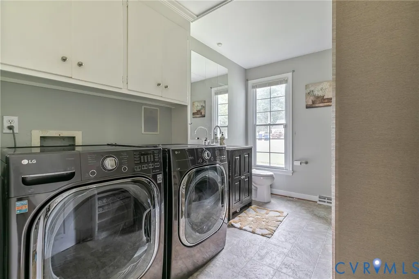
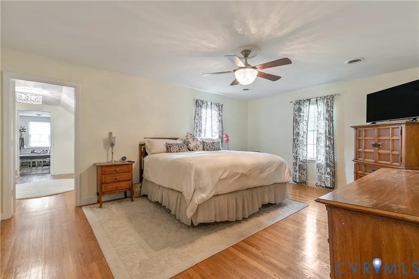
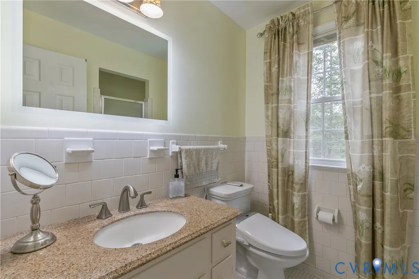
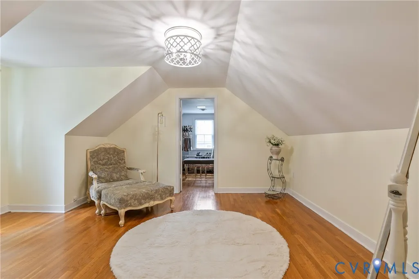
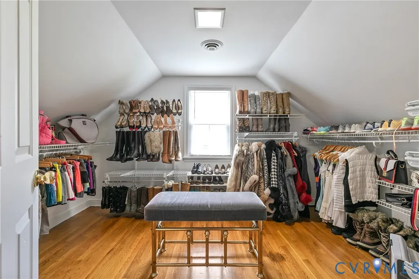
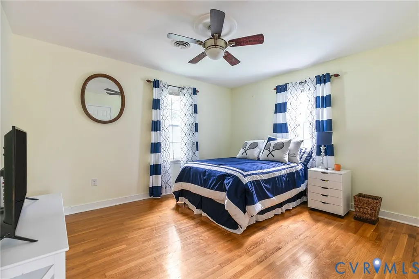
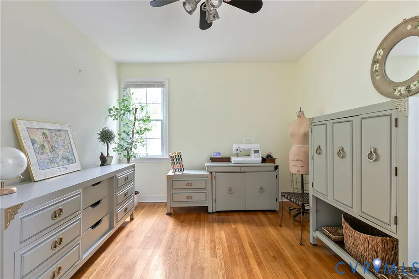
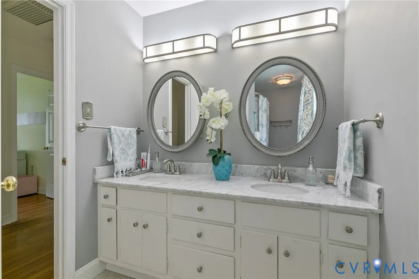
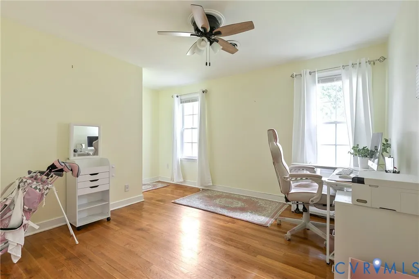
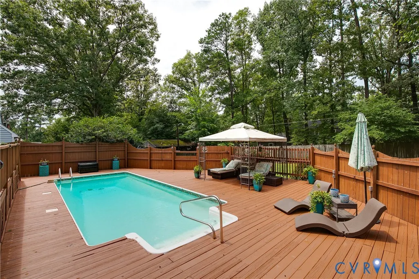
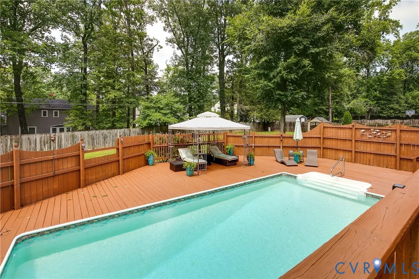
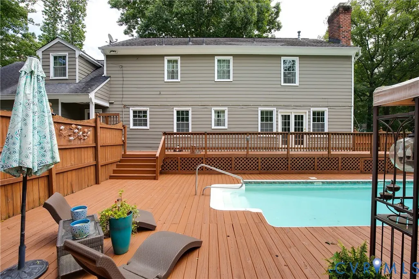
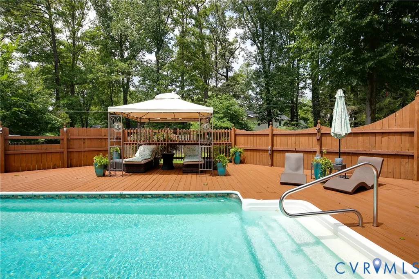
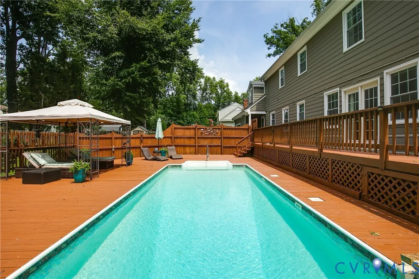
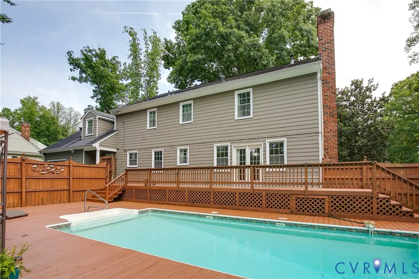
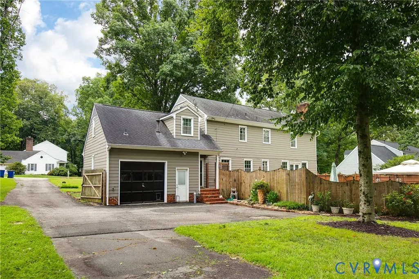
Welcome to 620 Wadsworth Drive, a beautifully maintained 4-bedroom, 3.5-bath classic Colonial nestled in the desirable Scottingham neighborhood. Offering just about 2,600 square feet on a picturesque lot, this inviting home blends timeless charm with comfortable everyday living. Step into the welcoming foyer, where French doors open to the formal living room, currently used as a home office. Another set of French doors leads to the cozy family room, anchored by a beautiful fireplace with a wood mantel and offering direct access to the backyard and pool deck. The updated kitchen features granite countertops, stainless steel appliances, and plenty of space for gathering. Just off the kitchen is the laundry room with a full bath, interior access to the attached garage with exceptional storage, and convenient access to the backyard. Upstairs, you'll find four generously sized bedrooms, including a spacious primary suite with two walk-in closets and an adjoining dressing room that would also make a wonderful home office, nursery, or workout space. A walk-up attic provides abundant storage and exciting potential to finish a third floor. Outside, summer is waiting! Enjoy the sparkling in-ground pool surrounded by expansive decking that's perfect for entertaining, grilling, or simply relaxing. Beyond the pool, the large backyard offers plenty of room for games, gardening, or play. Updates include: NEW AC & furnace upstairs, 2026; NEW AC downstairs, 2025 (new furnace in 2019); Full exterior paint 2025. Conveniently located just off Midlothian Turnpike with quick access to Powhite Parkway, this home offers the perfect combination of a peaceful neighborhood setting and easy access to everything Richmond has to offer!
| Elementary School | Middle School | High School |
|---|---|---|
| Reams Elementary School | Providence Middle School | Monacan High School |
| Price History | |
|---|---|
| 8/20/2026 | Listed $478,000 |
General Features
| Interior Features | Separate/Formal Dining Room,Double Vanity,Eat-in Kitchen,Fireplace,Granite Counters,Bath in Primary Bedroom,Walk-In Closet(s) |
|---|---|
| Sewer | Public Sewer |
| Heating | Forced Air,Natural Gas,Zoned |
| Cooling | Central Air,Electric,Zoned |
| Possession | Close Of Escrow |
| Roof | Composition |
| Appliances | Dryer,Dishwasher,Disposal,Gas Water Heater,Microwave,Oven,Refrigerator,Smooth Cooktop,Washer |
| Exterior Features | Deck,Storage,Shed,Paved Driveway |
| Garage Spaces | 1.5 |
| Patio/Porch Features | Rear Porch,Front Porch,Deck |
| Architectural Style | Colonial,Two Story |
| Pool Features | In Ground,Pool Equipment,Pool,Private,Vinyl |
| Construction Materials | Brick,Drywall,Wood Siding |
| Year Built | 1974 |
| Stories | 2 |
| Levels | Two |
| Property SubType | Single Family Residence |
| Tax Year | 2026 |
| Percent Ownership | Individuals |
| County | Chesterfield |
| New Construction | false |
| Property Type | Residential |
| Attached Garage | true |
| Subdivision Name | Scottingham |
| Garage Y/N | true |
| Total Rooms | 11 |
| Full Baths | 3 |
| Status | Active |
| Directions | From Midlothian Turnpike turn on Wadsworth Drive, go about a half mile and 620 Wadsworth is on the right |
| High School | Monacan |
| Disclosures | Seller Disclosure |
| Zoning Description | R7 |
| MLS Area | 62 - Chesterfield |
| Lot Size Units | Acres |
| Waterfront Y/N | false |
| Elementary School | Reams |
| Year Built Details | Actual |
| Tax Annual Amount | 3751.35 |
| Middle/Junior High School | Providence |
| Property Condition | Resale |
| Days on Market | 29 |
| Standard Status | Active |
| Occupancy Type | Owner |
| Tax Assessed Value | 421500 |
| Tax Lot | 24 |
| Ownership Type | Sole Proprietor |
| Property Sub Type Additional | Single Family Residence |
Interior Features
| Flooring | Ceramic Tile,Wood |
|---|---|
| Total Fireplaces | 1 |
| Fireplace Features | Masonry,Wood Burning |
| Total Stories | 2 |
| Basement (Y/N) | false |
| Air Conditioning Y/N | true |
| Heating Y/N | true |
| Window Features | Screens |
| Fireplace Y/N | true |
| Half Baths | 1 |
| Total Bedrooms | 4 |
| LivingAreaSource | Appraiser |
| Total Baths | 4 |
Exterior Features
| Fencing | Back Yard,Fenced |
|---|---|
| Parking Features | Attached,Direct Access,Driveway,Garage,Oversized,Paved,Garage Faces Rear,Garage Faces Side |
| Water Source | Public |
| Lot Size Area | 0.408 |
| Lot Size Acres | 0.408 |
| Door Features | Storm Door(s) |
Amenities
- Foreclosure
- Views
- Short Sale
- New Construction
- Adult 55+
- Lease To Own
- No HOA Fees
- Furnished
- Primary On Main
- Air Conditioning
- Seller Finance
- Green
- Fixer Upper
- Horse
- Golf
- Fireplace
- Deck
- Garage
- Basement
- Pool
Property vs Single Family Average in 23236
Price
Taxes
Year Built
 All or a portion of the multiple listing information is provided by the Central Virginia Regional Multiple Listing Service, LLC, from a copyrighted compilation of listings. All CVR MLS information provided is deemed reliable but is not guaranteed accurate. The compilation of listings and each individual listing are ©2026 Central Virginia Regional Multiple Listing Service, LLC. All rights reserved.
All MLS listings are © 2026 Central Virginia Regional Multiple Listing Service, LLC. All
All or a portion of the multiple listing information is provided by the Central Virginia Regional Multiple Listing Service, LLC, from a copyrighted compilation of listings. All CVR MLS information provided is deemed reliable but is not guaranteed accurate. The compilation of listings and each individual listing are ©2026 Central Virginia Regional Multiple Listing Service, LLC. All rights reserved.
All MLS listings are © 2026 Central Virginia Regional Multiple Listing Service, LLC. All
