

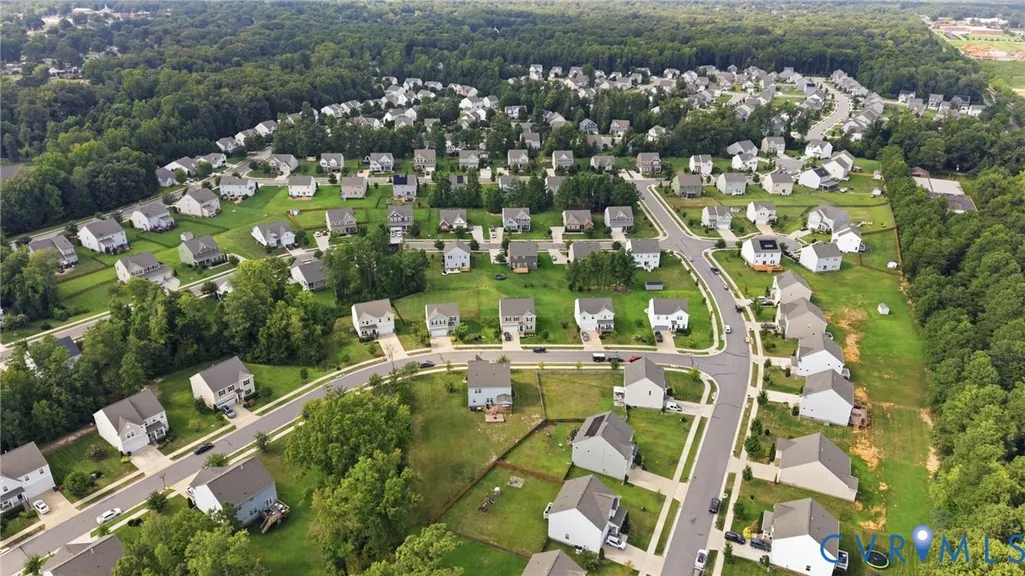
Address
7519 Old Guild Road, Chesterfield, VA
Price
$ 460,000
Property Attributes
- MLS#2622388
- TypeSingle Family
- Listing Status Pending
- CountyChesterfield
- CityChesterfield
- Area52 - Chesterfield
- NeighborhoodSilverleaf
- Zip23237
- Style
- Year Built2021
- Taxes$ 4030
- Price$ 460,000
- Bedrooms5
- Full Bathrooms3
- Half Bathrooms0
- Sqr Footage2550
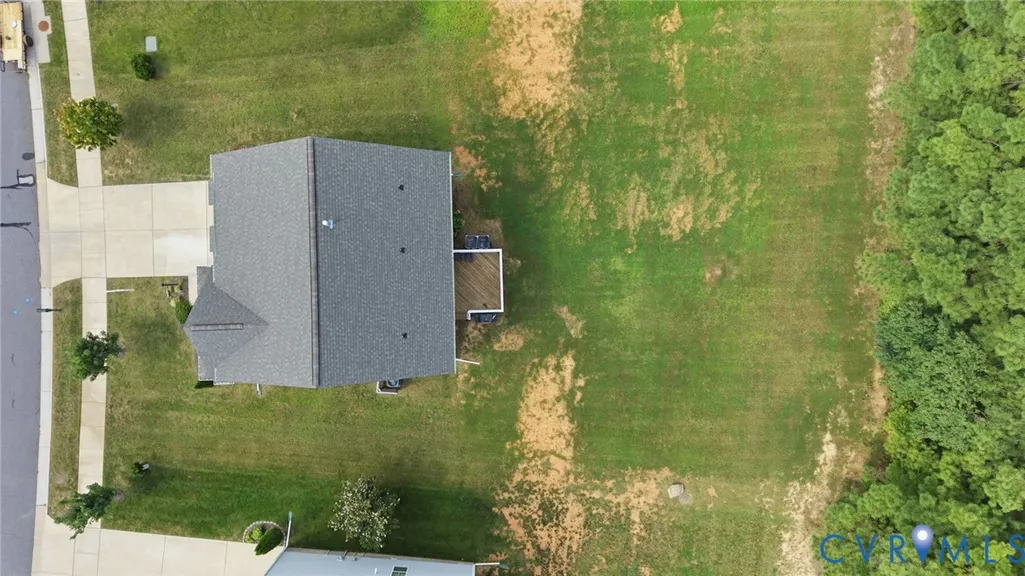
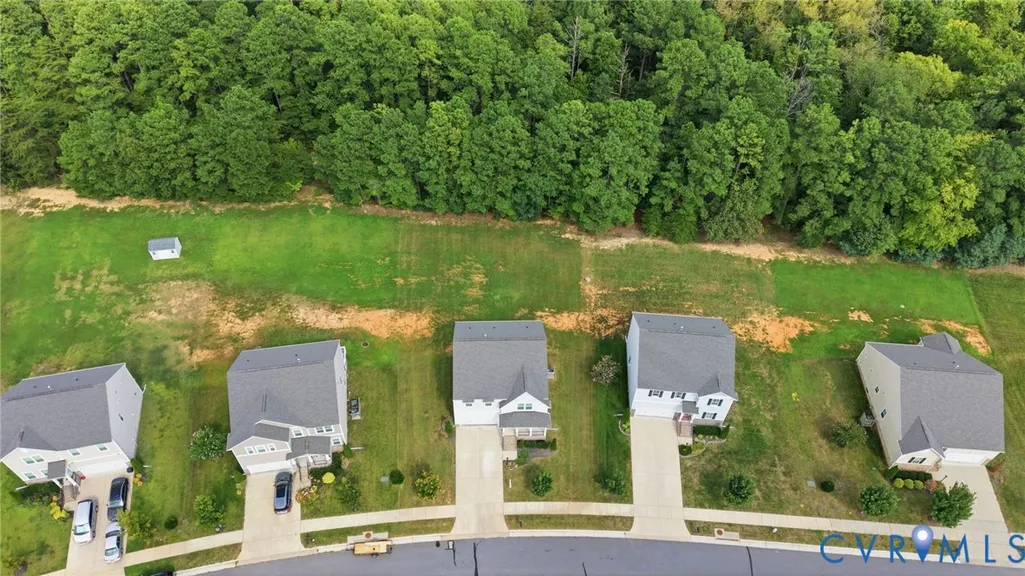
- Lot Size0.2992 Acres
Data Source:
Central Virginia Regional MLS (CVRMLS)
Property Description
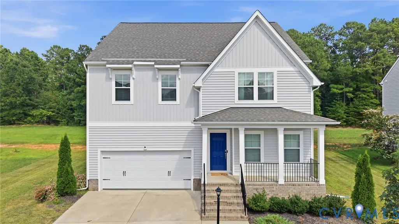
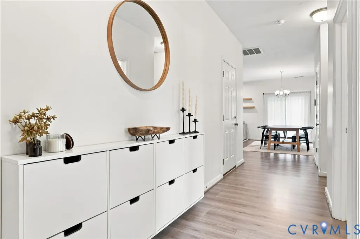
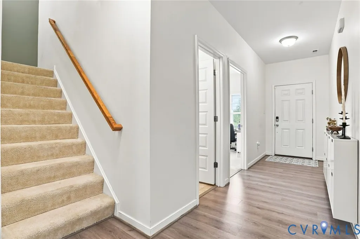
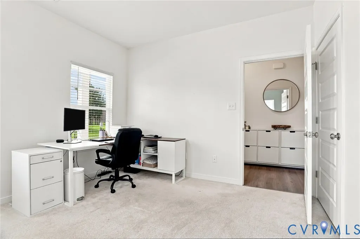
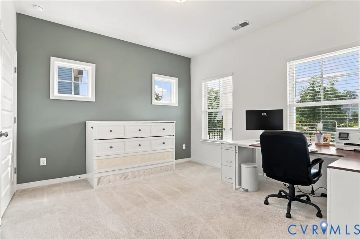
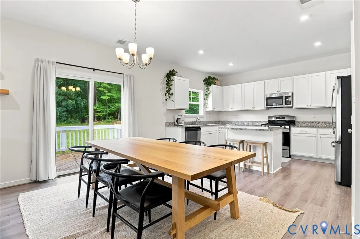
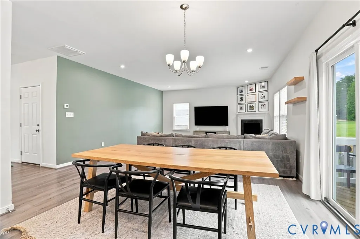
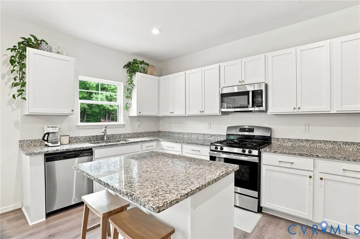
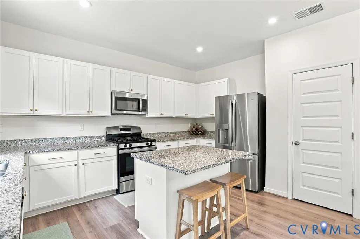
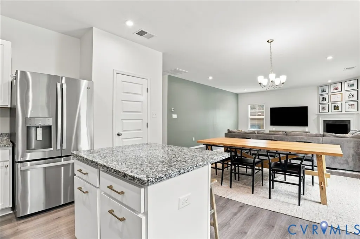
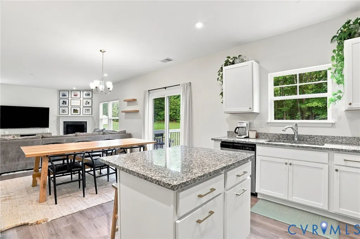
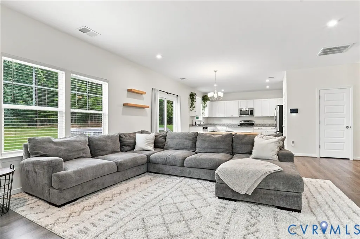
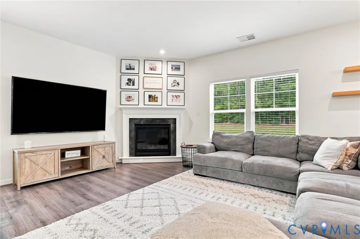
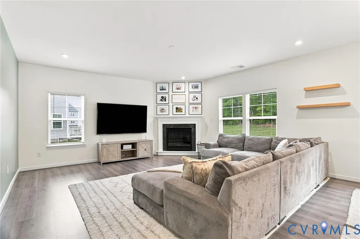
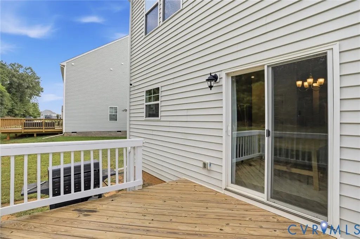
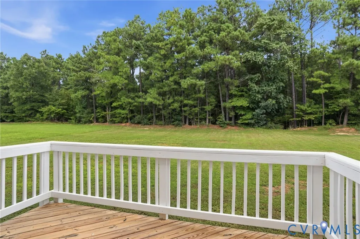
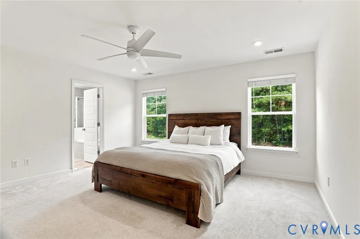
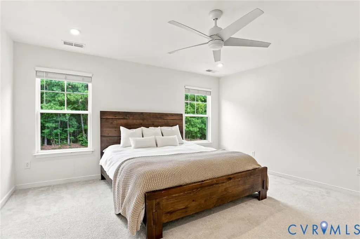
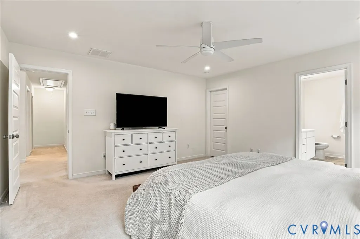
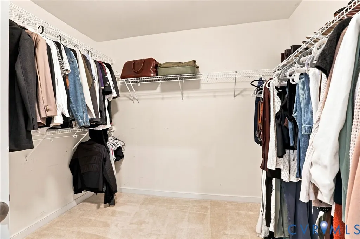
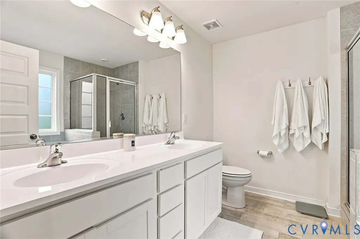
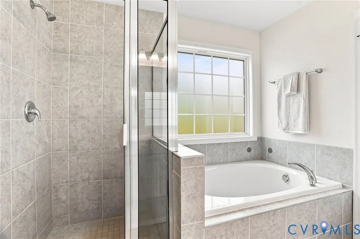
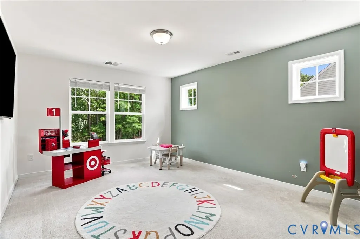
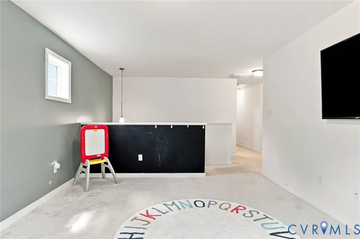
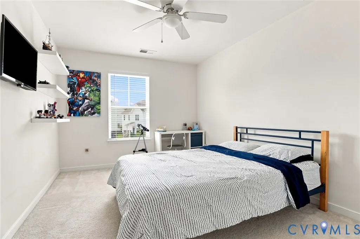
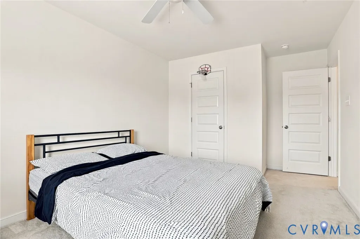
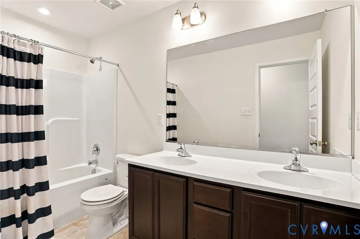
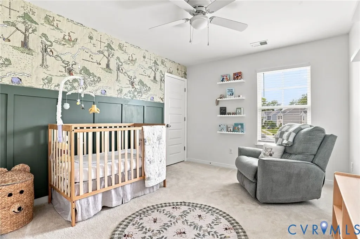
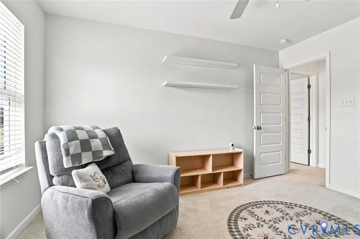
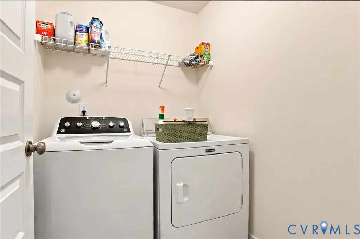
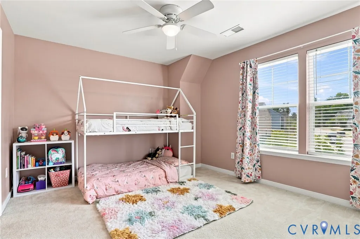
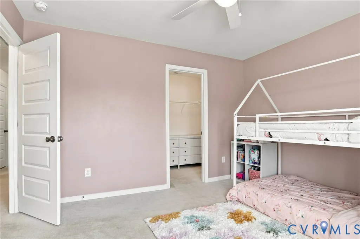
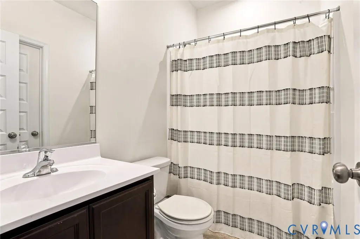
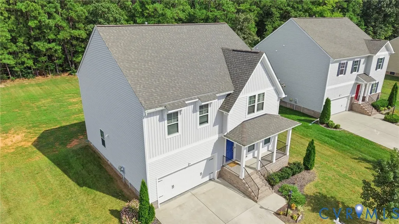
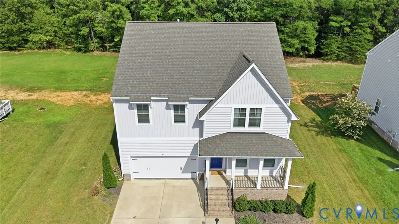
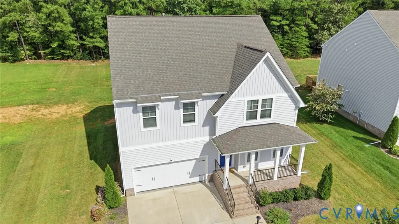
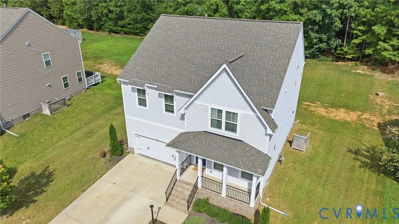
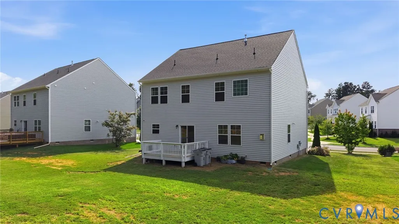
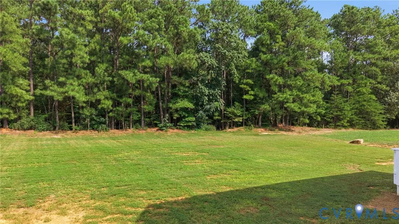
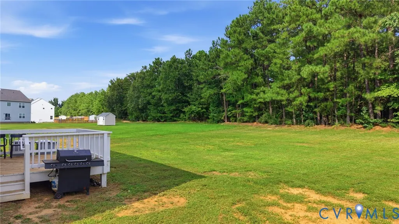
Welcome to this spacious 5-bedroom, 3-bath home, offering an open-concept layout with the space and flexibility to fit a variety of lifestyles. Step inside to find LVP flooring throughout the main living areas and an inviting family room centered around a cozy fireplace. The open layout flows naturally into the kitchen, creating a comfortable setting for everyday living and gathering with family and friends. The updated kitchen features white cabinetry, granite countertops, stainless steel appliances, and a center island, bringing together a fresh, timeless look and everyday functionality. Also on the main level, a bedroom and full bath provide a versatile option for guests, multigenerational living, or a private home office. Upstairs, a spacious loft offers additional room to relax, work, or play. The primary suite features a large walk-in closet and an en-suite bath with a double vanity, separate shower, and garden tub. Three additional bedrooms complete the second floor, with all four upstairs bedrooms featuring their own walk-in closets. A conveniently located upstairs laundry room adds to the home’s functional layout. An attached two-car garage provides convenient parking and direct access to the home. Out back, step onto the deck and enjoy a peaceful wooded view, offering a welcome sense of privacy. With five bedrooms, three full baths, multiple living spaces, and a thoughtfully designed floor plan, this home offers plenty of room to settle in and make it your own.
| Elementary School | Middle School | High School |
|---|---|---|
| Beulah Elementary School | Falling Creek Middle School | Meadowbrook High School |
| Price History | |
|---|---|
| 8/28/2026 | Listed $460,000 |
General Features
| Interior Features | Bedroom on Main Level,Double Vanity,Eat-in Kitchen,En Suite Bathroom,Full Bath on Main Level,High Ceilings,Kitchen Island,Bath in Primary Bedroom,Pantry,Walk-In Closet(s) |
|---|---|
| Sewer | Public Sewer |
| Heating | Electric,Forced Air |
| Cooling | Central Air |
| Possession | Close Of Escrow |
| Roof | Shingle |
| Appliances | Gas Water Heater,Water Heater |
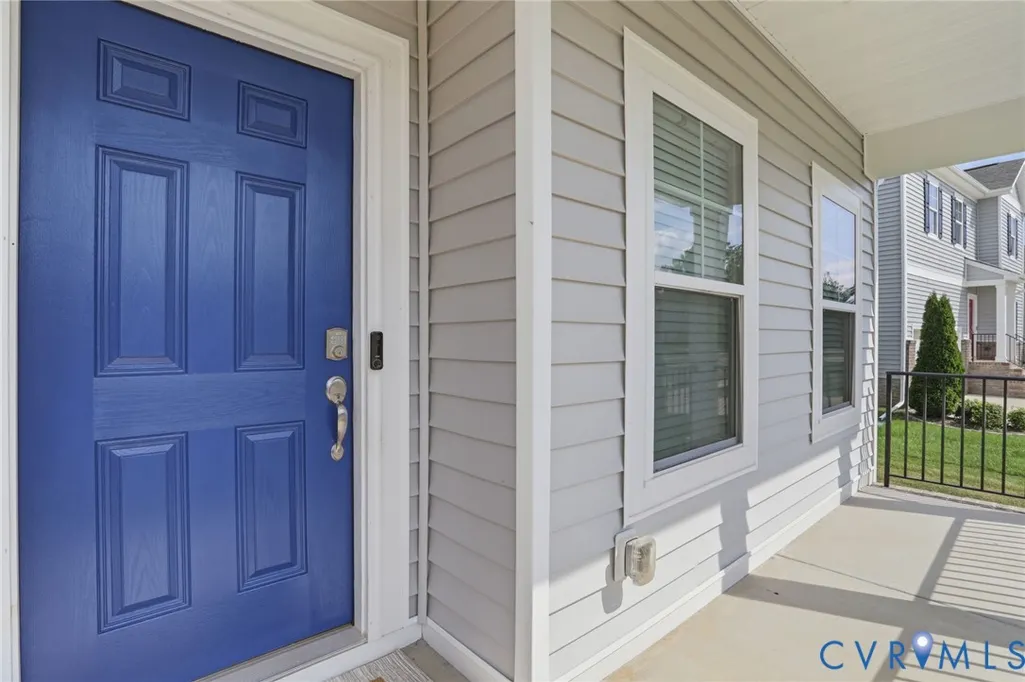
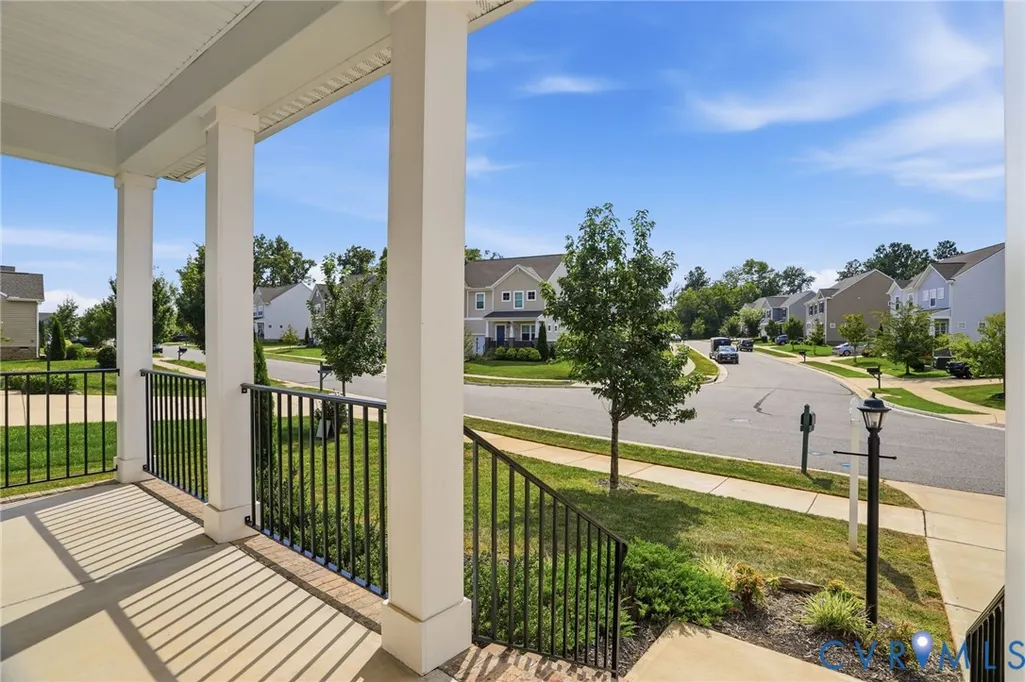
| Exterior Features | Deck,Sprinkler/Irrigation,Porch,Paved Driveway |
| HOA | 209.51 |
| Garage Spaces | 2 |
| Association Fee Includes | Clubhouse,Common Areas,Pool(s),Recreation Facilities |
| Patio/Porch Features | Deck,Porch |
| Architectural Style | Two Story,Transitional |
| Pool Features | Pool,Community |
| Construction Materials | Brick,Block,Drywall,Vinyl Siding |
| Year Built | 2021 |
| Stories | 2 |
| Levels | Two |
| Property SubType | Single Family Residence |
| Tax Year | 2026 |
| Percent Ownership | Individuals |
| Community Features | Common Grounds/Area,Clubhouse,Playground,Pool,Trails/Paths |
| Assoc Fee Paid Per | Quarterly |
| County | Chesterfield |
| New Construction | false |
| Property Type | Residential |
| Home Owner Assoc | true |
| Attached Garage | true |
| Subdivision Name | Silverleaf |
| Garage Y/N | true |
| Total Rooms | 8 |
| Full Baths | 3 |
| Status | Pending |
| Directions | Starting on Iron Bridge Rd, Take a R onto Beuah RD, then a L onto Hopkins RD. take the next L onto Bellbrook Dr. Right onto Conifer, L onto Cannington dr. L onto Lacroix way. Home is straight ahead on Old Guild Rd. |
| High School | Meadowbrook |
| Zoning Description | R12 |
| MLS Area | 52 - Chesterfield |
| Lot Size Units | Acres |
| Waterfront Y/N | false |
| Elementary School | Beulah |
| Year Built Details | Actual |
| Tax Annual Amount | 4030.81 |
| Middle/Junior High School | Falling Creek |
| Property Condition | Resale |
| Virtual Tour | https://listings.lighthousevisuals.com/videos/01a043c0-2cd3-70fc-9e5d-89927c6bb1ac?v=125 |
| Days on Market | 19 |
| Standard Status | Pending |
| Occupancy Type | Owner |
| Tax Assessed Value | 452900 |
| Tax Lot | 24 |
| Ownership Type | Sole Proprietor |
| Property Sub Type Additional | Single Family Residence |
Interior Features
| Flooring | Carpet,Vinyl |
|---|---|
| Total Fireplaces | 1 |
| Fireplace Features | Gas |
| Total Stories | 2 |
| Basement (Y/N) | false |
| Air Conditioning Y/N | true |
| Heating Y/N | true |
| Window Features | Screens,Thermal Windows |
| Fireplace Y/N | true |
| BuyerOfficeEmail | john@therealtorpro.com |
| Laundry Features | Washer Hookup,Dryer Hookup |
| Total Bedrooms | 5 |
| LivingAreaSource | Assessor |
| Total Baths | 3 |
Exterior Features
| Fencing | None |
|---|---|
| Parking Features | Attached,Direct Access,Driveway,Garage,Garage Door Opener,Paved |
| Water Source | Public |
| Lot Size Area | 0.2992 |
| Lot Size Acres | 0.2992 |
| Door Features | Insulated Doors,Sliding Doors |
Amenities
- Foreclosure
- Views
- Short Sale
- New Construction
- Adult 55+
- Lease To Own
- No HOA Fees
- Furnished
- Primary On Main
- Air Conditioning
- Seller Finance
- Green
- Fixer Upper
- Horse
- Golf
- Fireplace
- Deck
- Garage
- Basement
- Pool
Property vs Single Family Average in 23237
Price
Taxes
Year Built
 All or a portion of the multiple listing information is provided by the Central Virginia Regional Multiple Listing Service, LLC, from a copyrighted compilation of listings. All CVR MLS information provided is deemed reliable but is not guaranteed accurate. The compilation of listings and each individual listing are ©2026 Central Virginia Regional Multiple Listing Service, LLC. All rights reserved.
All MLS listings are © 2026 Central Virginia Regional Multiple Listing Service, LLC. All
All or a portion of the multiple listing information is provided by the Central Virginia Regional Multiple Listing Service, LLC, from a copyrighted compilation of listings. All CVR MLS information provided is deemed reliable but is not guaranteed accurate. The compilation of listings and each individual listing are ©2026 Central Virginia Regional Multiple Listing Service, LLC. All rights reserved.
All MLS listings are © 2026 Central Virginia Regional Multiple Listing Service, LLC. All
