


Address
17225 Ivory Bill Lane, Chesterfield, VA
Price
$ 660,000
Property Attributes
- MLS#2622230
- TypeSingle Family
- Listing Status Pending
- CountyChesterfield
- CityChesterfield
- Area54 - Chesterfield
- NeighborhoodCrimson Crest
- Zip23838
- Style
- Year Built2017
- Taxes$ 4814
- Price$ 660,000
- Bedrooms4
- Full Bathrooms2
- Half Bathrooms1
- Sqr Footage2654
- Lot Size2.079 Acres
Data Source:
Central Virginia Regional MLS (CVRMLS)
Property Description
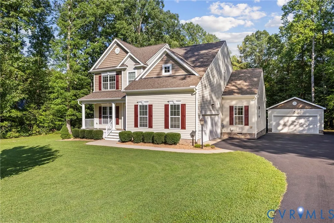
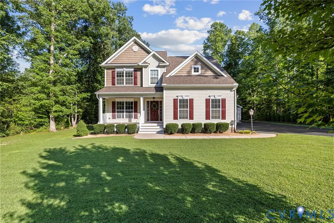
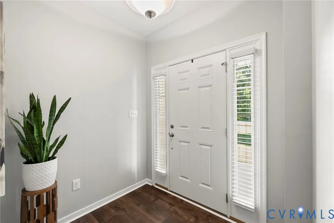
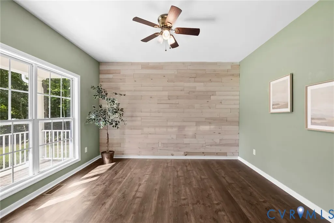
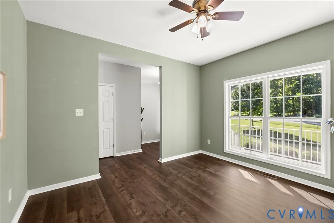
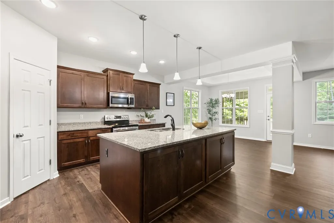
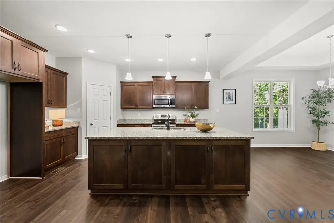
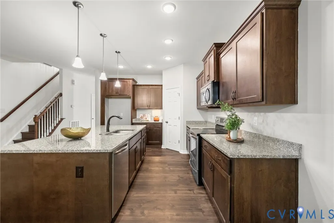
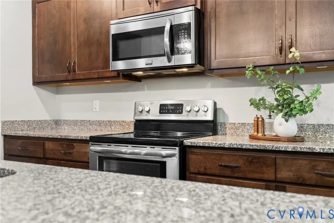
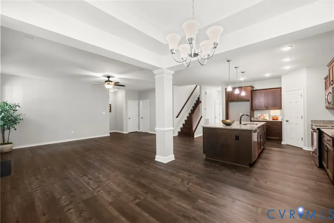
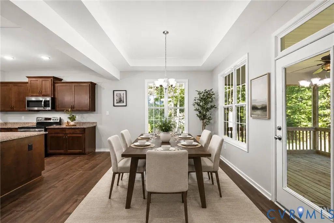
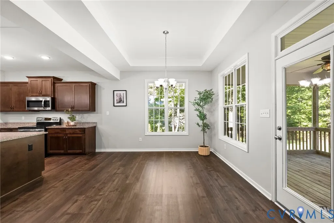
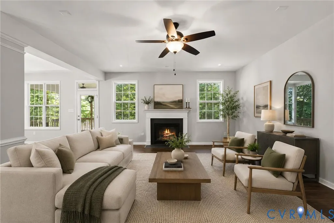
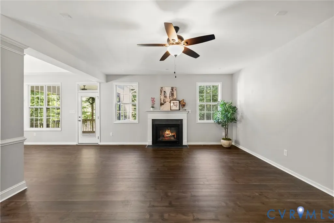
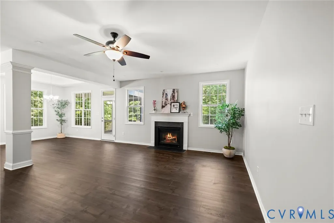
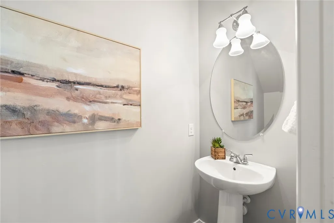
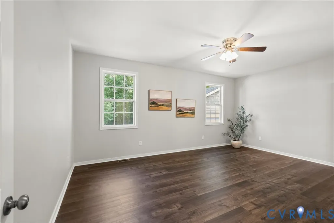
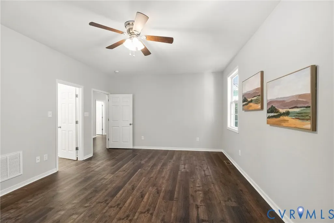
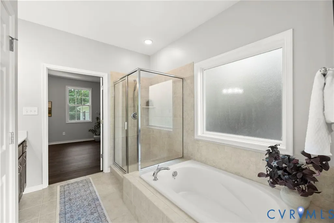
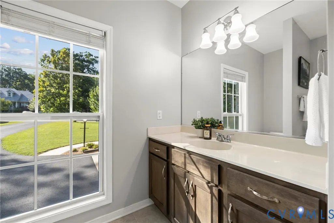
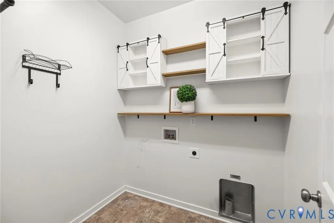
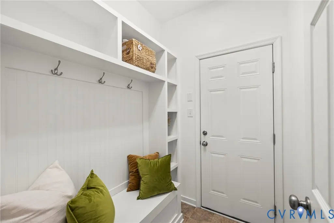
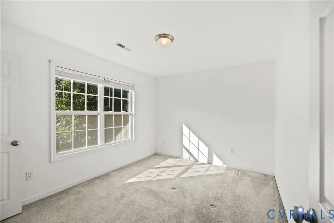
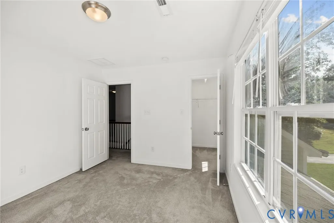
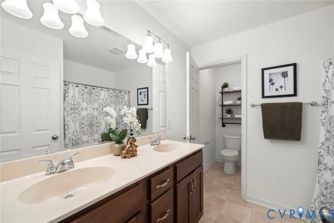
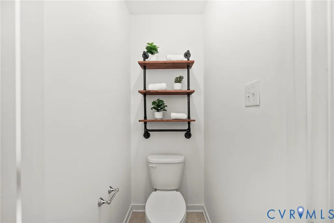
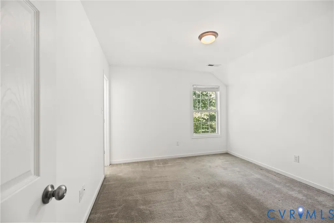
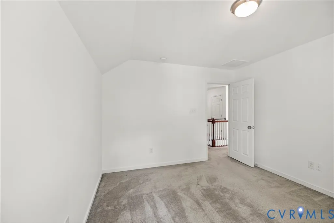
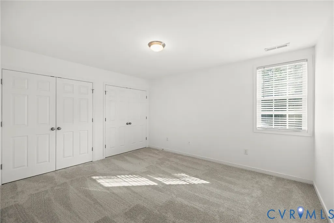
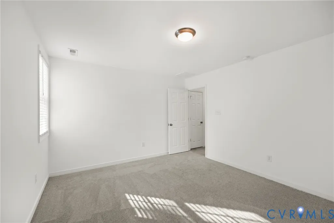
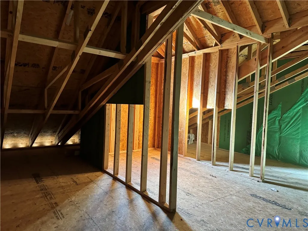
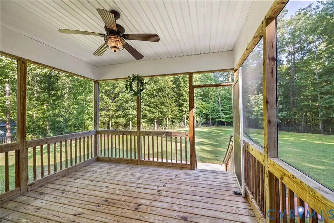
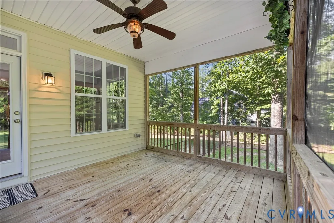
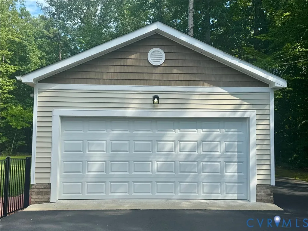
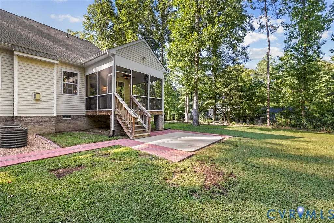
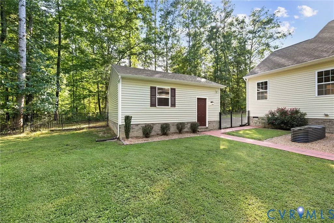
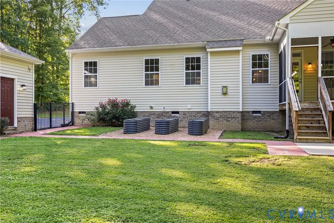
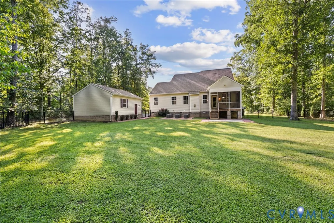
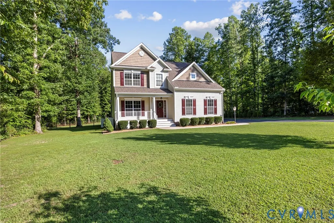
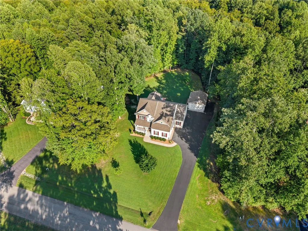
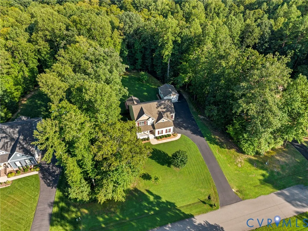
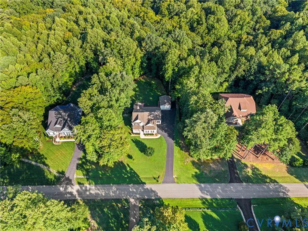
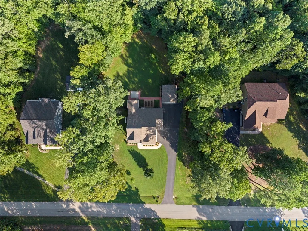
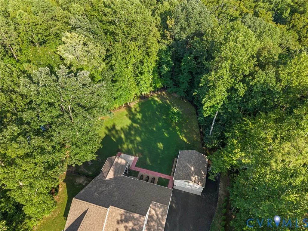
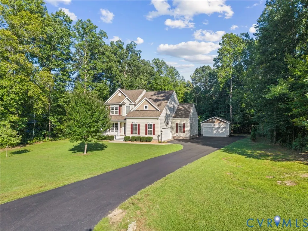
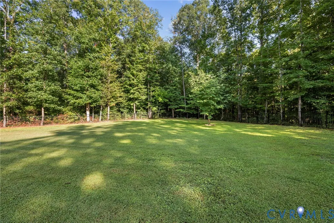
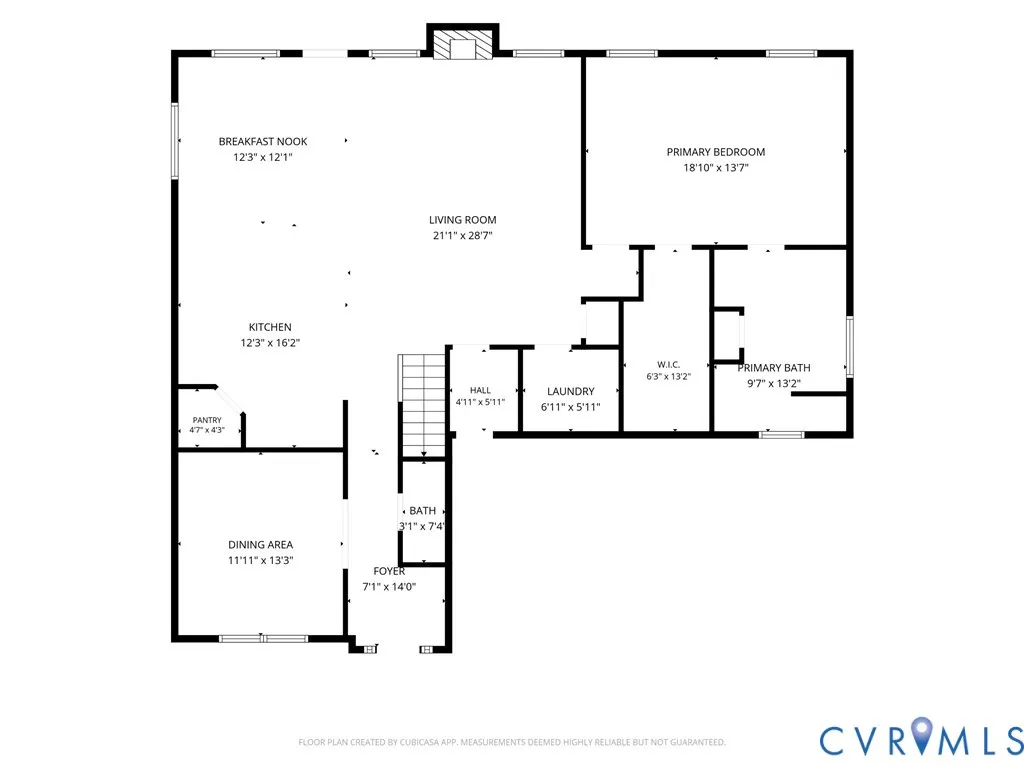
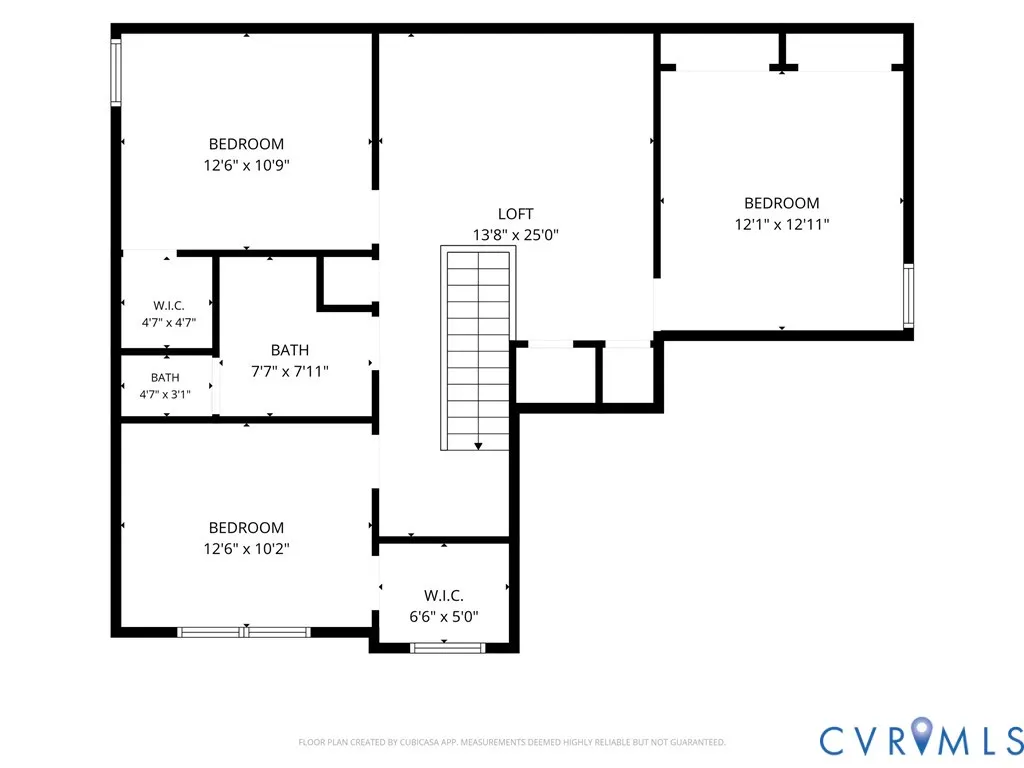
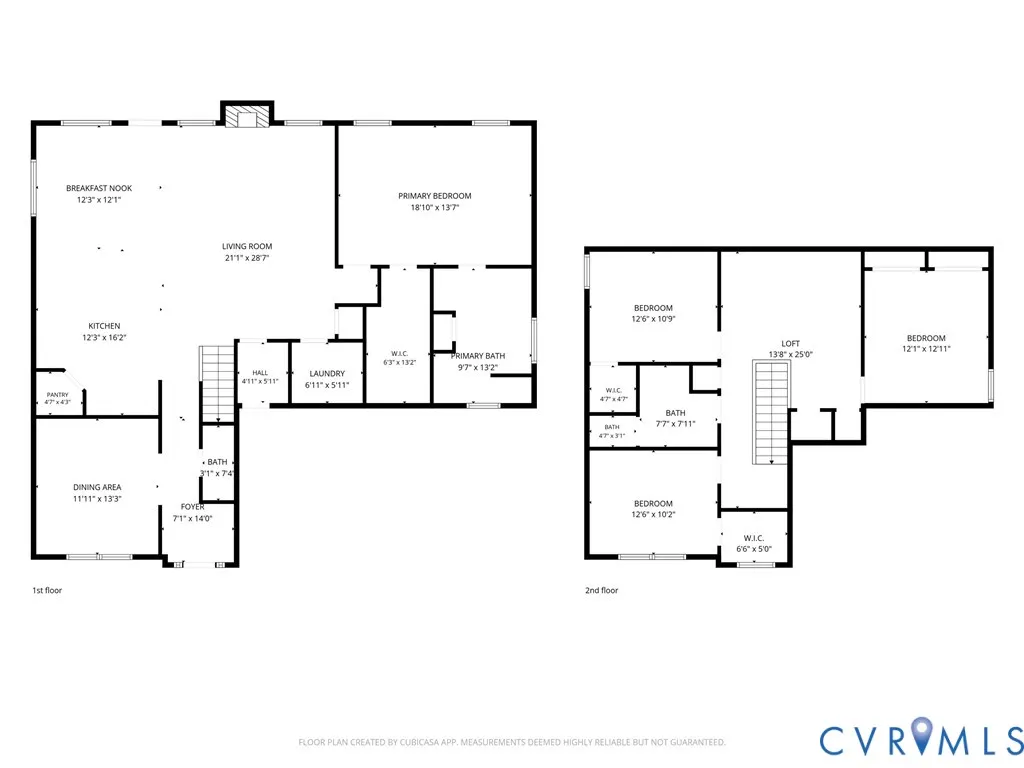
Tucked between neighboring properties with mature trees for added PRIVACY, this 2,654-square-foot, 9-year-old Lifestyle Builders home offers the features buyers are looking for: a highly sought-after FIRST-FLOOR PRIMARY SUITE, FOUR-CAR garage space, OVER TWO ACRES of nature, and a screened-in porch perfect for taking in the peaceful surroundings. Step inside to soaring 10+ foot ceilings and brand-NEW LVP FLOORING throughout the main level, with the foyer opening to a versatile office or recreation room and a view of the front porch and beautiful front yard. The spacious living room features a gas fireplace and built-in speakers and flows seamlessly into the dining area and kitchen, creating the perfect setting for relaxing or entertaining. The kitchen features an oversized island, granite countertops, pantry, and stainless-steel appliances, all while enjoying views of the backyard and its 2 acres of mature trees and nature. The first-floor primary features an expansive walk-in closet and his-and-hers vanities for individual space, along with a separate tiled soaking tub to relax in at the end of the day and a tiled walk-in shower. Also on the main floor is a convenient laundry room with shelves and cabinets, along with a mudroom entrance from the garage. Upstairs, a spacious LOFT and three additional bedrooms, all with walk-in closets and their designated bathroom. Need storage? The WALK-IN ATTIC has you covered with exceptional additional space. Step outside onto the SCREENED-IN PORCH and enjoy the FENCED-IN yard, perfect for entertaining or keeping those furry friends safely contained. The attached two-car garage is complemented by a DETACHED 20X24 TWO-CAR garage, giving you FOUR-CAR garage capacity and endless possibilities for vehicles, hobbies, a workshop, equipment, or storage. Additionally, the expanded driveway provides ample space for RV parking or other recreational vehicles, if needed.This home truly has it all! Call me to see it today!
| Elementary School | Middle School | High School |
|---|---|---|
| Ettrick Elementary School | Matoaca Middle School | Matoaca High School |
| Price History | |
|---|---|
| 8/18/2026 | Listed $660,000 |
General Features
| Interior Features | Bedroom on Main Level,Tray Ceiling(s),Ceiling Fan(s),Dining Area,Double Vanity,Fireplace,Granite Counters,High Ceilings,Kitchen Island,Loft,Pantry,Walk-In Closet(s) |
|---|---|
| Sewer | Septic Tank |
| Heating | Electric,Heat Pump,Zoned |
| Cooling | Heat Pump,Zoned |
| Possession | Close Of Escrow |
| Roof | Composition,Shingle |
| Appliances | Dishwasher,Electric Cooking,Electric Water Heater,Disposal,Microwave |
| Exterior Features | Out Building(s),Porch |
| HOA | 434 |
| Garage Spaces | 4 |
| Association Fee Includes | Common Areas |
| Patio/Porch Features | Rear Porch,Front Porch,Screened,Porch |
| Architectural Style | Two Story |
| Pool Features | None |
| Construction Materials | Drywall,Frame,Vinyl Siding |
| Pets Allowed | Yes |
| Year Built | 2017 |
| Stories | 2 |
| Levels | Two |
| Property SubType | Single Family Residence |
| Tax Year | 2026 |
| Percent Ownership | Individuals |
| Community Features | Common Grounds/Area |
| Assoc Fee Paid Per | Annually |
| County | Chesterfield |
| New Construction | false |
| Property Type | Residential |
| Home Owner Assoc | true |
| Attached Garage | true |
| Subdivision Name | Crimson Crest |
| Garage Y/N | true |
| Other Structures | Outbuilding |
| Total Rooms | 7 |
| Full Baths | 2 |
| Status | Pending |
| Directions | Follow GPS |
| High School | Matoaca |
| Disclosures | Covenants/Restrictions Disclosure,Seller Disclosure |
| Zoning Description | R88 |
| MLS Area | 54 - Chesterfield |
| Lot Size Units | Acres |
| Waterfront Y/N | false |
| Elementary School | Ettrick |
| Year Built Details | Actual |
| Tax Annual Amount | 4814 |
| Middle/Junior High School | Matoaca |
| Property Condition | Resale |
| Virtual Tour | https://dl.dropboxusercontent.com/scl/fi/ajepewu1l5dvhsrgjf4us/Mireya-Basic-Video.mp4?rlkey=ftyyrlfm0bflti4dg27kopw39&raw=1 |
| Days on Market | 2 |
| Standard Status | Pending |
| Occupancy Type | Vacant |
| Tax Assessed Value | 541000 |
| Tax Lot | 14 |
| Virtual Tour | https://view.spiro.media/order/ac3c0124-c625-4317-b7c6-4aedf5b23b0d?version=39_093&branding=false |
| Ownership Type | Sole Proprietor |
| Property Sub Type Additional | Single Family Residence |
| Expected Active Date | 2026-08-19 |
Interior Features
| Basement | Crawl Space |
|---|---|
| Flooring | Ceramic Tile,Partially Carpeted,Vinyl |
| Total Fireplaces | 1 |
| Fireplace Features | Gas |
| Total Stories | 2 |
| Basement (Y/N) | false |
| Air Conditioning Y/N | true |
| Heating Y/N | true |
| Fireplace Y/N | true |
| Half Baths | 1 |
| BuyerOfficeEmail | va.broker@exprealty.net |
| Laundry Features | Washer Hookup,Dryer Hookup |
| Total Bedrooms | 4 |
| LivingAreaSource | Assessor |
| Total Baths | 3 |
Exterior Features
| Fencing | Back Yard,Fenced,Wrought Iron |
|---|---|
| Parking Features | Attached,Direct Access,Detached,Finished Garage,Garage,Garage Faces Rear,Garage Faces Side |
| Water Source | Public |
| Lot Size Area | 2.079 |
| Lot Size Acres | 2.079 |
Amenities
- Foreclosure
- Views
- Short Sale
- New Construction
- Adult 55+
- Lease To Own
- No HOA Fees
- Furnished
- Primary On Main
- Air Conditioning
- Seller Finance
- Green
- Fixer Upper
- Horse
- Golf
- Fireplace
- Deck
- Garage
- Basement
- Pool
Property vs Single Family Average in 23838
Price
Taxes
Year Built
 All or a portion of the multiple listing information is provided by the Central Virginia Regional Multiple Listing Service, LLC, from a copyrighted compilation of listings. All CVR MLS information provided is deemed reliable but is not guaranteed accurate. The compilation of listings and each individual listing are ©2026 Central Virginia Regional Multiple Listing Service, LLC. All rights reserved.
All MLS listings are © 2026 Central Virginia Regional Multiple Listing Service, LLC. All
All or a portion of the multiple listing information is provided by the Central Virginia Regional Multiple Listing Service, LLC, from a copyrighted compilation of listings. All CVR MLS information provided is deemed reliable but is not guaranteed accurate. The compilation of listings and each individual listing are ©2026 Central Virginia Regional Multiple Listing Service, LLC. All rights reserved.
All MLS listings are © 2026 Central Virginia Regional Multiple Listing Service, LLC. All
