
Views

Address
Not Disclosed, Richmond, VA
Price
$ 1,189,000
Property Attributes
- MLS#2622182
- TypeSingle Family
- Listing Status Active
- CountyRichmond City
- CityRichmond
- Area20 - Richmond
- NeighborhoodStonewall Court
- Zip23226
- Style
- Year Built1931
- Taxes$ 11628
- Price$ 1,189,000
- Bedrooms4
- Full Bathrooms2
- Half Bathrooms1
- Sqr Footage2843
- Lot Size0.1492 Acres
Data Source:
Central Virginia Regional MLS (CVRMLS)
Property Description
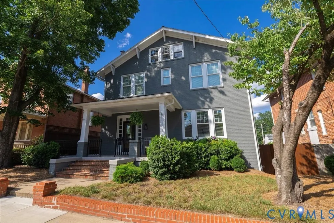
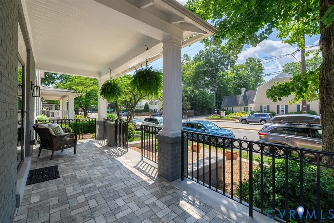
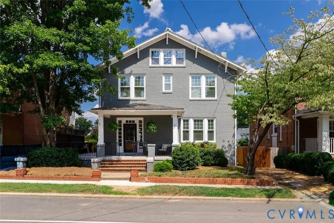
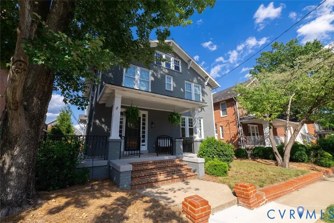
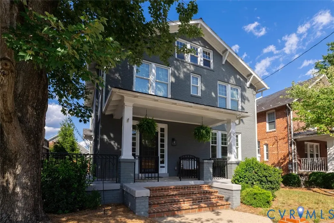
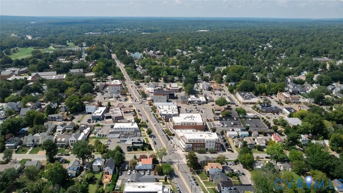
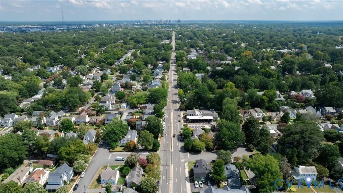
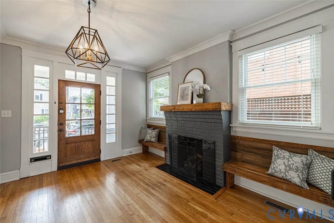
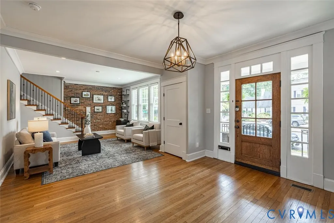
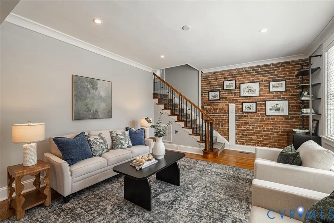
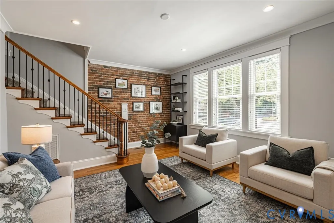
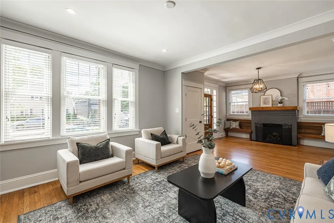
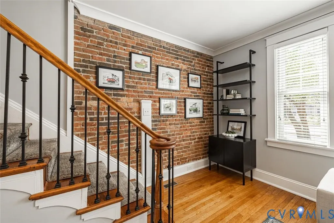
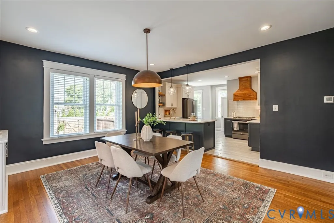
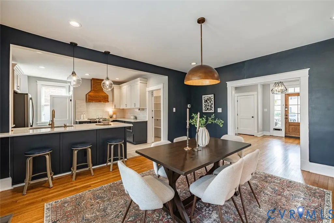
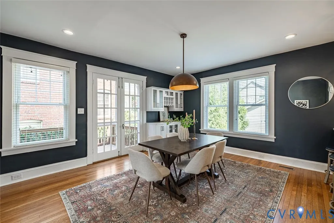
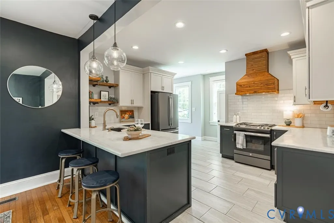
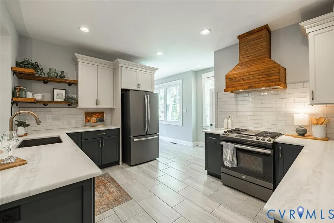
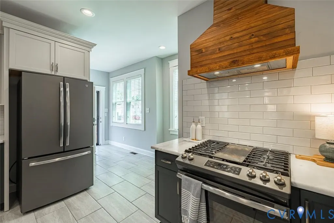
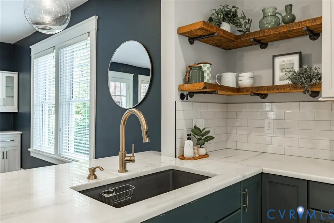
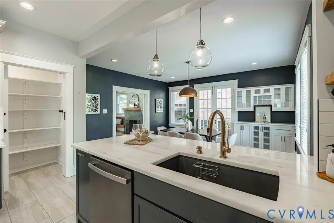
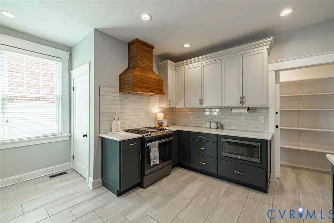
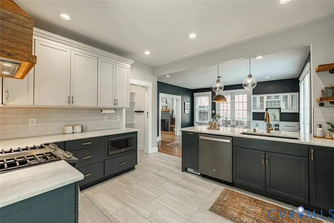
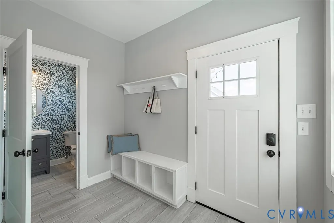
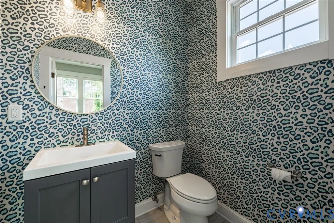
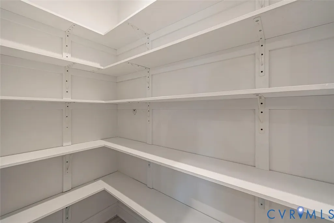
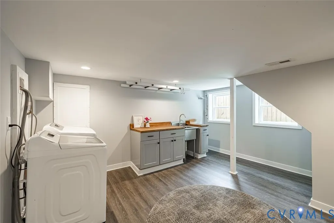
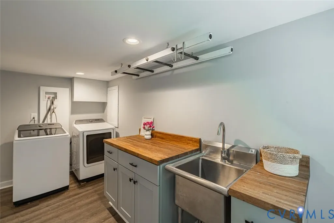
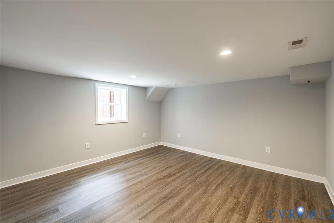
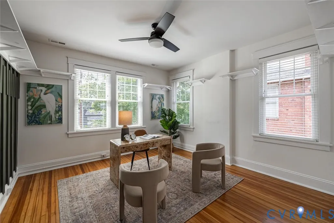
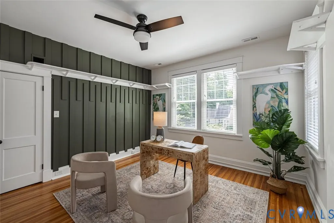
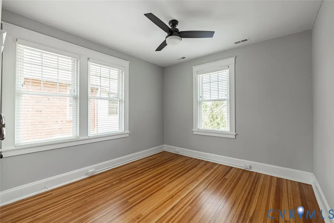
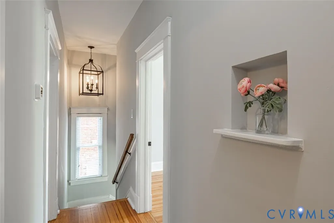
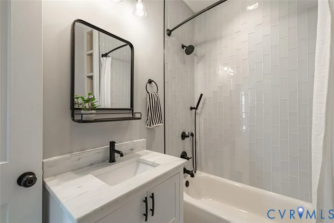
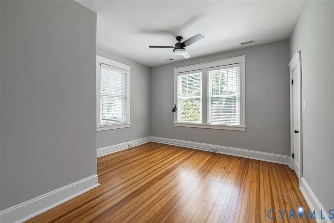
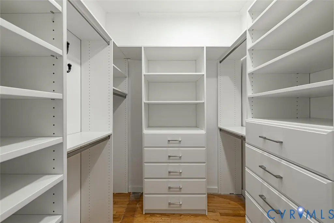
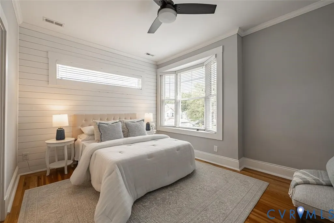
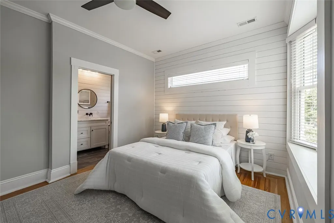
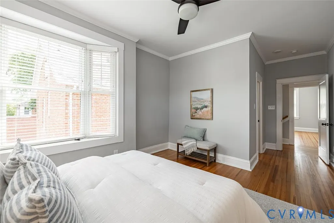
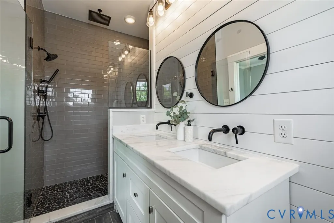
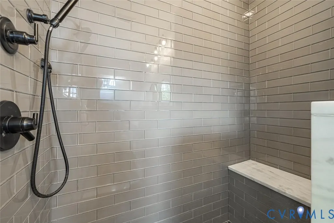
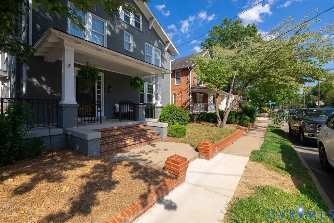
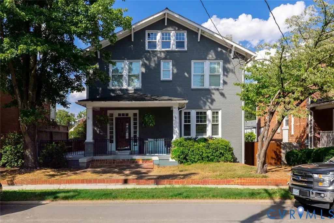
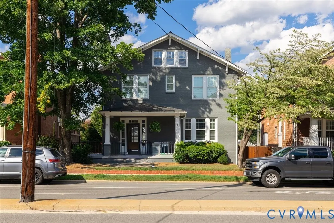
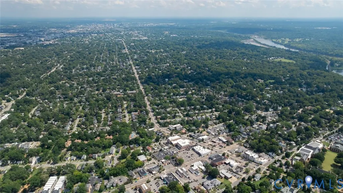
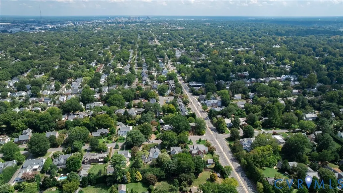
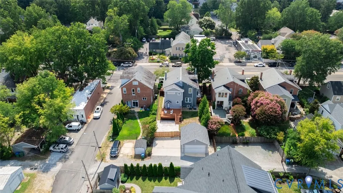
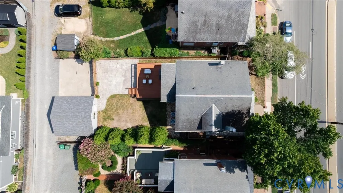
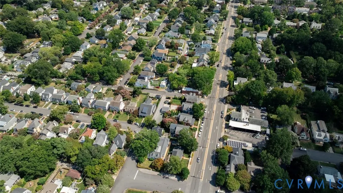
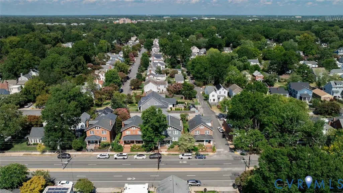
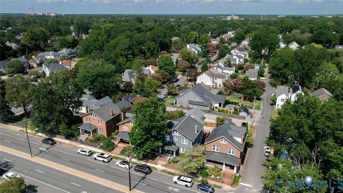
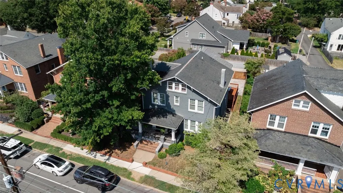
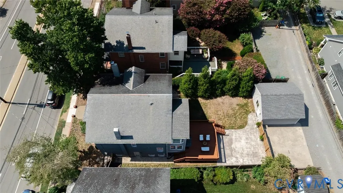
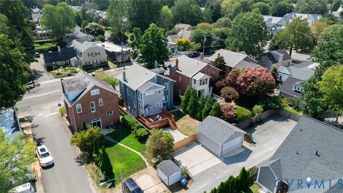
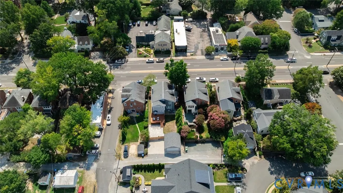
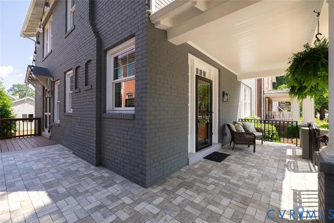
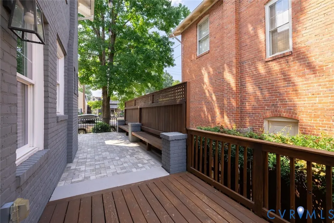
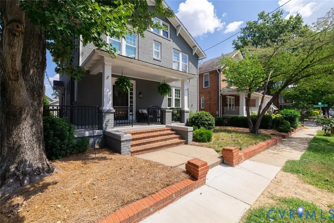
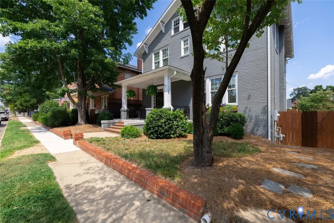
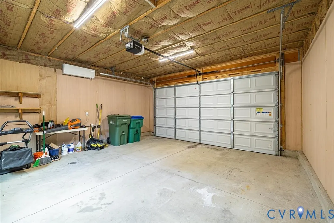
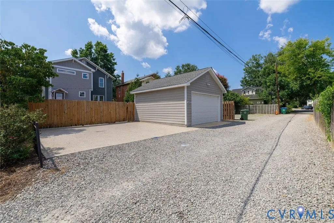
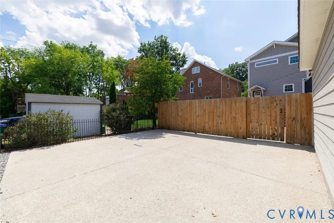
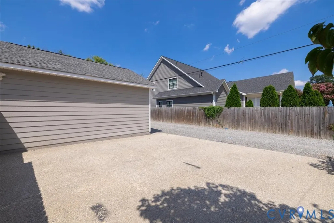
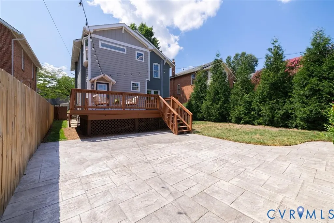
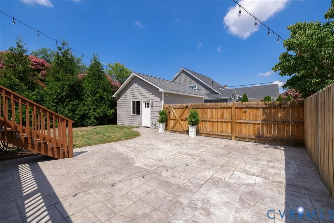
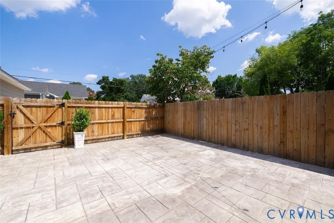
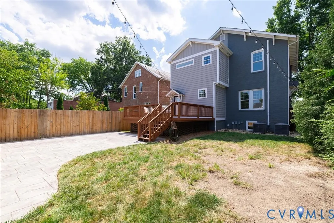
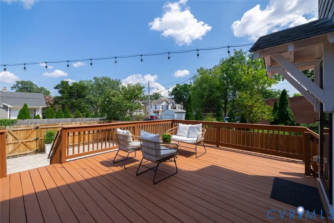
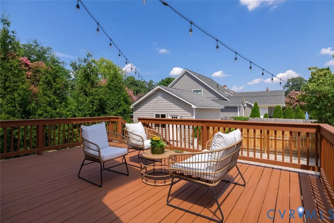
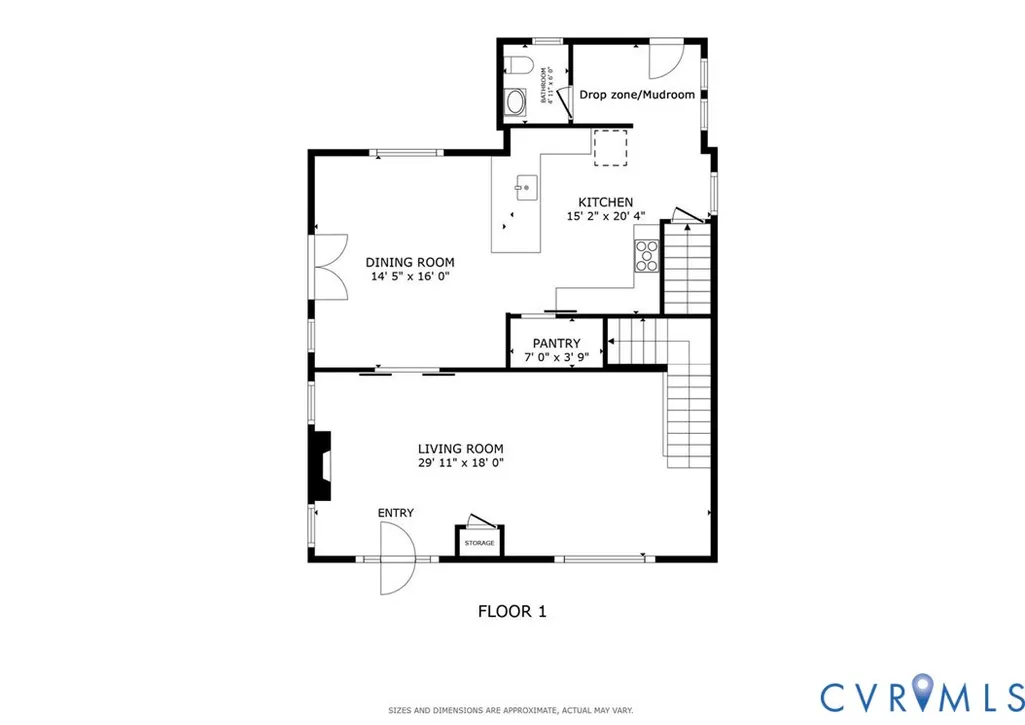
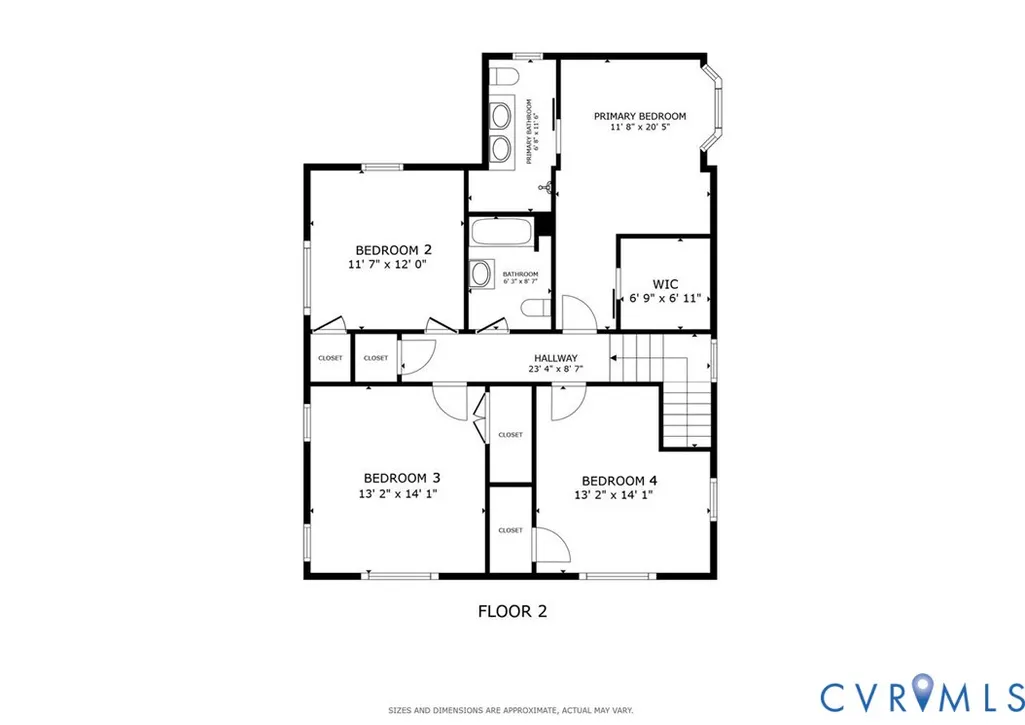
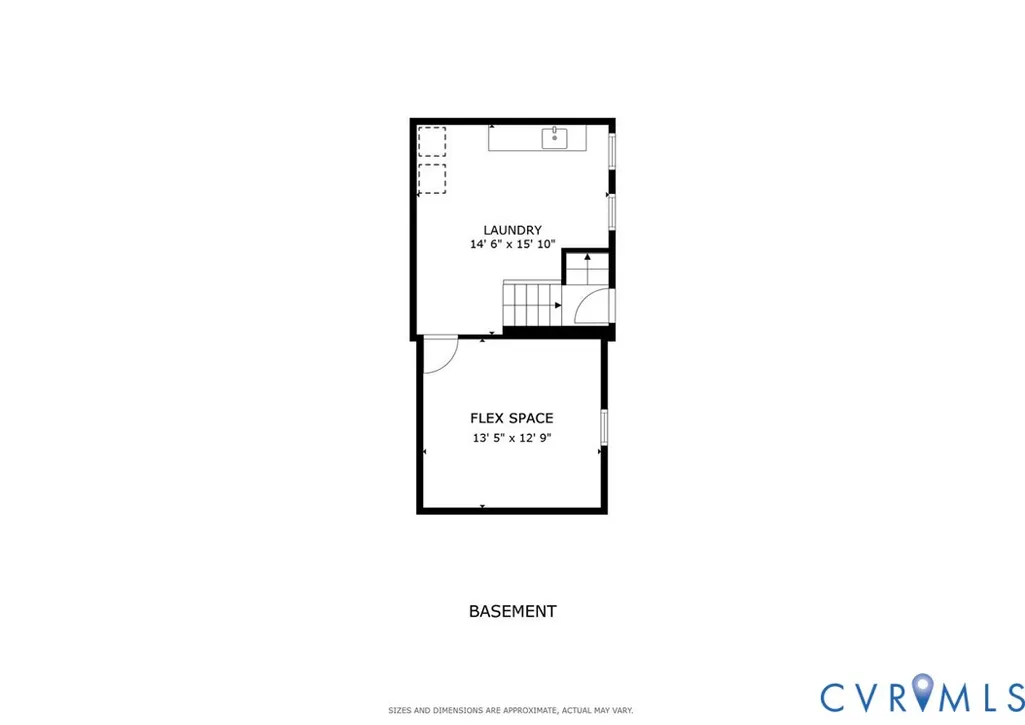
Welcome to 4912 Grove Avenue, a charming and beautifully updated home ideally situated in Richmond’s highly sought-after Stonewall Court neighborhood. Blending classic character with comfortable, modern living, this inviting residence offers wonderful curb appeal, generous indoor and outdoor spaces, and an exceptional location just moments from the shops and restaurants along Libbie and Grove. Step inside to beautiful hardwood floors, a gas fireplace, and bright, open living spaces designed for both everyday living and entertaining. At the heart of the home is the updated kitchen featuring marble countertops, subway tile backsplash, Diamond cabinetry, stainless steel appliances, gas cooking, built-in microwave, bar seating, and a walk-in pantry. The adjoining dining room offers built-in white cabinetry—perfect for a bar or serving area—and charming glass French doors that open to the porch. Just around the corner, a convenient mudroom entry features a drop zone and access to a half bath. Steps from the kitchen lead to the finished basement, where you’ll find the laundry room and flexible additional space ideal for a home office, exercise room, playroom, or hobby space. Upstairs, the spacious primary suite includes a walk-in closet, while three additional bedrooms offer hardwood floors and generously sized closets. The outdoor spaces are equally impressive. The fenced backyard features landscaped and grassy play areas, a deck and patio, providing plenty of room for relaxing, entertaining, and outdoor fun. A rare find in the city, the property also includes an incredible heated and cooled two-car garage, plus an additional parking pad. From morning coffee on the welcoming front porch to an evening stroll to neighborhood shops and restaurants, 4912 Grove Avenue offers the best of Richmond city living—classic charm, thoughtfully updated spaces, exceptional outdoor amenities, and the convenience of one of the city’s most beloved areas.
| Elementary School | Middle School | High School |
|---|---|---|
| Munford Elementary School | Albert Hill Middle School | Thomas Jefferson High School |
| Price History | |
|---|---|
| 9/4/2026 | Listed $1,189,000 |
General Features
| Interior Features | Bay Window,French Door(s)/Atrium Door(s),Fireplace,Granite Counters,High Ceilings,Bath in Primary Bedroom,Recessed Lighting,Walk-In Closet(s) |
|---|---|
| Sewer | Public Sewer |
| Heating | Electric,Heat Pump,Zoned |
| Cooling | Heat Pump,Zoned |
| Possession | Close Of Escrow |
| Roof | Slate |
| Appliances | Dryer,Dishwasher,Electric Water Heater,Gas Cooking,Disposal,Refrigerator,Washer |
| Exterior Features | Deck,Paved Driveway |
| Garage Spaces | 2 |
| Patio/Porch Features | Front Porch,Deck |
| Architectural Style | Bungalow,Cottage,Colonial,Two Story |
| Pool Features | None |
| Construction Materials | Brick,Frame,HardiPlank Type |
| Year Built | 1931 |
| View | City |
| Stories | 3 |
| Levels | Three Or More |
| Property SubType | Single Family Residence |
| Tax Year | 2025 |
| Percent Ownership | Individuals |
| County | Richmond City |
| New Construction | false |
| Property Type | Residential |
| Attached Garage | false |
| Subdivision Name | Stonewall Court |
| Garage Y/N | true |
| Total Rooms | 10 |
| Full Baths | 2 |
| Status | Active |
| High School | Thomas Jefferson |
| View Y/N | true |
| Zoning Description | R-5 |
| MLS Area | 20 - Richmond |
| Lot Size Units | Acres |
| Waterfront Y/N | false |
| Elementary School | Munford |
| Year Built Details | Actual |
| Tax Annual Amount | 11628 |
| Middle/Junior High School | Albert Hill |
| Property Condition | Resale |
| Days on Market | 2 |
| Standard Status | Active |
| Occupancy Type | Owner |
| Tax Assessed Value | 1061000 |
| Tax Lot | 5 |
| Ownership Type | Sole Proprietor |
| Property Sub Type Additional | Single Family Residence |
| Expected Active Date | 2026-09-04 |
Interior Features
| Basement | Partial,Partially Finished |
|---|---|
| Flooring | Tile,Vinyl,Wood |
| Total Fireplaces | 1 |
| Fireplace Features | Gas |
| Total Stories | 3 |
| Basement (Y/N) | true |
| Air Conditioning Y/N | true |
| Heating Y/N | true |
| Fireplace Y/N | true |
| Half Baths | 1 |
| Laundry Features | Washer Hookup,Dryer Hookup |
| Total Bedrooms | 4 |
| Below Grade Finished Area | 421 |
| LivingAreaSource | Assessor |
| Total Baths | 3 |
Exterior Features
| Fencing | Back Yard,Fenced,Privacy |
|---|---|
| Parking Features | Direct Access,Driveway,Detached,Garage,Heated Garage,Off Street,Paved,Garage Faces Rear,Two Spaces,Garage Faces Side |
| Water Source | Public |
| Lot Size Area | 0.1492 |
| Lot Size Acres | 0.1492 |
| Door Features | French Doors |
Amenities
- Foreclosure
- Views
- Short Sale
- New Construction
- Adult 55+
- Lease To Own
- No HOA Fees
- Furnished
- Primary On Main
- Air Conditioning
- Seller Finance
- Green
- Fixer Upper
- Horse
- Golf
- Fireplace
- Deck
- Garage
- Basement
- Pool
Property vs Single Family Average in 23226
Price
Taxes
Year Built
 All or a portion of the multiple listing information is provided by the Central Virginia Regional Multiple Listing Service, LLC, from a copyrighted compilation of listings. All CVR MLS information provided is deemed reliable but is not guaranteed accurate. The compilation of listings and each individual listing are ©2026 Central Virginia Regional Multiple Listing Service, LLC. All rights reserved.
All MLS listings are © 2026 Central Virginia Regional Multiple Listing Service, LLC. All
All or a portion of the multiple listing information is provided by the Central Virginia Regional Multiple Listing Service, LLC, from a copyrighted compilation of listings. All CVR MLS information provided is deemed reliable but is not guaranteed accurate. The compilation of listings and each individual listing are ©2026 Central Virginia Regional Multiple Listing Service, LLC. All rights reserved.
All MLS listings are © 2026 Central Virginia Regional Multiple Listing Service, LLC. All
