
Address
1904 Fon Du Lac Road, Henrico, VA
Price
$ 150,000
Property Attributes
- MLS#2622028
- TypeSingle Family
- Listing Status Pending
- CountyHenrico
- CityHenrico
- Area22 - Henrico
- NeighborhoodSkipwith Farms
- Zip23229
- Style
- Year Built1954
- Taxes$ 2581
- Price$ 150,000
- Bedrooms3
- Full Bathrooms2
- Half Bathrooms0
- Sqr Footage1404
- Lot Size0.7461 Acres
Data Source:
Central Virginia Regional MLS (CVRMLS)
Property Description
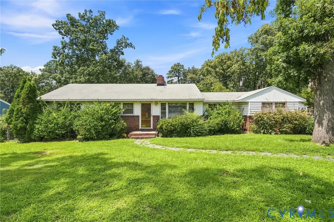
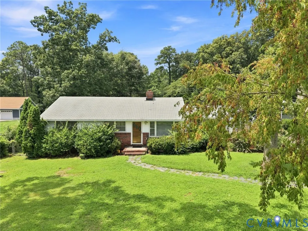
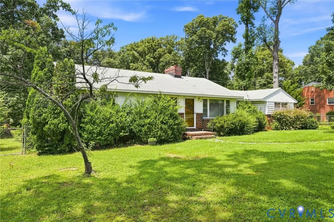
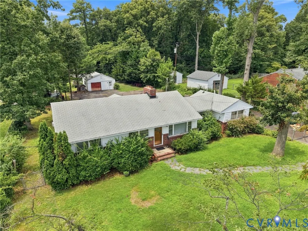
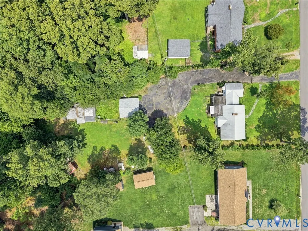
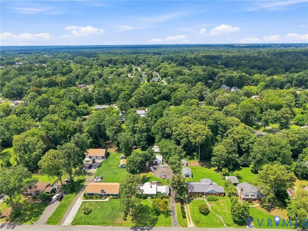
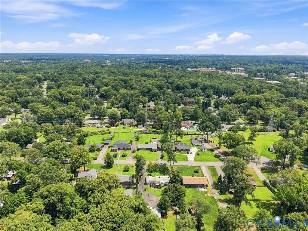
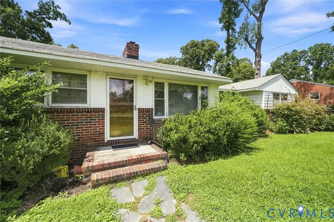
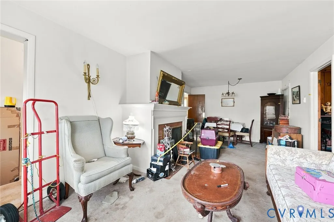
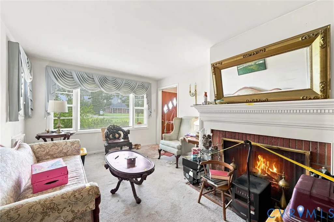
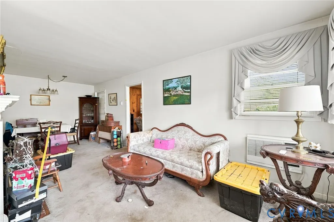
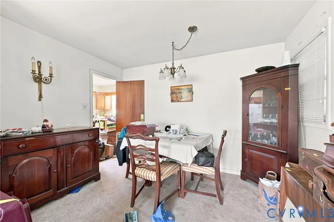
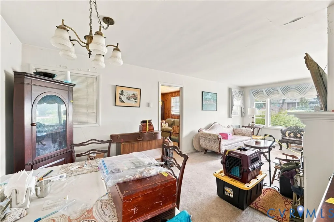
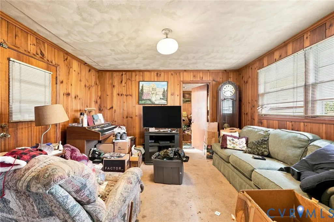
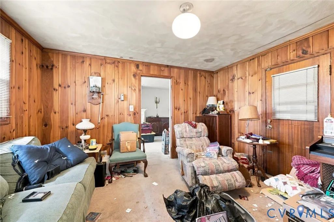
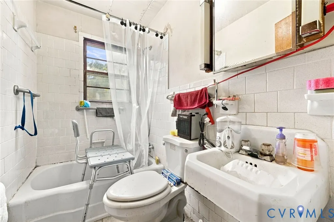
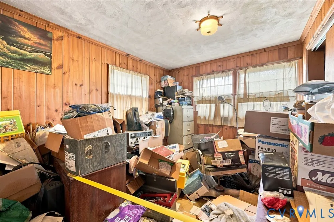
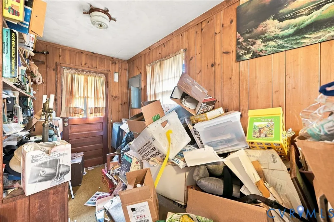
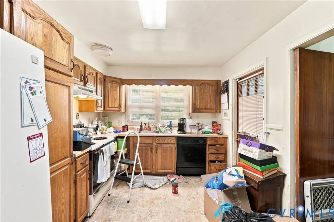
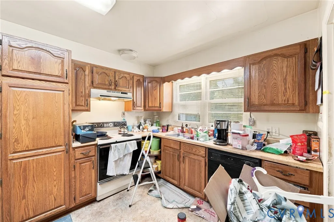
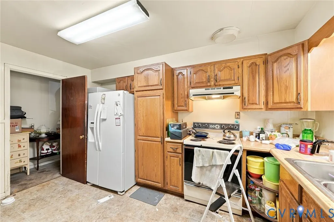
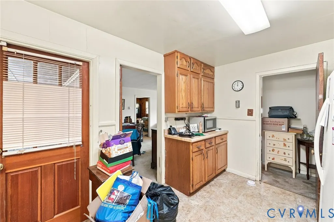
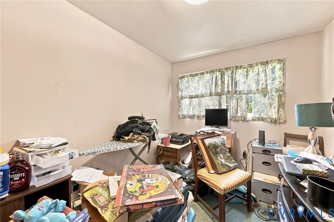
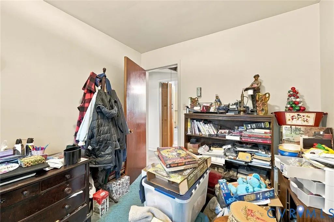
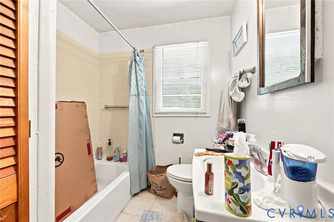
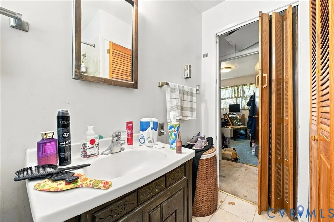
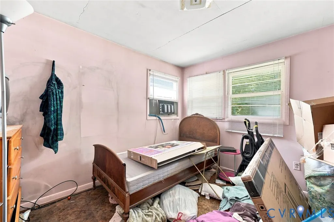
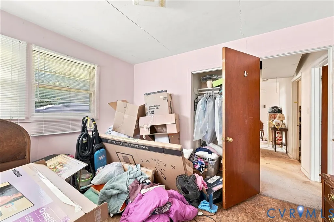
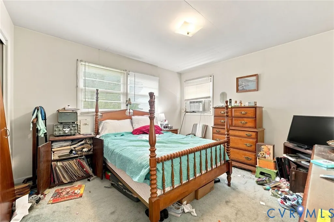
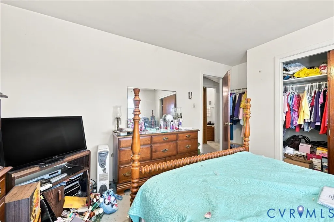
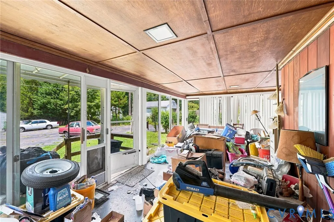
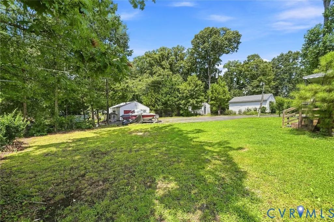
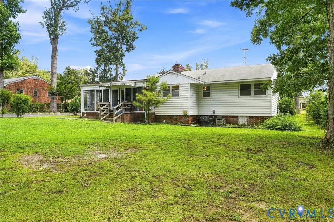
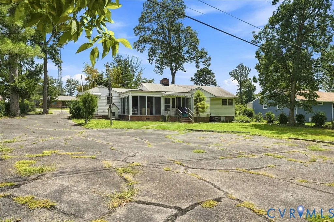
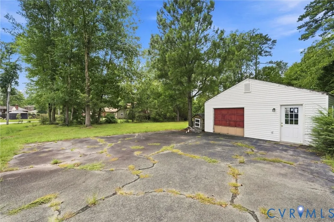
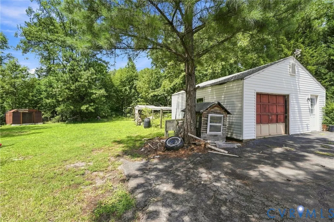
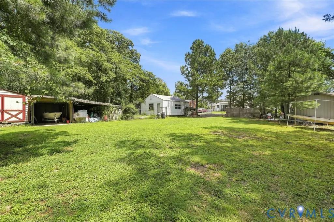
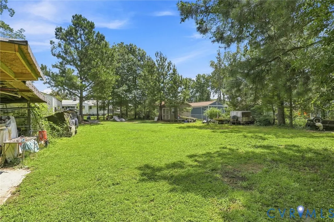
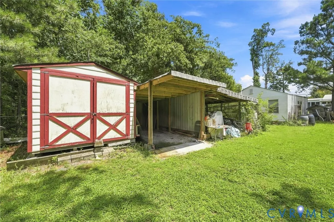
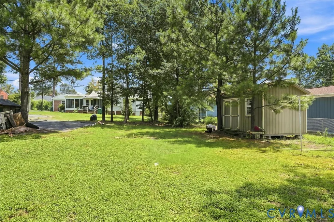
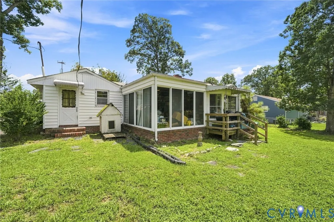
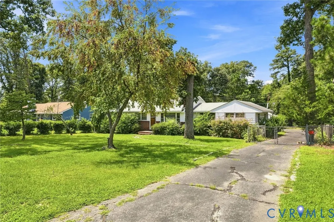
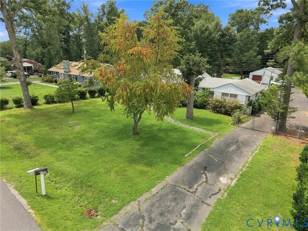
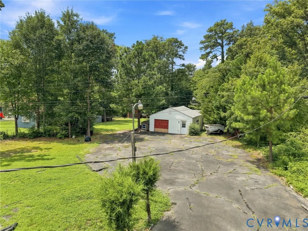
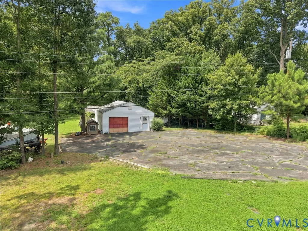
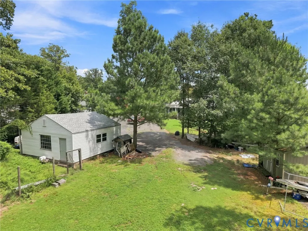
AUCTION, ONLINE REAL ESTATE AUCTION - BIDDING STARTS AT: $150,000 List price is minimum opening bid! (High bid at auction determines purchase contract price!) This property is being auctioned to the highest bidder! A brick/frame ranch nestled in the established Skipwith Farms subdivision in Henrico's highly sought-after West End. Built in 1954, this single-level home offers 1,404± square feet of comfortable living space with four bedrooms and two full bathrooms. Classic hardwood floors add warmth and character throughout much of the home, while the layout provides both functionality and timeless appeal. The Living Room/Dining Room combo is located just off the Kitchen, and the adjacent Family Room / Office offers direct access to the large rear Florida Room, and to the right-wing primary Bedroom which has an Ensuite Bathroom. The three other left-wing Bedrooms share a hallway Bathroom. Situated on 0.746±acres, the property provides room for gardening, entertaining, pets, or future outdoor enhancements, and also includes a detached Garage/Workshop & other sheds & outbuildings. There is ample paved off-street parking, mature trees and established landscaping, creating a peaceful setting while still being conveniently located near Henrico Doctors’ Hospital, Regency Square and other shopping, dining, parks, and major roadways. Families will appreciate the home's location within the highly regarded Henrico County Public Schools district. Combining classic mid-century charm, generous outdoor space, and an exceptional West End location, this home presents a wonderful opportunity to make this your own. This property is being sold at auction, “AsIs/Where-Is”, with a starting bid of $150,000 and a 10% buyer's premium added to the final high bid to determine the contract purchase price. Don't miss this exceptional opportunity to purchase a well-located Henrico County home with tremendous potential in an established neighborhood. Area homes typically sell in the $375K-$475K range.
| Elementary School | Middle School | High School |
|---|---|---|
| Three Chopt Elementary School | Tuckahoe Middle School | Tucker High School |
| Price History | |
|---|---|
| 8/13/2026 | Listed $150,000 |
General Features
| Interior Features | Bookcases,Built-in Features,Bedroom on Main Level,Fireplace |
|---|---|
| Sewer | Public Sewer |
| Heating | Electric |
| Cooling | Wall Unit(s) |
| Possession | Close Of Escrow |
| Roof | Shingle |
| Exterior Features | Paved Driveway |
| Garage Spaces | 2 |
| Architectural Style | Ranch |
| Pool Features | None |
| Construction Materials | Brick,Block,Vinyl Siding |
| Year Built | 1954 |
| Stories | 1 |
| Levels | One |
| Property SubType | Single Family Residence |
| Tax Year | 2026 |
| Percent Ownership | Individuals |
| County | Henrico |
| New Construction | false |
| Property Type | Residential |
| Attached Garage | false |
| Subdivision Name | Skipwith Farms |
| Garage Y/N | true |
| Total Rooms | 7 |
| Full Baths | 2 |
| Status | Pending |
| High School | Tucker |
| Zoning Description | R2 |
| MLS Area | 22 - Henrico |
| Lot Size Units | Acres |
| Waterfront Y/N | false |
| Elementary School | Three Chopt |
| Year Built Details | Actual |
| Tax Annual Amount | 2581.3 |
| Middle/Junior High School | Tuckahoe |
| Property Condition | Resale |
| Days on Market | 28 |
| Standard Status | Pending |
| Occupancy Type | Vacant |
| Tax Assessed Value | 311000 |
| Tax Lot | 3 |
| Ownership Type | Sole Proprietor |
| Property Sub Type Additional | Single Family Residence |
Interior Features
| Basement | Crawl Space |
|---|---|
| Flooring | Partially Carpeted,Wood |
| Total Fireplaces | 1 |
| Fireplace Features | Gas,Masonry |
| Total Stories | 1 |
| Basement (Y/N) | false |
| Air Conditioning Y/N | true |
| Heating Y/N | true |
| Fireplace Y/N | true |
| BuyerOfficeEmail | tsimmons@samsonproperties.net |
| Total Bedrooms | 3 |
| LivingAreaSource | Assessor |
| Total Baths | 2 |
Exterior Features
| Fencing | Chain Link,Fenced |
|---|---|
| Parking Features | Driveway,Detached,Garage,Oversized,Paved |
| Water Source | Public |
| Lot Size Area | 0.7461 |
| Lot Size Acres | 0.7461 |
Amenities
- Foreclosure
- Views
- Short Sale
- New Construction
- Adult 55+
- Lease To Own
- No HOA Fees
- Furnished
- Primary On Main
- Air Conditioning
- Seller Finance
- Green
- Fixer Upper
- Horse
- Golf
- Fireplace
- Deck
- Garage
- Basement
- Pool
Property vs Single Family Average in 23229
Price
Taxes
Year Built
 All or a portion of the multiple listing information is provided by the Central Virginia Regional Multiple Listing Service, LLC, from a copyrighted compilation of listings. All CVR MLS information provided is deemed reliable but is not guaranteed accurate. The compilation of listings and each individual listing are ©2026 Central Virginia Regional Multiple Listing Service, LLC. All rights reserved.
All MLS listings are © 2026 Central Virginia Regional Multiple Listing Service, LLC. All
All or a portion of the multiple listing information is provided by the Central Virginia Regional Multiple Listing Service, LLC, from a copyrighted compilation of listings. All CVR MLS information provided is deemed reliable but is not guaranteed accurate. The compilation of listings and each individual listing are ©2026 Central Virginia Regional Multiple Listing Service, LLC. All rights reserved.
All MLS listings are © 2026 Central Virginia Regional Multiple Listing Service, LLC. All
