
Price Reduction - Primary on Main
Address
9830 Pampas Drive, Chesterfield, VA
Price
$ 454,000
Property Attributes
- MLS#2621861
- TypeSingle Family
- Listing Status Active
- CountyChesterfield
- CityChesterfield
- Area54 - Chesterfield
- NeighborhoodDeerfield Estates
- Zip23832
- Style
- Year Built1971
- Taxes$ 3320
- Price$ 454,000
- Bedrooms4
- Full Bathrooms2
- Half Bathrooms1
- Sqr Footage2176
- Lot Size0.423 Acres
Data Source:
Central Virginia Regional MLS (CVRMLS)
Property Description
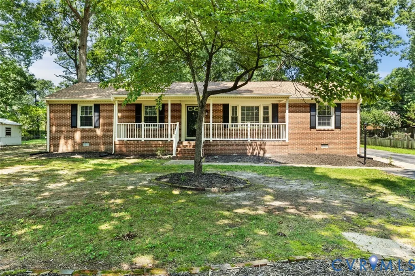
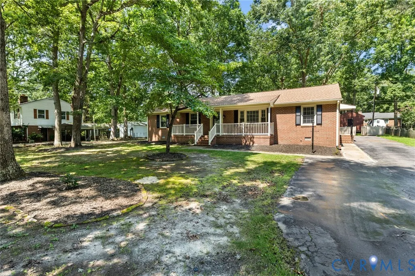
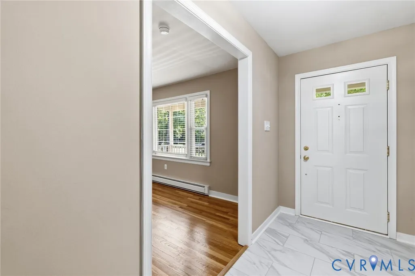
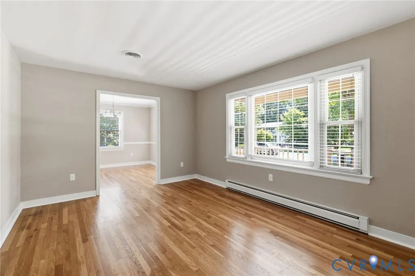
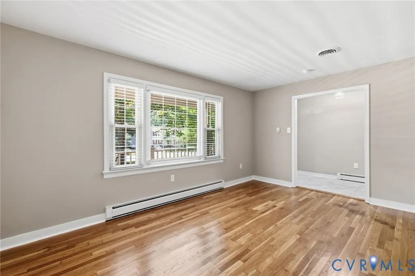
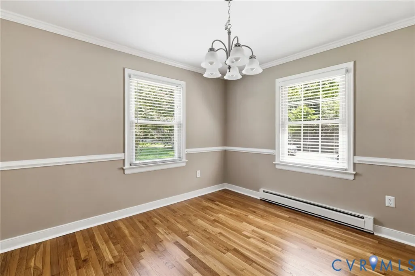
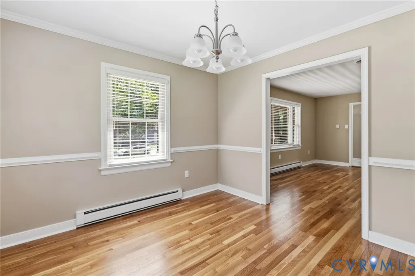
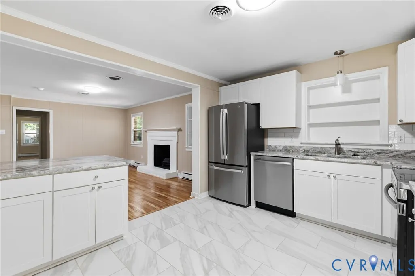
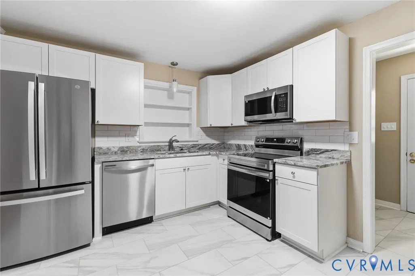
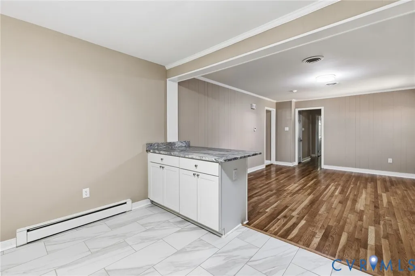
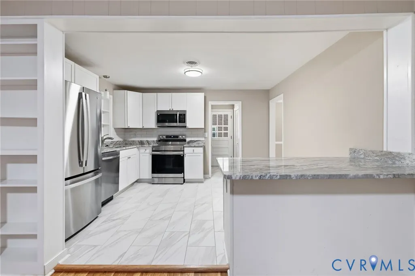
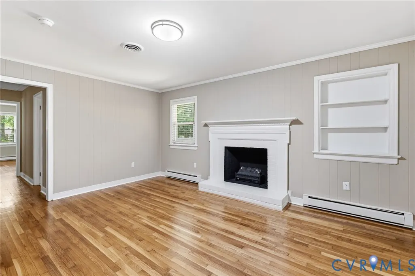
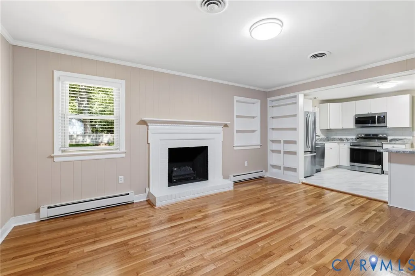
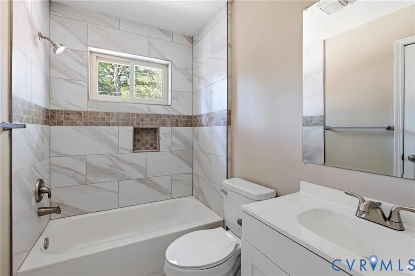
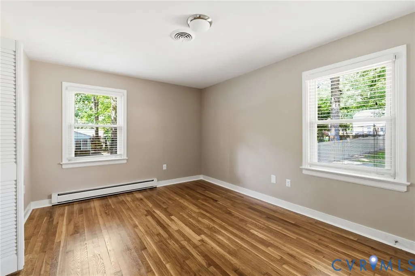
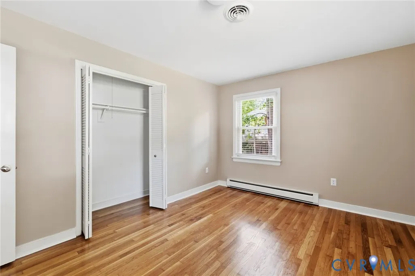
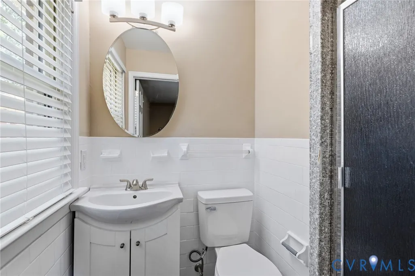
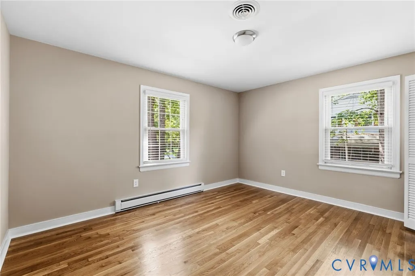
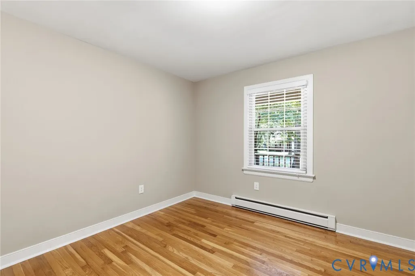
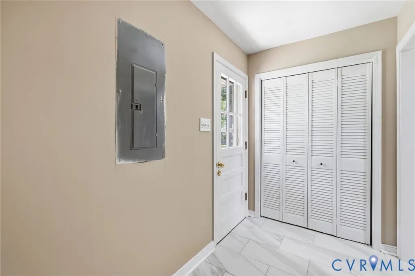
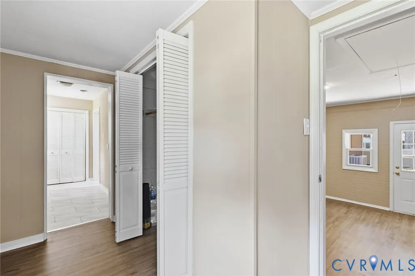
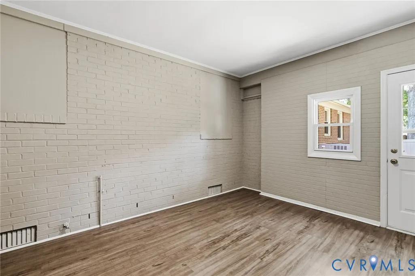
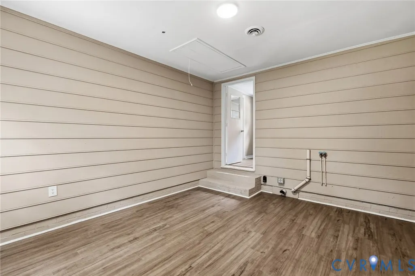
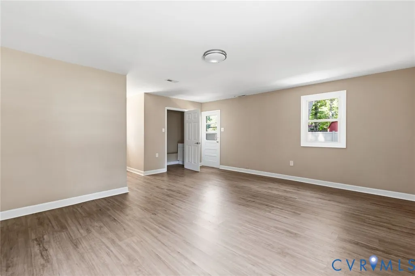
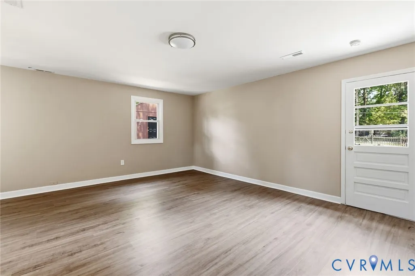
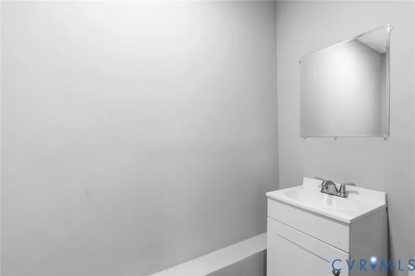
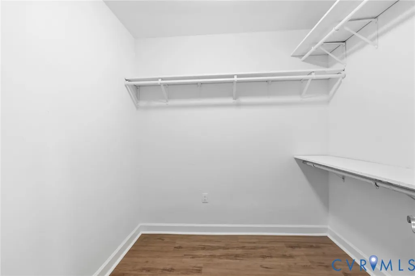
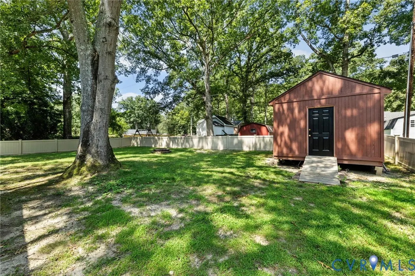
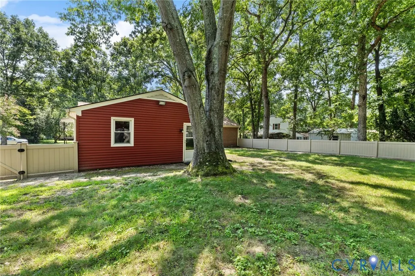
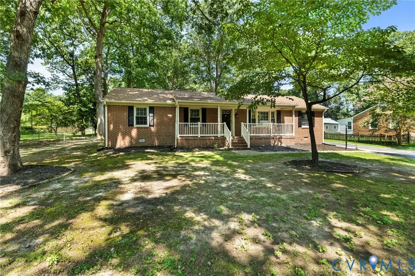
Beautifully renovated move-in ready 4 bedroom, 2.5 bath brick rancher on a quiet street in Deerfield Estates! From the covered slate front porch, enter into the foyer, with formal living to the right leading into the dining room, both with newly refinished hardwood floors. Left from the foyer, find a center hall serving three bedrooms, all with hardwood floors, including a primary with en suite bath and another fully renovated hall bath. Straight ahead from the entrance, the large family room features built-in bookshelves and a brick fireplace, open to the brand new kitchen, boasting white shaker cabinets, granite countertops, island with breakfast bar, stainless steel appliances and tile backsplash. Beyond the kitchen, a wide hallway serves a pantry and massive laundry room, and would make an excellent drop-zone/mudroom with access from the side door. A 4th bedroom/rec room/alternate primary, which could also serve as space for a home business sits at the end of this hall and features a large walk-in closet and half-bath. Outside, find a large, level yard with vinyl privacy fence and a generous shed with electricity. NEW roof, NEW HVAC, fresh paint throughout. Great location, convenient to commuter routes and shopping. This is one-level living at its best!
| Elementary School | Middle School | High School |
|---|---|---|
| Gates Elementary School | Salem Middle School | Bird High School |
| Price History | |
|---|---|
| 8/13/2026 | Listed $469,000 |
| 8/31/2026 | 3$454,000 |
General Features
| Interior Features | Bookcases,Built-in Features,Bedroom on Main Level,Dining Area,En Suite Bathroom,Full Bath on Main Level,Fireplace,Granite Counters,Kitchen Island,Bath in Primary Bedroom,Main Level Primary,Pantry,Recessed Lighting,Window Treatments |
|---|---|
| Sewer | Public Sewer |
| Heating | Electric,Heat Pump |
| Cooling | Central Air,Electric |
| Possession | Close Of Escrow |
| Roof | Shingle |
| Appliances | Dishwasher,Electric Cooking,Electric Water Heater,Disposal,Microwave,Refrigerator,Smooth Cooktop,Stove,Water Heater |
| Exterior Features | Storage,Shed,Paved Driveway |
| Patio/Porch Features | Front Porch |
| Architectural Style | Ranch |
| Pool Features | None |
| Construction Materials | Brick,Drywall,Frame,Vinyl Siding |
| Year Built | 1971 |
| Stories | 1 |
| Levels | One |
| Property SubType | Single Family Residence |
| Tax Year | 2026 |
| Percent Ownership | Corporate |
| County | Chesterfield |
| New Construction | false |
| Property Type | Residential |
| Subdivision Name | Deerfield Estates |
| Garage Y/N | false |
| Total Rooms | 7 |
| Full Baths | 2 |
| Status | Active |
| Directions | From Iron Bridge Rd., turn onto Deerfield Dr, left on Pampas Dr., house on right. |
| High School | Bird |
| Zoning Description | R15 |
| MLS Area | 54 - Chesterfield |
| Lot Size Units | Acres |
| Waterfront Y/N | false |
| Elementary School | Gates |
| Year Built Details | Actual |
| Tax Annual Amount | 3320.59 |
| Middle/Junior High School | Salem |
| Property Condition | Resale |
| Virtual Tour | https://listings.tourvahomes.com/sites/eqlzowzj/unbranded |
| Days on Market | 19 |
| Standard Status | Active |
| Occupancy Type | Vacant |
| Tax Assessed Value | 373100 |
| Tax Lot | 11 |
| Ownership Type | Corporation |
| Property Sub Type Additional | Single Family Residence |
Interior Features
| Basement | Crawl Space |
|---|---|
| Flooring | Tile,Vinyl,Wood |
| Total Fireplaces | 1 |
| Fireplace Features | Masonry,Wood Burning |
| Total Stories | 1 |
| Basement (Y/N) | false |
| Air Conditioning Y/N | true |
| Heating Y/N | true |
| Window Features | Window Treatments |
| Fireplace Y/N | true |
| Half Baths | 1 |
| Laundry Features | Washer Hookup,Dryer Hookup |
| Total Bedrooms | 4 |
| LivingAreaSource | Assessor |
| Total Baths | 3 |
Exterior Features
| Fencing | Back Yard,Privacy,Vinyl,Fenced |
|---|---|
| Parking Features | Driveway,Oversized,Paved |
| Lot Features | Level |
| Water Source | Public |
| Lot Size Area | 0.423 |
| Lot Size Acres | 0.423 |
Amenities
- Foreclosure
- Views
- Short Sale
- New Construction
- Adult 55+
- Lease To Own
- No HOA Fees
- Furnished
- Primary On Main
- Air Conditioning
- Seller Finance
- Green
- Fixer Upper
- Horse
- Golf
- Fireplace
- Deck
- Garage
- Basement
- Pool
Property vs Single Family Average in 23832
Price
Taxes
Year Built
 All or a portion of the multiple listing information is provided by the Central Virginia Regional Multiple Listing Service, LLC, from a copyrighted compilation of listings. All CVR MLS information provided is deemed reliable but is not guaranteed accurate. The compilation of listings and each individual listing are ©2026 Central Virginia Regional Multiple Listing Service, LLC. All rights reserved.
All MLS listings are © 2026 Central Virginia Regional Multiple Listing Service, LLC. All
All or a portion of the multiple listing information is provided by the Central Virginia Regional Multiple Listing Service, LLC, from a copyrighted compilation of listings. All CVR MLS information provided is deemed reliable but is not guaranteed accurate. The compilation of listings and each individual listing are ©2026 Central Virginia Regional Multiple Listing Service, LLC. All rights reserved.
All MLS listings are © 2026 Central Virginia Regional Multiple Listing Service, LLC. All
