
Primary on Main

Address
6009 Swans Lane, Mechanicsville, VA
Price
$ 739,000
Property Attributes
- MLS#2620454
- TypeSingle Family
- Listing Status Pending
- CountyHanover
- CityMechanicsville
- Area44 - Hanover
- NeighborhoodTarwood Estates
- Zip23111
- Style
- Year Built2015
- Taxes$ 5586
- Price$ 739,000
- Bedrooms5
- Full Bathrooms3
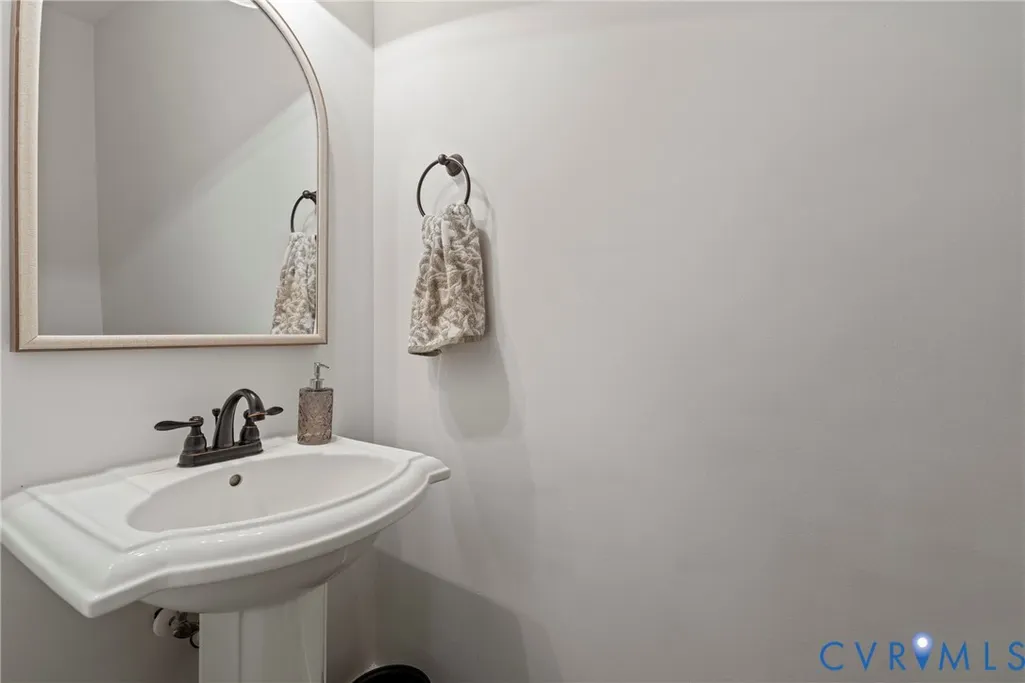
- Half Bathrooms1
- Sqr Footage3143
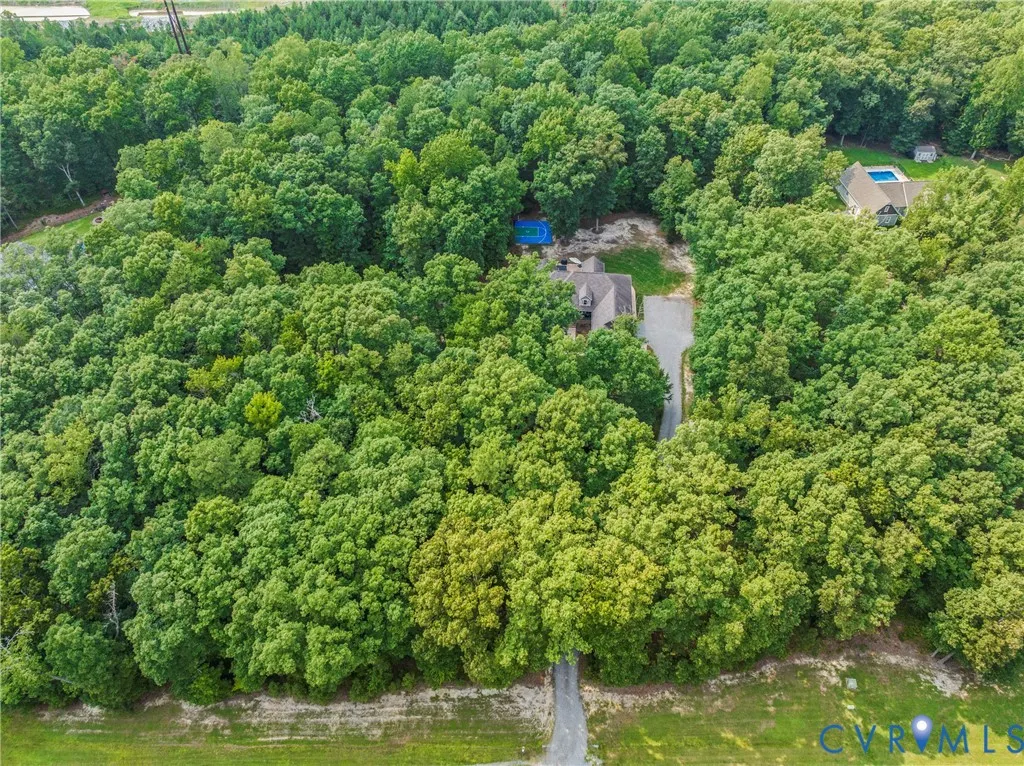
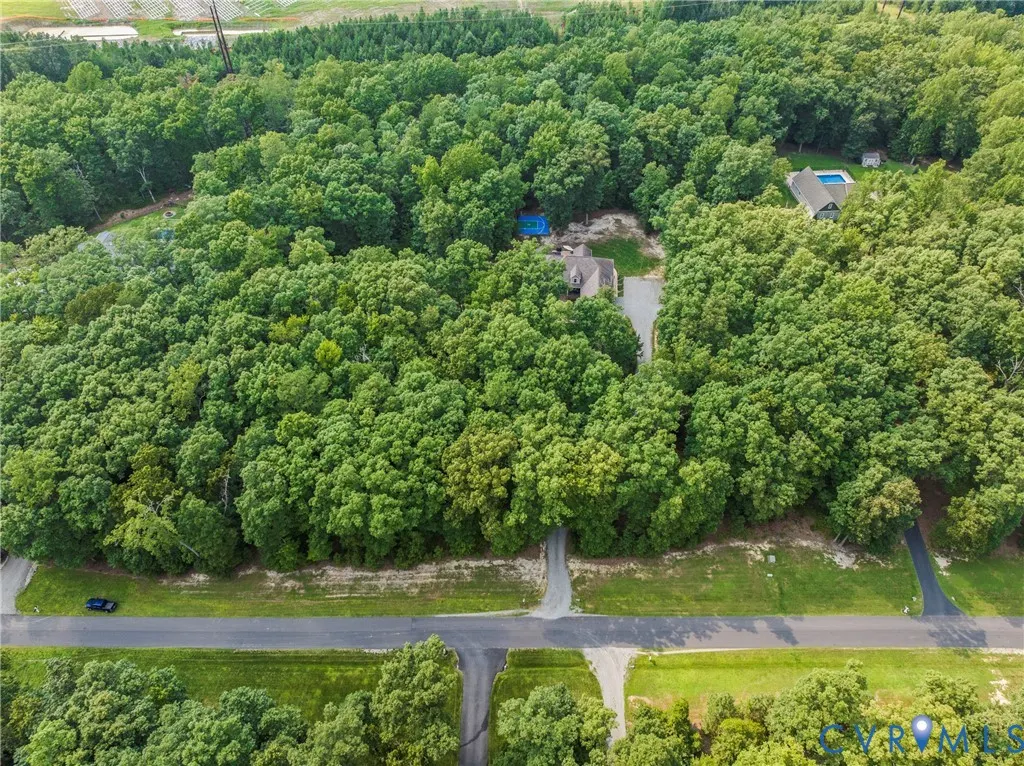
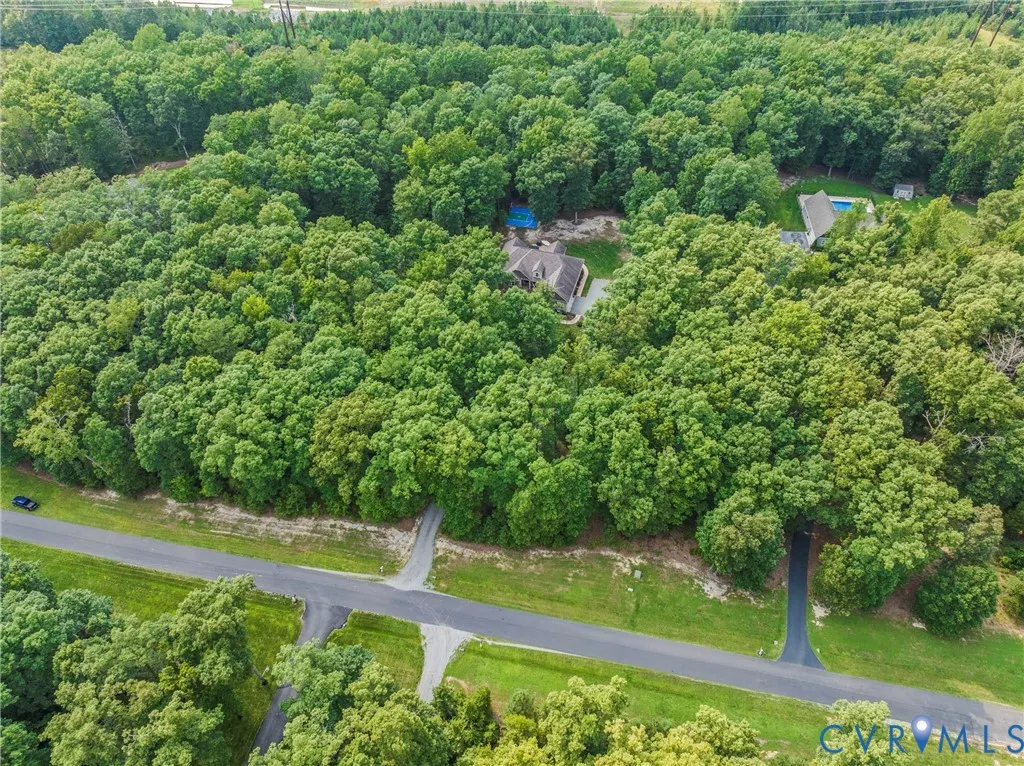
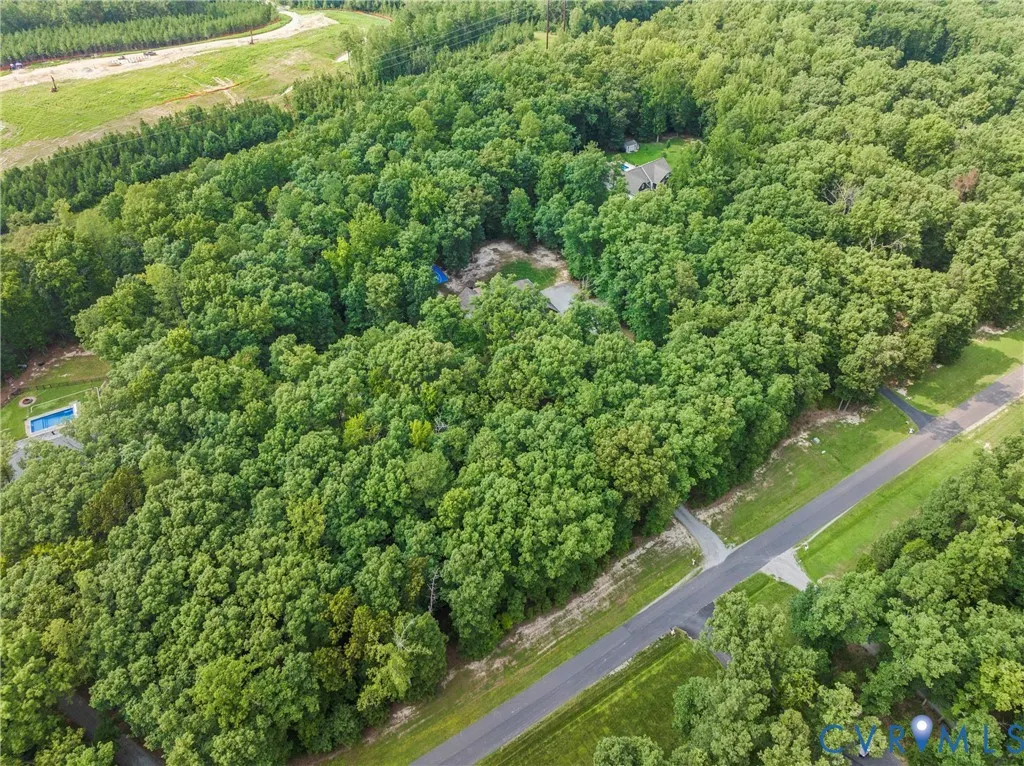
- Lot Size5.25 Acres
Data Source:
Central Virginia Regional MLS (CVRMLS)
Property Description
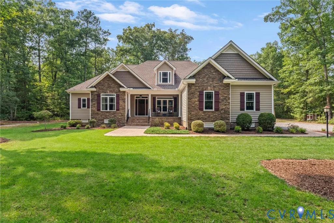
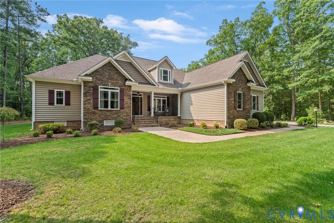
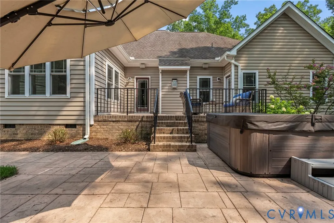
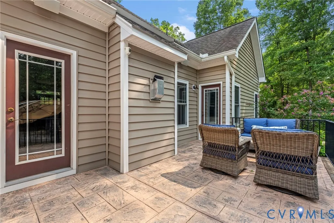
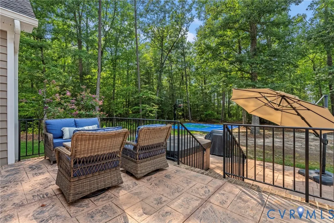
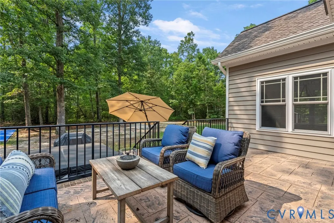
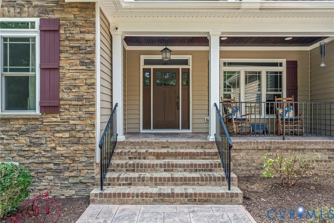
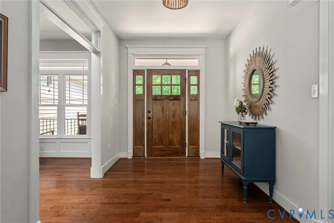
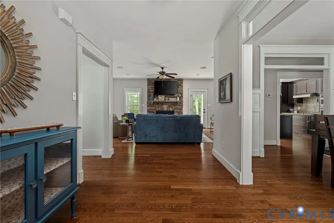
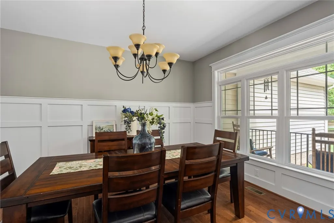
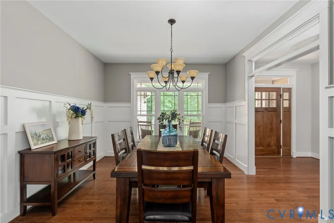
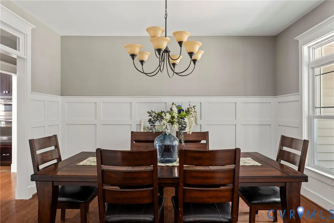
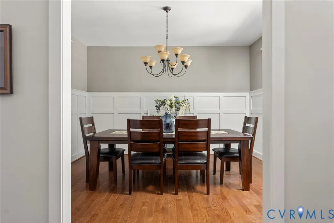
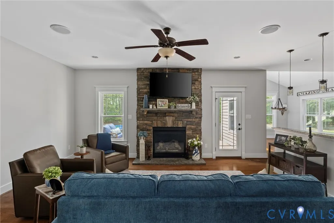
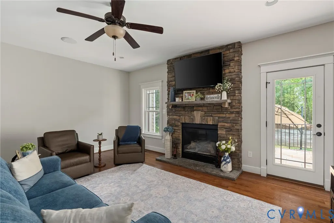
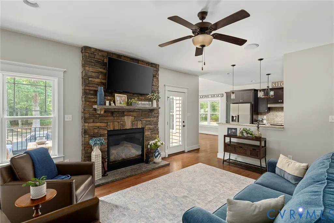
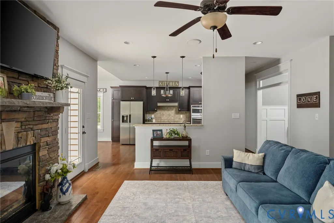
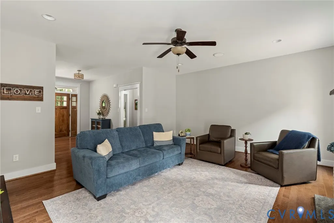
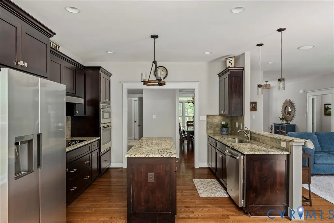
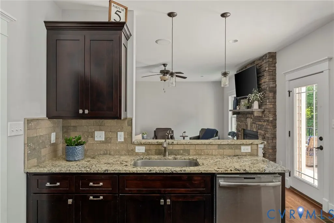
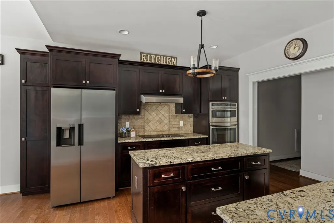
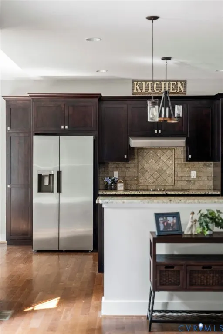
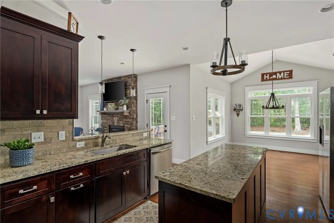
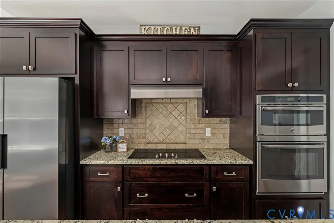
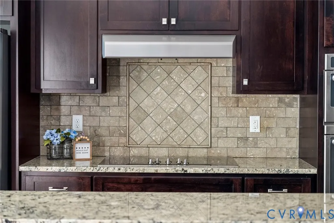
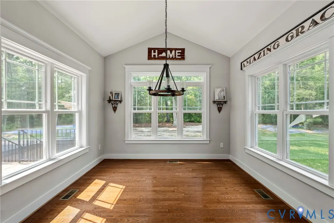
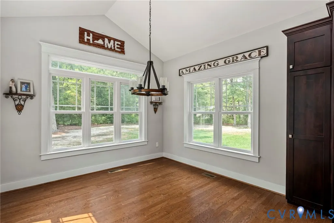
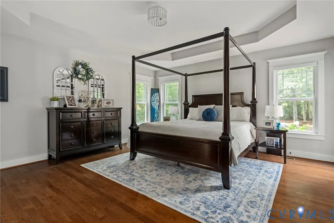
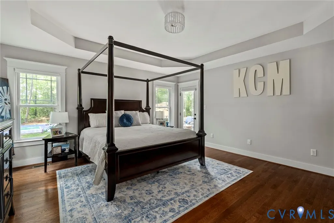
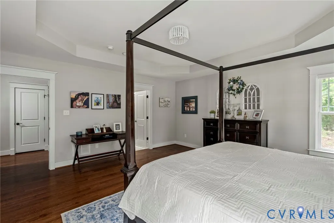
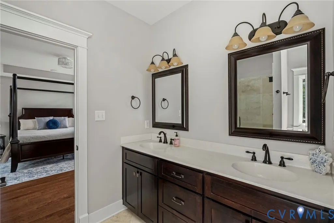
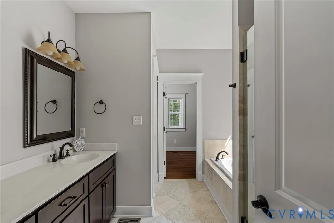
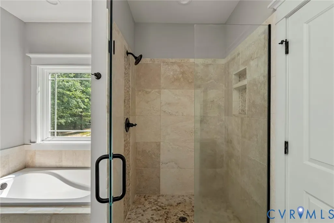
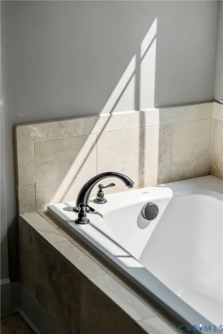
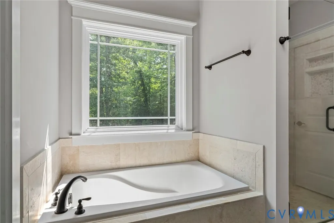
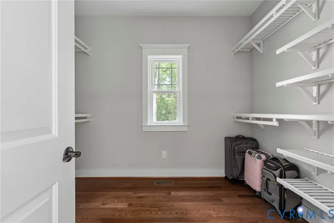
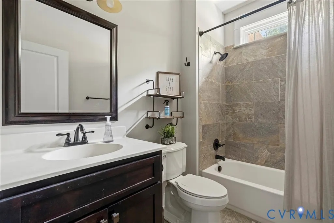
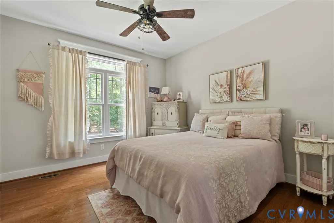
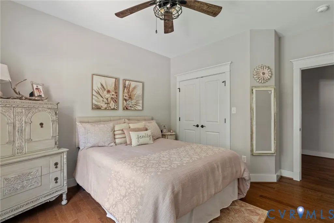
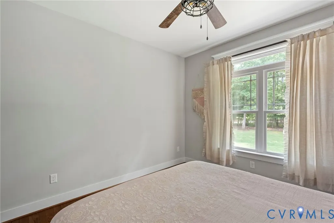
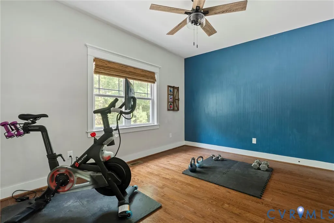
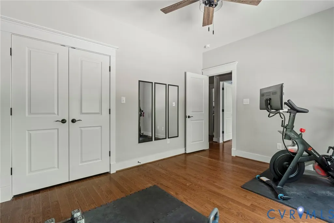
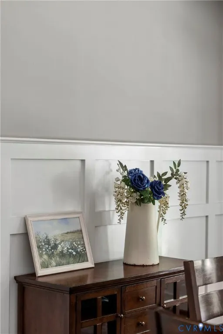
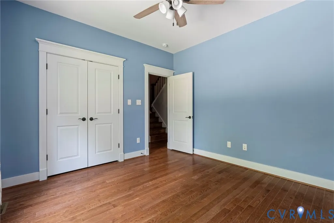
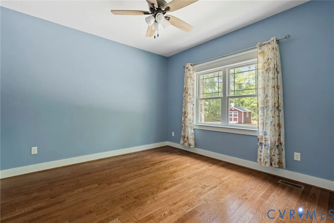
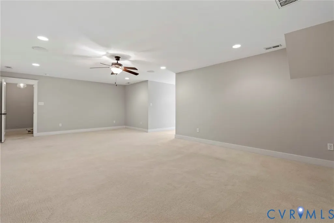
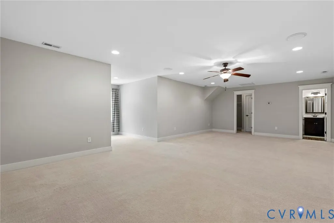
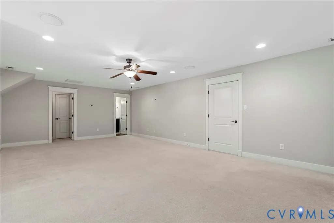
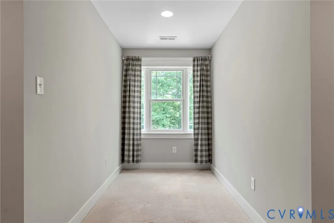
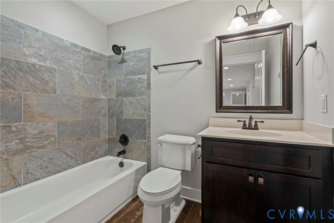
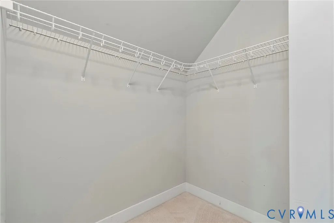
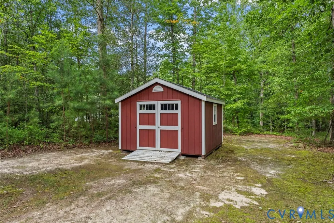
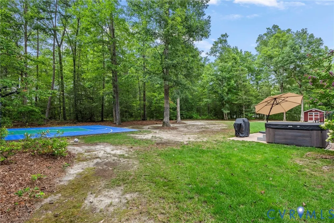
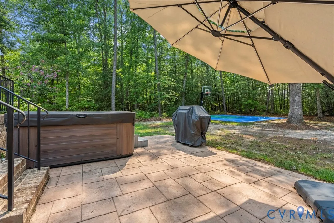
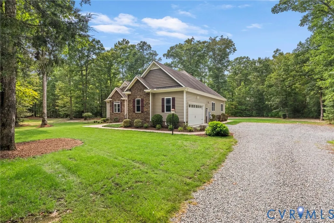
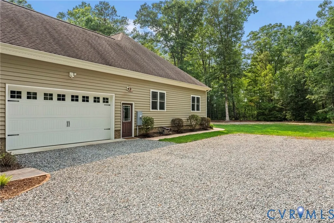
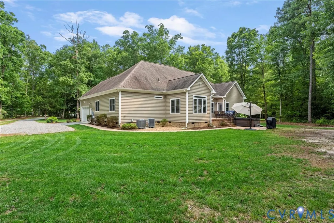
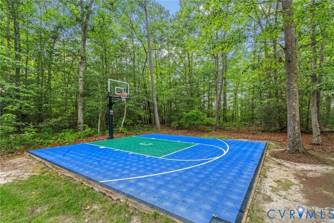
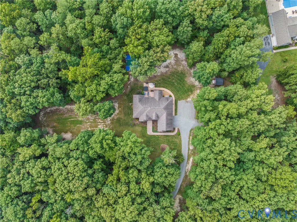
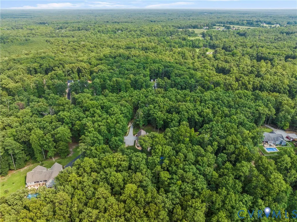
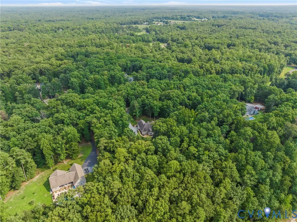
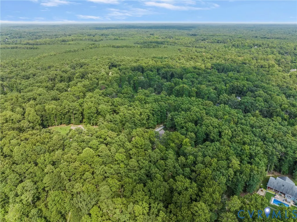
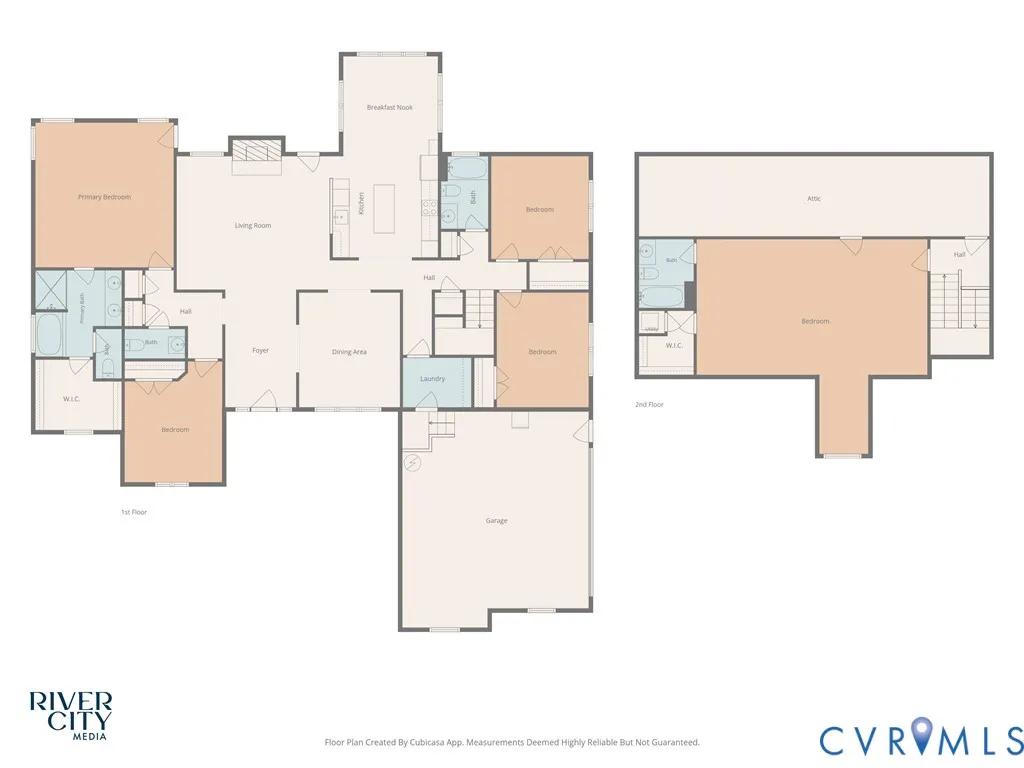
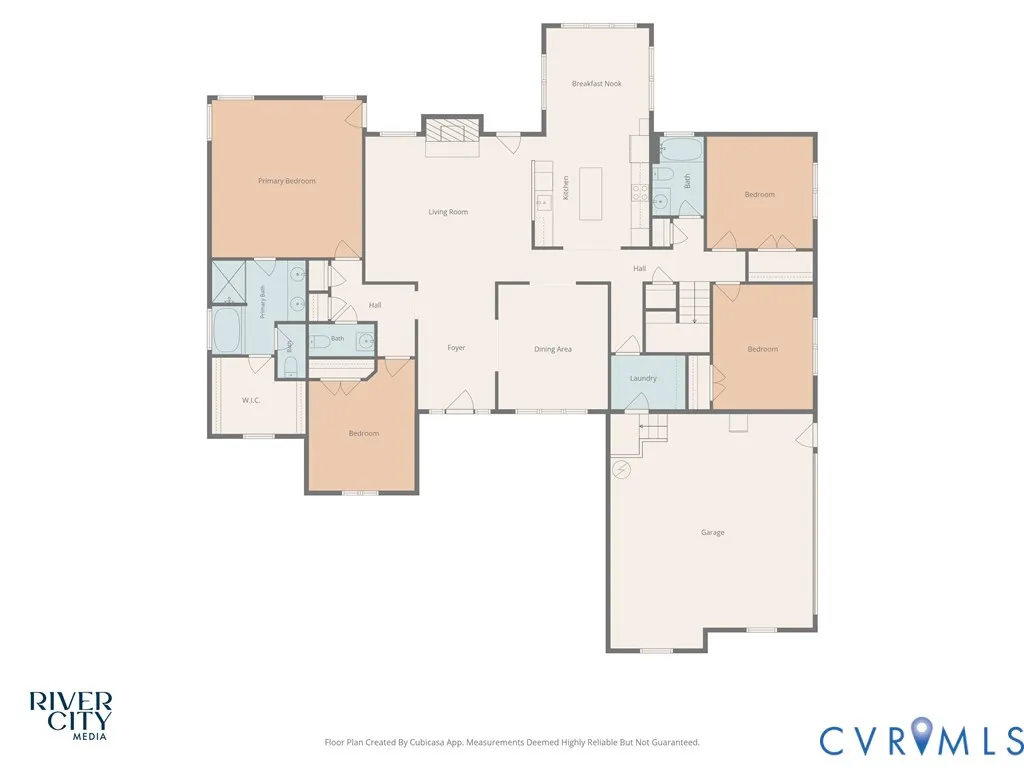
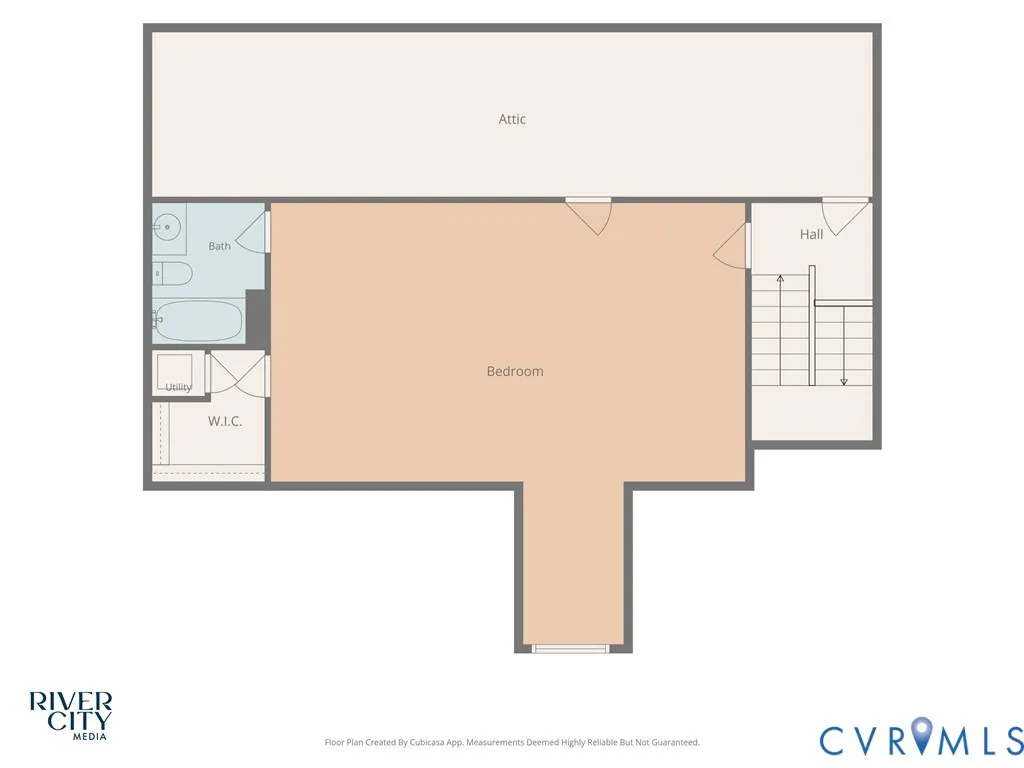
Experience the perfect blend of privacy, quality, and convenience at 6009 Swans Lane. Nestled on 5.25 scenic acres in the desirable Tarwood Estates community, this custom-built home offers peaceful country living with no HOA, while remaining just minutes from shopping, dining, top-rated schools, and major commuter routes. Freshly painted and truly turnkey, this exceptional home has been thoughtfully designed for both comfortable everyday living and effortless entertaining. The spacious floor plan is filled with natural light, quality craftsmanship, and abundant closet and storage space throughout. The well-appointed kitchen flows seamlessly into the main living areas, creating an inviting space for gatherings of any size. The luxurious primary suite serves as a private retreat, featuring generous closet space and direct access to the rear deck, making it the perfect place to enjoy your morning coffee or unwind at the end of the day. The additional bedrooms provide flexibility for family, guests, or home offices, while the expansive third-floor fifth bedroom with a full bath offers endless possibilities as a guest suite, media room, home gym, playroom, or private flex space tailored to your lifestyle. Step outside and discover your own private backyard oasis. Relax in the hot tub, entertain on the beautiful stamped concrete patio and walkways, or enjoy friendly competition on the custom sports court. The large 2.5 car garage provides outstanding space for additional vehicles, hobbies, a workshop, or extra storage. With 5.25 private acres, you’ll have room to roam while enjoying the peace and privacy that’s becoming increasingly difficult to find. If you’ve been searching for a move-in-ready custom home that offers exceptional indoor and outdoor living, incredible flexibility, abundant storage, and the freedom of acreage living without HOA restrictions, 6009 Swans Lane is an opportunity you won’t want to miss.
| Elementary School | Middle School | High School |
|---|---|---|
| Cold Harbor Elementary School | Bell Creek Middle Middle School | Mechanicsville High School |
| Price History | |
|---|---|
| 7/29/2026 | Listed $739,000 |
General Features
| Interior Features | Bedroom on Main Level,Breakfast Area,Tray Ceiling(s),Ceiling Fan(s),Cathedral Ceiling(s),Dining Area,Separate/Formal Dining Room,Double Vanity,Eat-in Kitchen,En Suite Bathroom,Full Bath on Main Level,Fireplace,Granite Counters,High Ceilings,High Speed Internet,Kitchen Island,Bath in Primary Bedroom,Main Level Primary,Pantry,Recessed Lighting,Cable TV |
|---|---|
| Sewer | Septic Tank |
| Heating | Electric,Forced Air,Heat Pump,Zoned |
| Cooling | Heat Pump,Zoned |
| Possession | Close Of Escrow |
| Appliances | Dishwasher,Electric Water Heater,Gas Cooking,Disposal,Microwave,Oven,Refrigerator |
| Exterior Features | Basketball Court,Deck,Hot Tub/Spa,Lighting,Porch,Storage,Shed |
| Garage Spaces | 2.5 |
| Patio/Porch Features | Front Porch,Deck,Porch |
| Architectural Style | Craftsman,Two Story |
| Pool Features | None |
| Construction Materials | Brick,Drywall,Frame,Vinyl Siding |
| Year Built | 2015 |
| Topography | Level |
| Levels | One and One Half |
| Property SubType | Single Family Residence |
| Tax Year | 2026 |
| Percent Ownership | Other |
| County | Hanover |
| New Construction | false |
| Property Type | Residential |
| Attached Garage | true |
| Subdivision Name | Tarwood Estates |
| Garage Y/N | true |
| Total Rooms | 8 |
| Full Baths | 3 |
| Status | Pending |
| High School | Mechanicsville |
| Zoning Description | AR6 |
| MLS Area | 44 - Hanover |
| Lot Size Units | Acres |
| Waterfront Y/N | false |
| Elementary School | Cold Harbor |
| Year Built Details | Actual |
| Tax Annual Amount | 5586.58 |
| Middle/Junior High School | Bell Creek Middle |
| Property Condition | Resale |
| Days on Market | 31 |
| Standard Status | Pending |
| Occupancy Type | Owner |
| Tax Assessed Value | 689700 |
| Tax Lot | 3 |
| Property Sub Type Additional | Single Family Residence |
| Expected Active Date | 2026-07-29 |
Interior Features
| Basement | Crawl Space |
|---|---|
| Flooring | Partially Carpeted,Tile,Wood |
| Total Fireplaces | 1 |
| Fireplace Features | Gas |
| Total Stories | 1 |
| Basement (Y/N) | false |
| Air Conditioning Y/N | true |
| Heating Y/N | true |
| Window Features | Storm Window(s) |
| Fireplace Y/N | true |
| Half Baths | 1 |
| BuyerOfficeEmail | va.broker@exprealty.net |
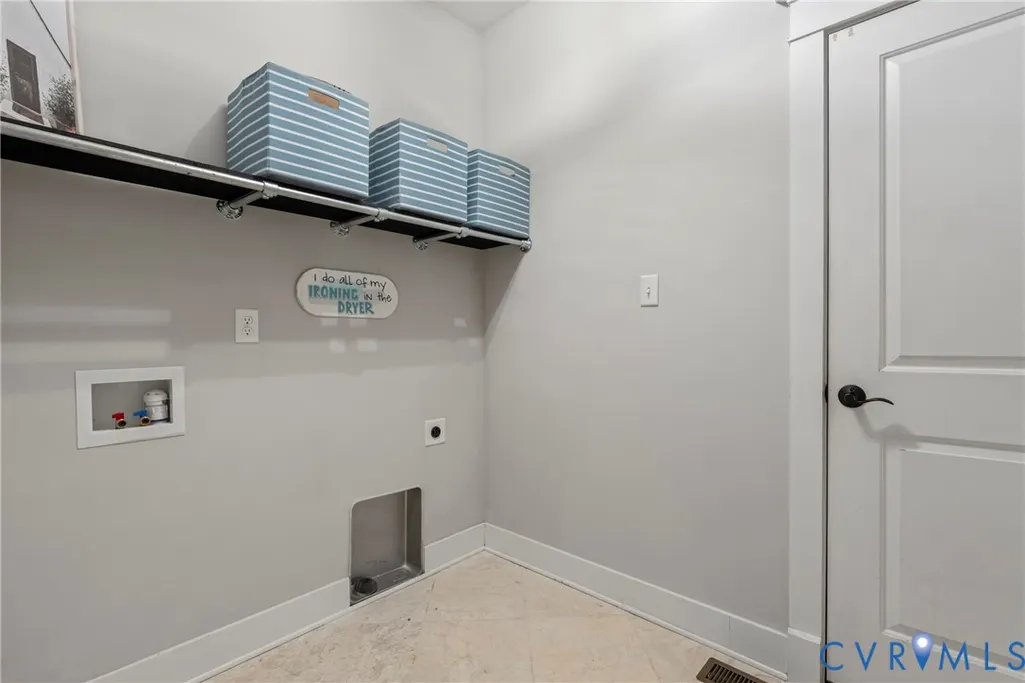
| Laundry Features | Washer Hookup,Dryer Hookup |
| Total Bedrooms | 5 |
| LivingAreaSource | Other |
| Total Baths | 4 |
Exterior Features
| Fencing | None |
|---|---|
| Parking Features | Attached,Direct Access,Garage,Oversized |
| Lot Features | Level |
| Water Source | Well |
| Lot Size Area | 5.25 |
| Spa | true |
| Lot Size Acres | 5.25 |
| Door Features | Insulated Doors,Storm Door(s) |
Amenities
- Foreclosure
- Views
- Short Sale
- New Construction
- Adult 55+
- Lease To Own
- No HOA Fees
- Furnished
- Primary On Main
- Air Conditioning
- Seller Finance
- Green
- Fixer Upper
- Horse
- Golf
- Fireplace
- Deck
- Garage
- Basement
- Pool
Property vs Single Family Average in 23111
Price
Taxes
Year Built
 All or a portion of the multiple listing information is provided by the Central Virginia Regional Multiple Listing Service, LLC, from a copyrighted compilation of listings. All CVR MLS information provided is deemed reliable but is not guaranteed accurate. The compilation of listings and each individual listing are ©2026 Central Virginia Regional Multiple Listing Service, LLC. All rights reserved.
All MLS listings are © 2026 Central Virginia Regional Multiple Listing Service, LLC. All
All or a portion of the multiple listing information is provided by the Central Virginia Regional Multiple Listing Service, LLC, from a copyrighted compilation of listings. All CVR MLS information provided is deemed reliable but is not guaranteed accurate. The compilation of listings and each individual listing are ©2026 Central Virginia Regional Multiple Listing Service, LLC. All rights reserved.
All MLS listings are © 2026 Central Virginia Regional Multiple Listing Service, LLC. All
