
Price Reduction - Primary on Main
Address
4940 Tandem Drive, Richmond, VA
Price
$ 475,000
Property Attributes
- MLS#2620349
- TypeSingle Family
- Listing Status Active
- CountyChesterfield
- CityRichmond
- Area54 - Chesterfield
- NeighborhoodOld Coach Hills
- Zip23234
- Style
- Year Built1972
- Taxes$ 2628
- Price$ 475,000
- Bedrooms4
- Full Bathrooms3
- Half Bathrooms0
- Sqr Footage2538
- Lot Size0.494 Acres
Data Source:
Central Virginia Regional MLS (CVRMLS)
Property Description
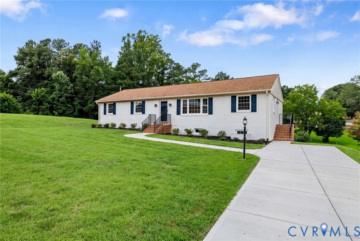
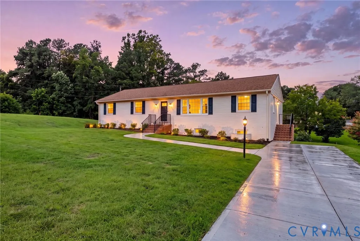
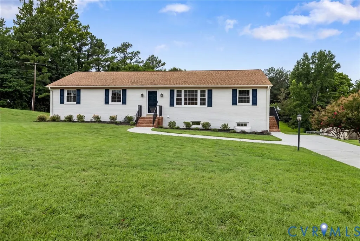
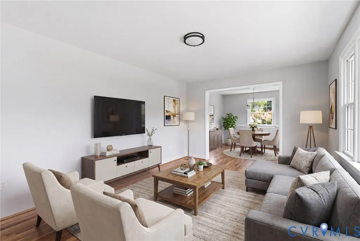
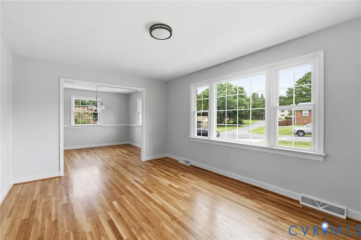
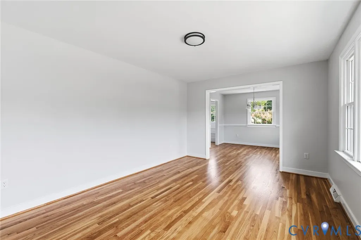
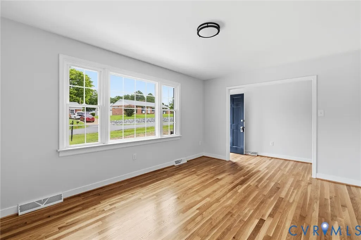
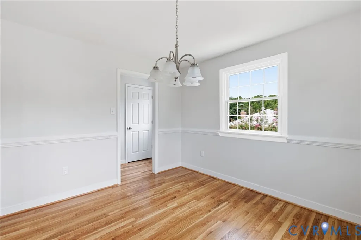
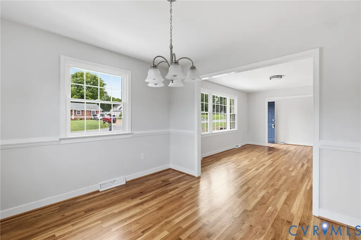
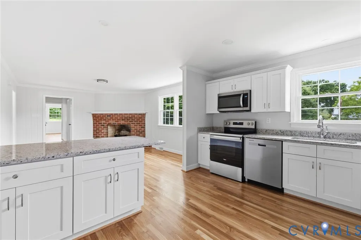
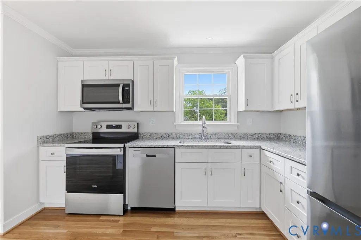
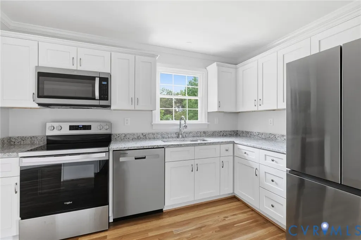
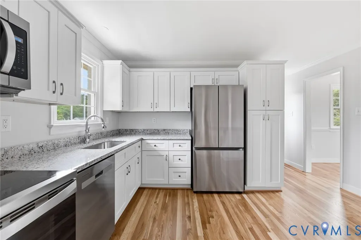
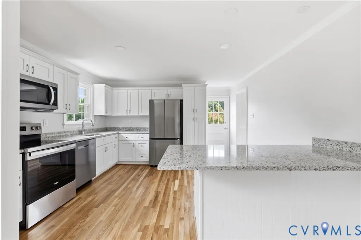
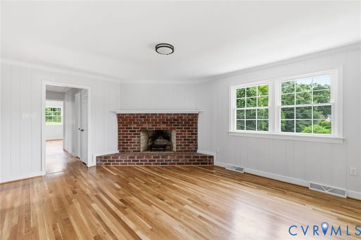
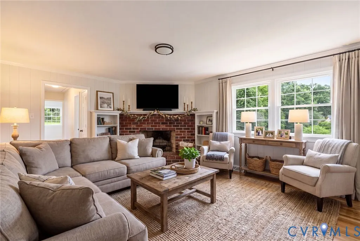
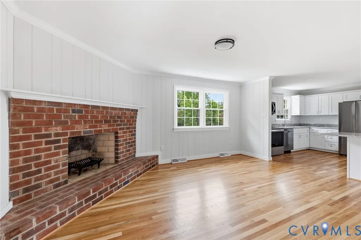
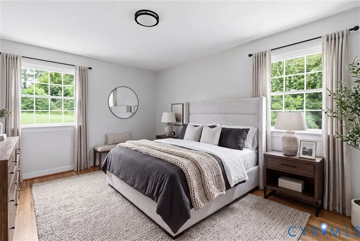
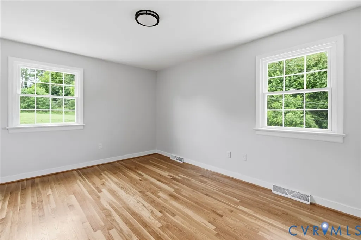
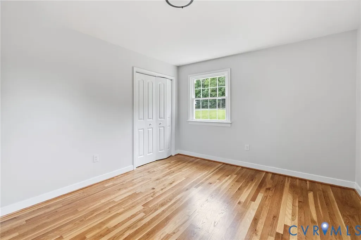
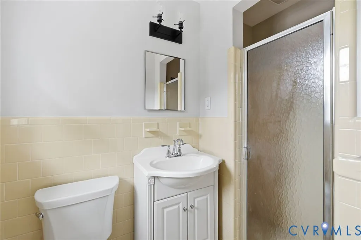
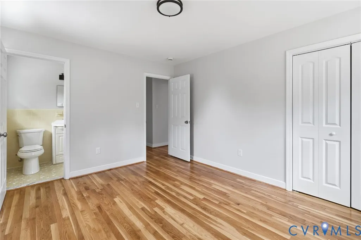
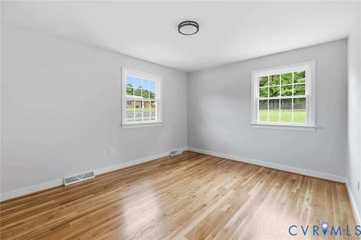
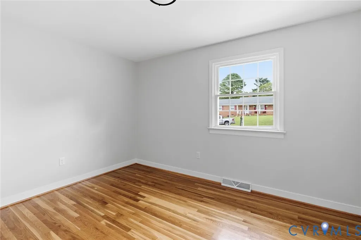
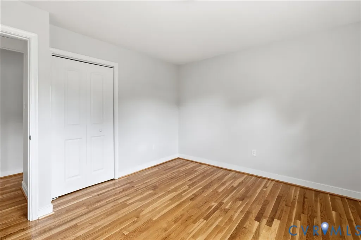
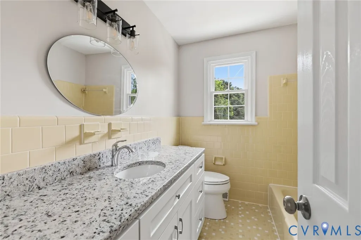
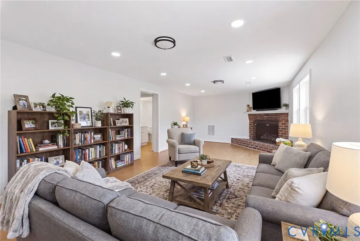
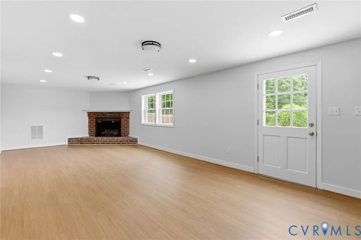
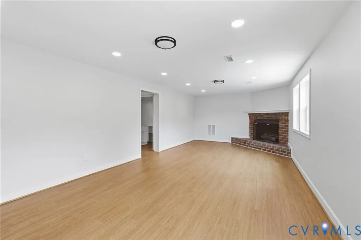
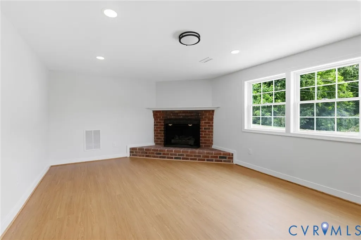
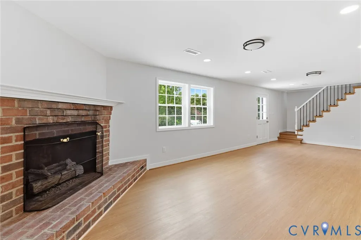
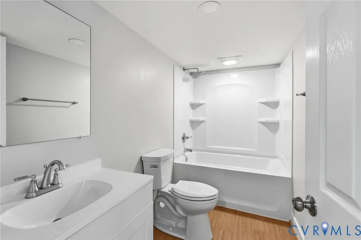
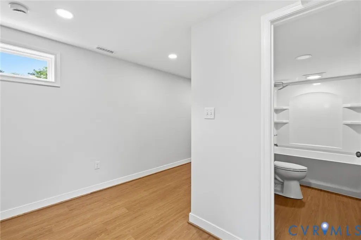
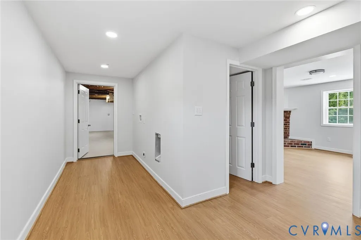
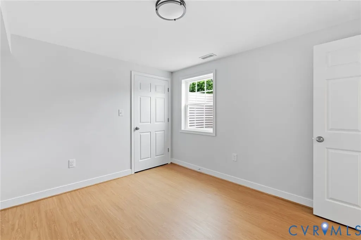
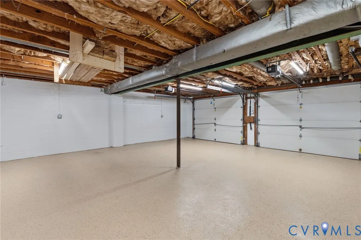
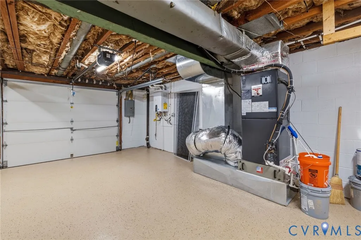
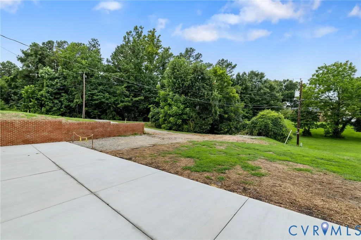
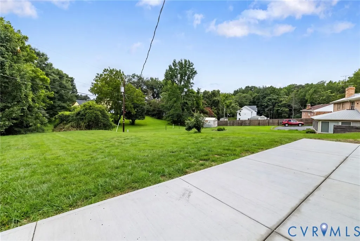
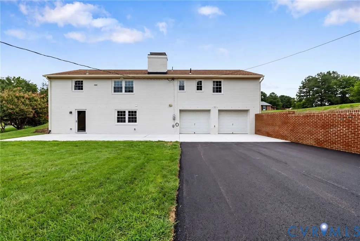
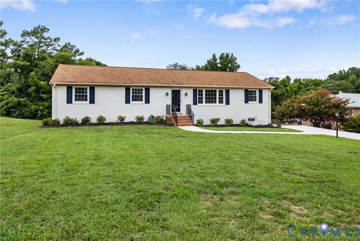
Need main-level living without giving up space? Welcome to 4940 Tandem Drive—a beautifully renovated brick ranch in Chesterfield with a flexible finished walkout basement & nearly half an acre. Thoughtfully updated from top to bottom, this 4-bdrm, 3-full-bath home combines classic brick-ranch charm w modern finishes, updated major systems & flexible living space. The main level features brand-new hardwood floors, fresh paint, new windows, updated lighting, & stylish finishes throughout. At the center of the home, the fully renovated kitchen offers new cabinetry, beautiful countertops, brand-new SS appliances&updated lighting. The open&inviting layout provides plenty of space for everyday living & entertaining w two spacious gathering areas plus a sun-filled dining room. The first-floor primary suite offers the comfort & convenience of one-level living complete w a private en suite bath. Two additional main-level bdrms & an updated hall bathroom w a new vanity&countertop finish off the first floor. The fully finished walkout basement adds valuable living space&versatility, featuring a large rec room, brand-new full bathroom&fourth bdrm. This flexible lower level is ideal for multigenerational living, a guest suite, or another family living space. Behind the scenes, numerous major improvements provide added peace of mind inc a new HVAC system, tankless water heater, all-new plumbing, upgraded insulation & durable LVP flooring throughout the lower level. Outside, enjoy fresh curb appeal w new exterior paint, updated shutters & landscaping, a new concrete driveway & front walk, & a spacious rear patio—perfect for outdoor dining. Additional improvements include a new brick retaining wall, foundation waterproofing, new railings, & storm doors. The oversized two-car garage offers additional storage & convenience w new garage door openers & a new epoxy-coated floor. With extensive renovations, flexible basement space, & convenient first-floor living, 4940 Tandem Dr is a move-in-ready home designed for today's lifestyle.
| Elementary School | Middle School | High School |
|---|---|---|
| Hening Elementary School | Manchester Middle School | Meadowbrook High School |
| Price History | |
|---|---|
| 7/27/2026 | Listed $499,950 |
| 8/7/2026 | 3$485,000 |
| 9/14/2026 | 2$475,000 |
General Features
| Interior Features | Bedroom on Main Level,Dining Area,En Suite Bathroom,Full Bath on Main Level,Fireplace,Granite Counters,Bath in Primary Bedroom,Main Level Primary,Pantry,Recessed Lighting |
|---|---|
| Sewer | Septic Tank |
| Heating | Electric,Forced Air |
| Cooling | Electric |
| Possession | Close Of Escrow |
| Roof | Composition,Shingle |
| Appliances | Dishwasher,Electric Cooking,Microwave,Oven,Refrigerator,Stove,Tankless Water Heater |
| Exterior Features | Porch,Paved Driveway |
| Garage Spaces | 2.5 |
| Patio/Porch Features | Rear Porch,Patio,Porch |
| Architectural Style | Ranch |
| Pool Features | None |
| Construction Materials | Brick,Drywall,Frame |
| Year Built | 1972 |
| Stories | 1 |
| Levels | One |
| Property SubType | Single Family Residence |
| Tax Year | 2026 |
| Percent Ownership | Individuals |
| County | Chesterfield |
| New Construction | false |
| Property Type | Residential |
| Attached Garage | true |
| Subdivision Name | Old Coach Hills |
| Garage Y/N | true |
| Total Rooms | 7 |
| Full Baths | 3 |
| Status | Active |
| High School | Meadowbrook |
| Zoning Description | R7 |
| MLS Area | 54 - Chesterfield |
| Lot Size Units | Acres |
| Waterfront Y/N | false |
| Elementary School | Hening |
| Year Built Details | Actual |
| Tax Annual Amount | 2628.17 |
| Middle/Junior High School | Manchester |
| Property Condition | Resale |
| Days on Market | 50 |
| Standard Status | Active |
| Occupancy Type | Vacant |
| Tax Assessed Value | 295300 |
| Tax Lot | 8 |
| Virtual Tour | https://listings.tourvahomes.com/sites/edvwazym/unbranded |
| Ownership Type | Sole Proprietor |
| Property Sub Type Additional | Single Family Residence |
Interior Features
| Basement | Full,Finished,Walk-Out Access |
|---|---|
| Flooring | Vinyl,Wood |
| Total Fireplaces | 2 |
| Fireplace Features | Gas,Masonry,Wood Burning |
| Total Stories | 1 |
| Basement (Y/N) | true |
| Air Conditioning Y/N | true |
| Heating Y/N | true |
| Fireplace Y/N | true |
| Total Bedrooms | 4 |
| Below Grade Finished Area | 918 |
| LivingAreaSource | Appraiser |
| Total Baths | 3 |
Exterior Features
| Fencing | None |
|---|---|
| Parking Features | Attached,Basement,Direct Access,Driveway,Garage,Garage Door Opener,Paved,Garage Faces Rear,Garage Faces Side |
| Lot Features | Corner Lot,Cul-De-Sac,Landscaped |
| Water Source | Public |
| Lot Size Area | 0.494 |
| Lot Size Acres | 0.494 |
Amenities
- Foreclosure
- Views
- Short Sale
- New Construction
- Adult 55+
- Lease To Own
- No HOA Fees
- Furnished
- Primary On Main
- Air Conditioning
- Seller Finance
- Green
- Fixer Upper
- Horse
- Golf
- Fireplace
- Deck
- Garage
- Basement
- Pool
Property vs Single Family Average in 23234
Price
Taxes
Year Built
 All or a portion of the multiple listing information is provided by the Central Virginia Regional Multiple Listing Service, LLC, from a copyrighted compilation of listings. All CVR MLS information provided is deemed reliable but is not guaranteed accurate. The compilation of listings and each individual listing are ©2026 Central Virginia Regional Multiple Listing Service, LLC. All rights reserved.
All MLS listings are © 2026 Central Virginia Regional Multiple Listing Service, LLC. All
All or a portion of the multiple listing information is provided by the Central Virginia Regional Multiple Listing Service, LLC, from a copyrighted compilation of listings. All CVR MLS information provided is deemed reliable but is not guaranteed accurate. The compilation of listings and each individual listing are ©2026 Central Virginia Regional Multiple Listing Service, LLC. All rights reserved.
All MLS listings are © 2026 Central Virginia Regional Multiple Listing Service, LLC. All
