
Address
8028 Clay Farm Way, Hanover, VA
Price
$ 775,000
Property Attributes
- MLS#2620004
- TypeSingle Family
- Listing Status Pending
- CountyHanover
- CityHanover
- Area44 - Hanover
- NeighborhoodPine Ridge Farms Resub
- Zip23116
- Style
- Year Built1998
- Taxes$ 5919
- Price$ 775,000
- Bedrooms4
- Full Bathrooms2
- Half Bathrooms1
- Sqr Footage2811
- Lot Size2.359 Acres
Data Source:
Central Virginia Regional MLS (CVRMLS)
Property Description
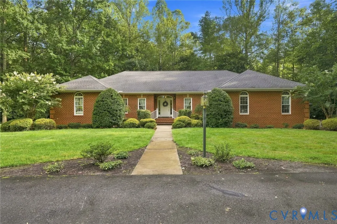
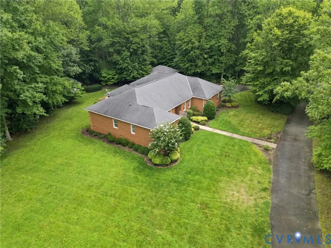
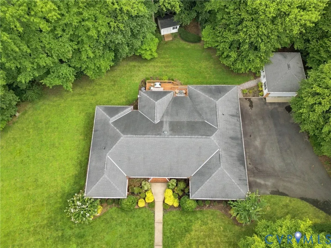
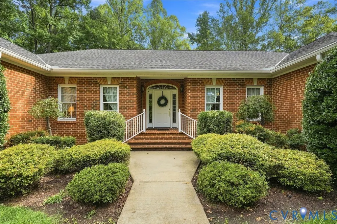
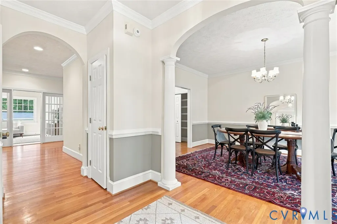
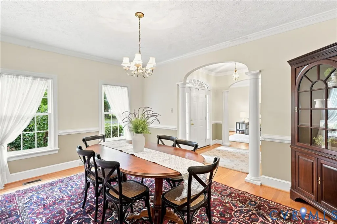
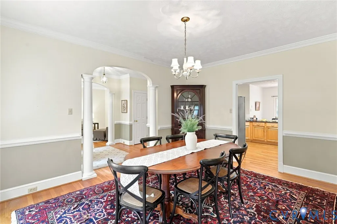
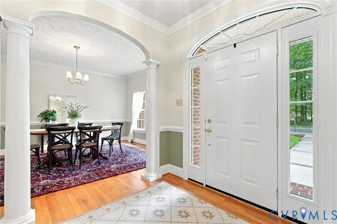
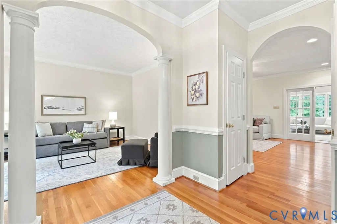
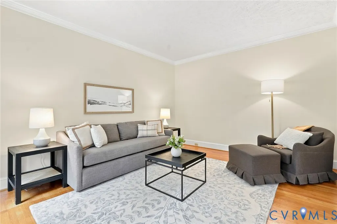
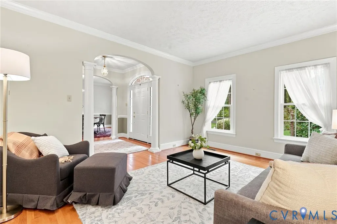
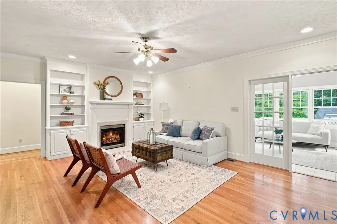
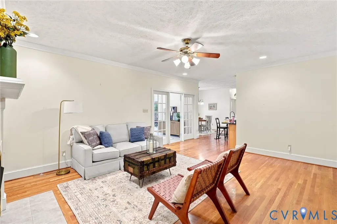
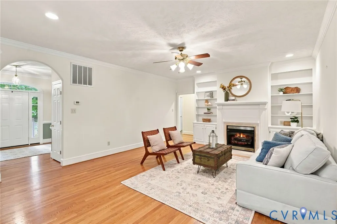
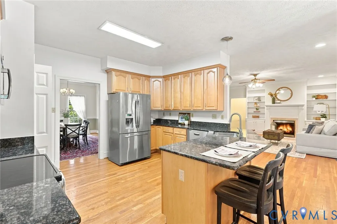
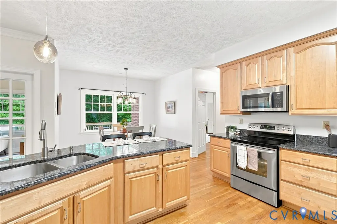
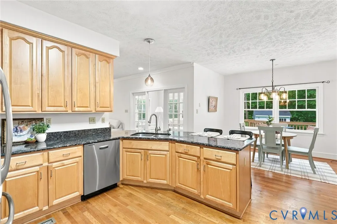
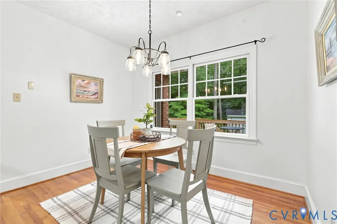
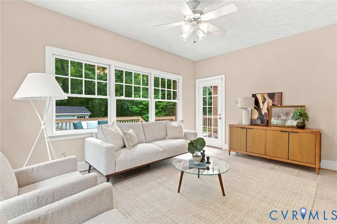
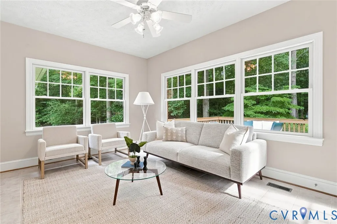
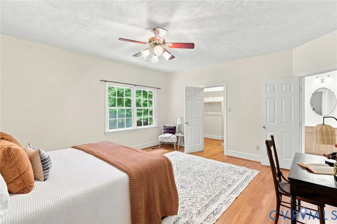
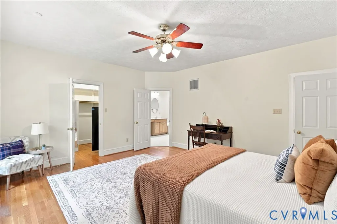
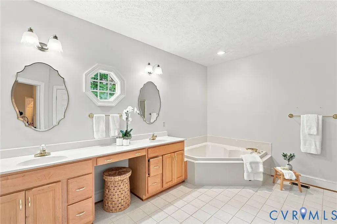
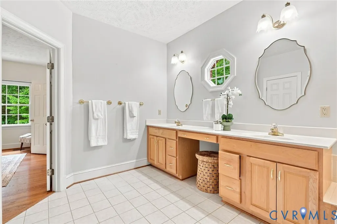
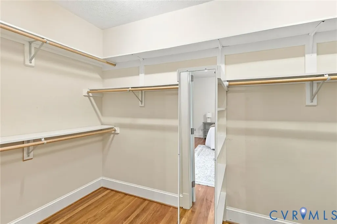
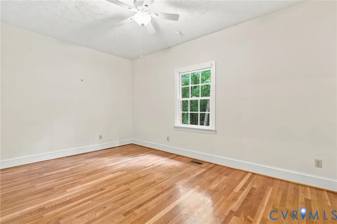
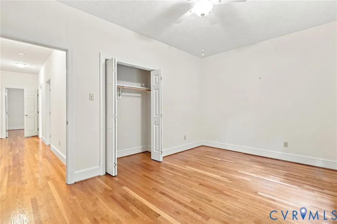
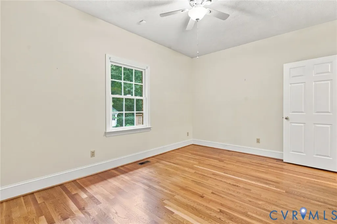
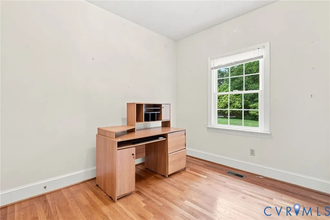
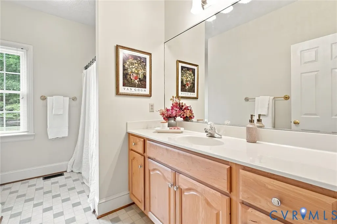
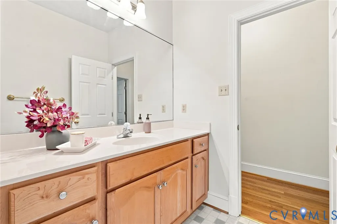
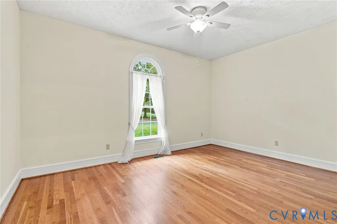
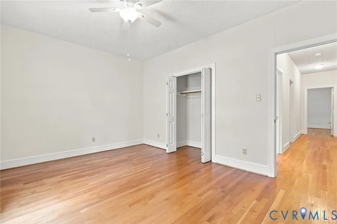
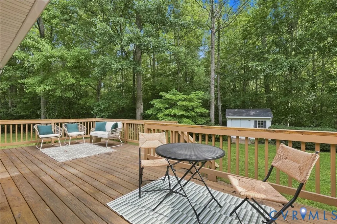
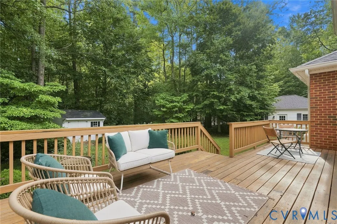
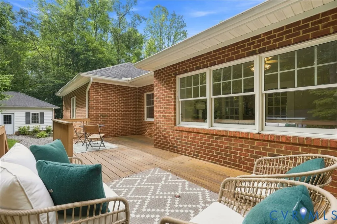
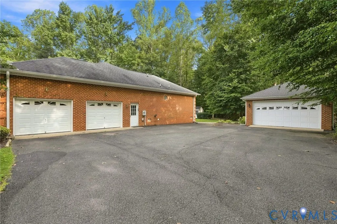
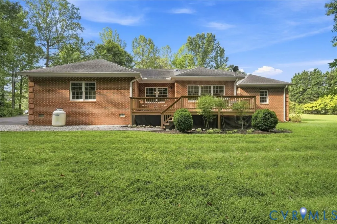
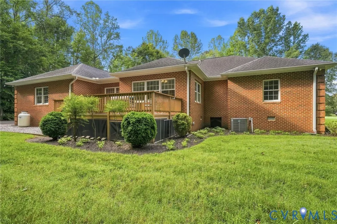
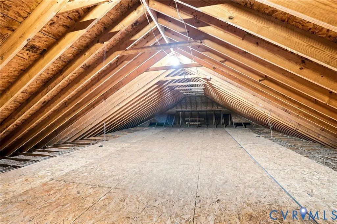
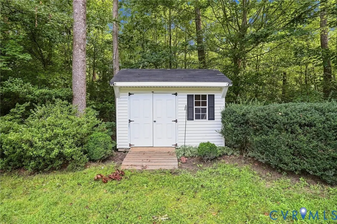
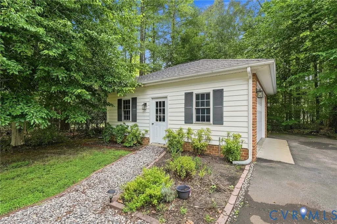
All-Brick Rancher on 2.3 Acres in Mechanicsville. Space, quality, and privacy come together in this all-brick rancher, the home offers 2,811 square feet, 4 bedrooms, and 2.5 bathrooms. Step through the brand-new front door into a gracious foyer, flanked by a formal living room to the left and a formal dining room to the right, perfect for entertaining. Beautiful wood floors and 9-foot ceilings flow through the common areas, setting the tone for the rest of the home. The heart of the house is a spacious living room centered around a gas fireplace with custom built-in bookshelves. Just off the living room, the kitchen features granite countertops, tall cabinetry, an eat-in area, electric stove and oven, microwave, refrigerator, and dishwasher. Tucked off the kitchen, the primary suite offers a private retreat with an oversized bathroom and a walk-in closet. The large safe in the primary bedroom conveys with the home. To the rear of the living room, a sun-filled Florida room offers a peaceful spot to relax, with direct access to a wooden deck overlooking the property. On the opposite side of the home, you'll find three additional bedrooms and a full hallway bathroom, ideal for family, guests, or a home office setup. Additional highlights: Brand-new front-facing windows and front door Oversized attached 2-car garage with utility sink, shelving, and a walk-up attic for ample storage Detached 2-car garage, perfect for a workshop, extra vehicles, or hobby space Quality brick construction, and acreage close to everything Mechanicsville has to offer.
| Elementary School | Middle School | High School |
|---|---|---|
| Kersey Creek Elementary School | Oak Knoll Middle School | Hanover High School |
| Price History | |
|---|---|
| 8/21/2026 | Listed $775,000 |
General Features
| Interior Features | Bookcases,Built-in Features,Bedroom on Main Level,Separate/Formal Dining Room,Eat-in Kitchen,En Suite Bathroom,Full Bath on Main Level,Fireplace,Granite Counters,Garden Tub/Roman Tub,High Ceilings,Pantry,Recessed Lighting,Walk-In Closet(s) |
|---|---|
| Sewer | Septic Tank |
| Heating | Electric,Heat Pump |
| Cooling | Heat Pump |
| Possession | Close Of Escrow |
| Roof | Composition,Shingle |
| Appliances | Dryer,Dishwasher,Electric Water Heater,Microwave,Refrigerator,Stove,Washer |
| Exterior Features | Deck,Storage,Shed |
| HOA | 300 |
| Garage Spaces | 4 |
| Patio/Porch Features | Deck |
| Architectural Style | Ranch |
| Pool Features | None |
| Construction Materials | Brick,Drywall |
| Year Built | 1998 |
| Stories | 1 |
| Levels | One |
| Property SubType | Single Family Residence |
| Tax Year | 2026 |
| Percent Ownership | Individuals |
| Assoc Fee Paid Per | Annually |
| County | Hanover |
| New Construction | false |
| Property Type | Residential |
| Home Owner Assoc | true |
| Attached Garage | true |
| Subdivision Name | Pine Ridge Farms Resub |
| Garage Y/N | true |
| Other Structures | Garage(s) |
| Total Rooms | 9 |
| Full Baths | 2 |
| Status | Pending |
| Directions | 301 North to Pine Ridge Rd, right to Smithport Dr, Left to Clay Farms Rd |
| High School | Hanover |
| Zoning Description | A1 |
| MLS Area | 44 - Hanover |
| Lot Size Units | Acres |
| Waterfront Y/N | false |
| Elementary School | Kersey Creek |
| Year Built Details | Actual |
| Tax Annual Amount | 5919.48 |
| Middle/Junior High School | Oak Knoll |
| Property Condition | Resale |
| Days on Market | 5 |
| Standard Status | Pending |
| Occupancy Type | Owner |
| Tax Assessed Value | 730800 |
| Tax Lot | A |
| Ownership Type | Sole Proprietor |
| Property Sub Type Additional | Single Family Residence |
Interior Features
| Basement | Crawl Space |
|---|---|
| Flooring | Vinyl,Wood |
| Total Fireplaces | 1 |
| Fireplace Features | Gas |
| Total Stories | 1 |
| Basement (Y/N) | false |
| Air Conditioning Y/N | true |
| Heating Y/N | true |
| Fireplace Y/N | true |
| Half Baths | 1 |
| BuyerOfficeEmail | rodneychenault@hometownrealtyservices.com |
| Total Bedrooms | 4 |
| LivingAreaSource | Appraiser |
| Total Baths | 3 |
Exterior Features
| Fencing | None |
|---|---|
| Parking Features | Attached,Circular Driveway,Detached,Garage,Garage Door Opener,Oversized,Garage Faces Rear,Garage Faces Side |
| Water Source | Well |
| Lot Size Area | 2.359 |
| Lot Size Acres | 2.359 |
Amenities
- Foreclosure
- Views
- Short Sale
- New Construction
- Adult 55+
- Lease To Own
- No HOA Fees
- Furnished
- Primary On Main
- Air Conditioning
- Seller Finance
- Green
- Fixer Upper
- Horse
- Golf
- Fireplace
- Deck
- Garage
- Basement
- Pool
Property vs Single Family Average in 23116
Price
Taxes
Year Built
 All or a portion of the multiple listing information is provided by the Central Virginia Regional Multiple Listing Service, LLC, from a copyrighted compilation of listings. All CVR MLS information provided is deemed reliable but is not guaranteed accurate. The compilation of listings and each individual listing are ©2026 Central Virginia Regional Multiple Listing Service, LLC. All rights reserved.
All MLS listings are © 2026 Central Virginia Regional Multiple Listing Service, LLC. All
All or a portion of the multiple listing information is provided by the Central Virginia Regional Multiple Listing Service, LLC, from a copyrighted compilation of listings. All CVR MLS information provided is deemed reliable but is not guaranteed accurate. The compilation of listings and each individual listing are ©2026 Central Virginia Regional Multiple Listing Service, LLC. All rights reserved.
All MLS listings are © 2026 Central Virginia Regional Multiple Listing Service, LLC. All
