
Price Reduction - Primary on Main
Address
10009 Holly Road, Mechanicsville, VA
Price
$ 409,950
Property Attributes
- MLS#2618917
- TypeSingle Family
- Listing Status Active
- CountyHanover
- CityMechanicsville
- Area36 - Hanover
- NeighborhoodHicks E. T. Lane
- Zip23116
- Style
- Year Built2013
- Taxes$ 3363
- Price$ 409,950
- Bedrooms3
- Full Bathrooms2
- Half Bathrooms0
- Sqr Footage1620
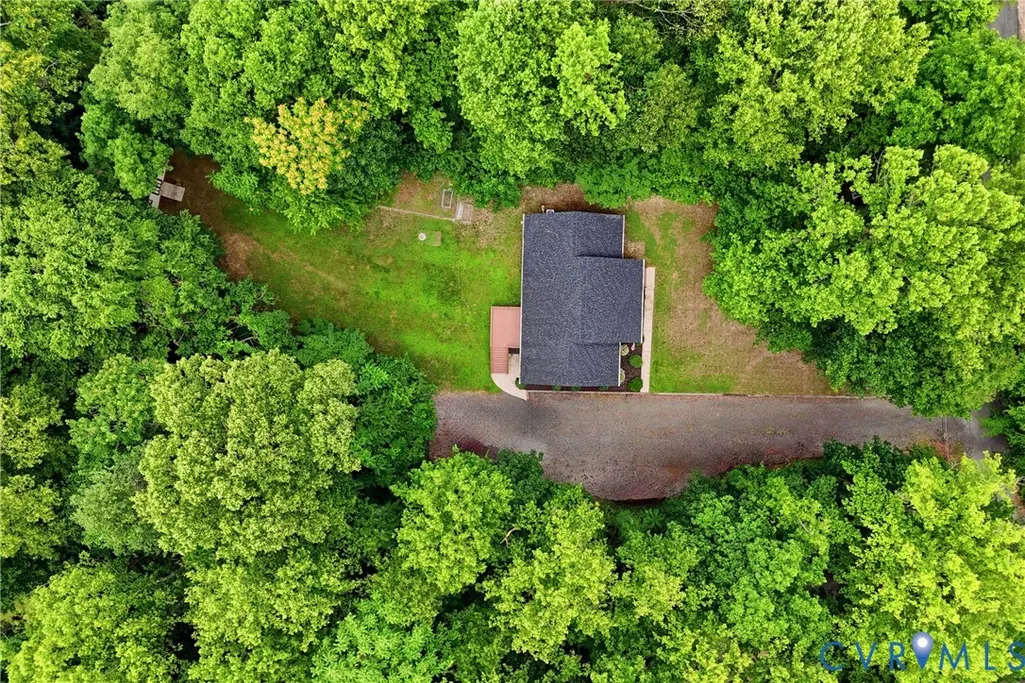
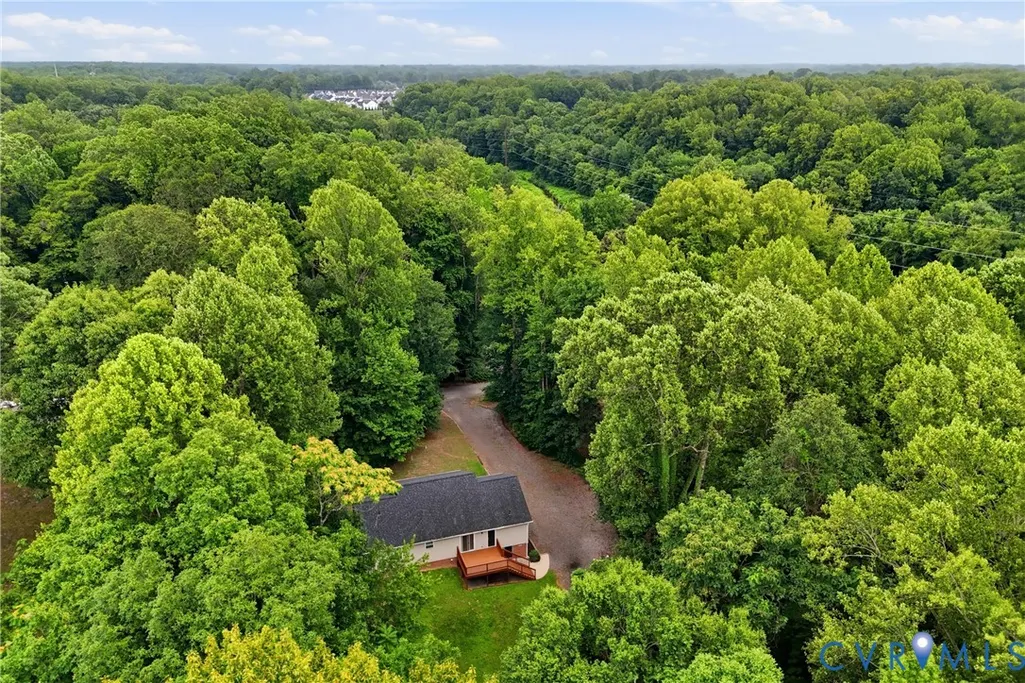
- Lot Size1.01 Acres
Data Source:
Central Virginia Regional MLS (CVRMLS)
Property Description
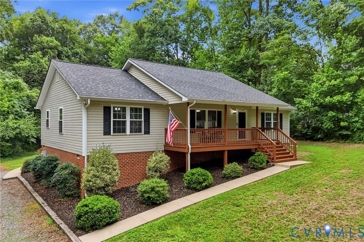
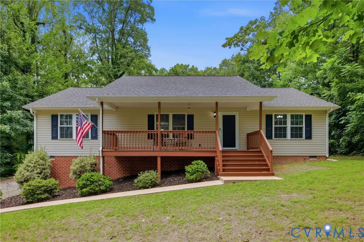
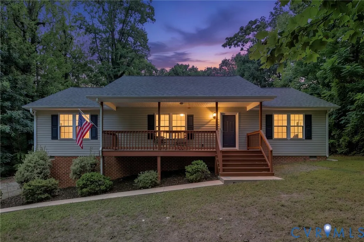
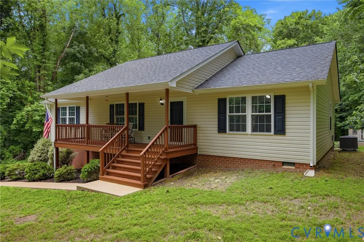
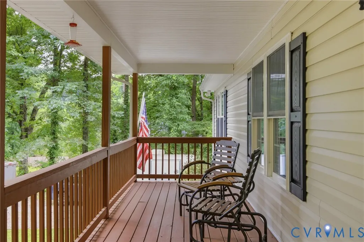
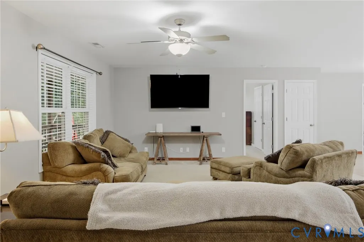
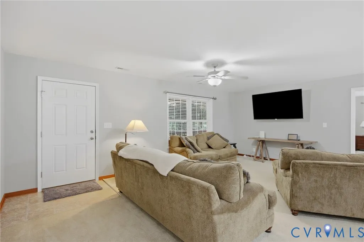
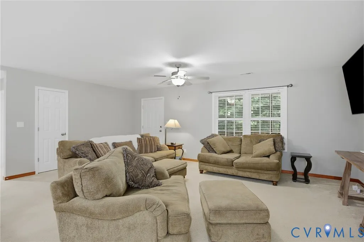
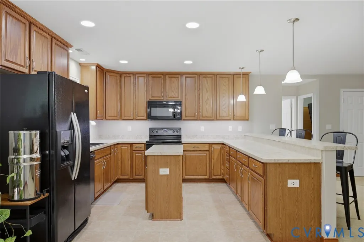
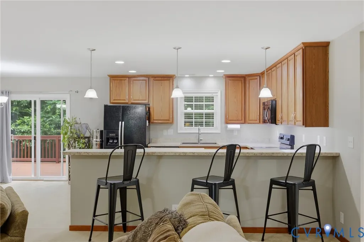
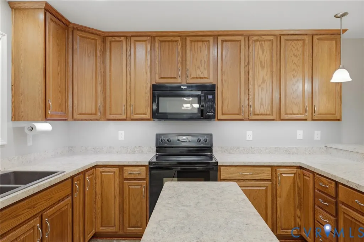
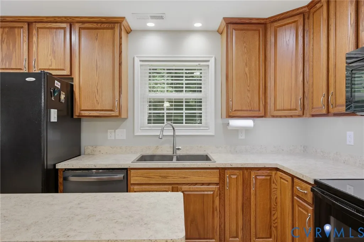
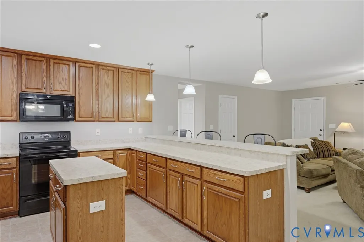
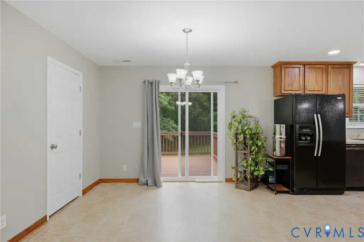
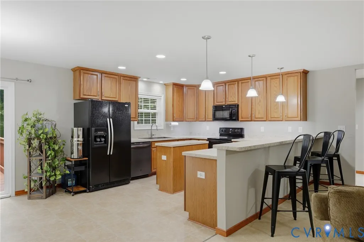
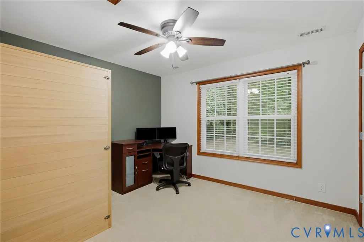
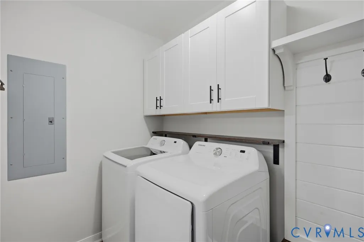
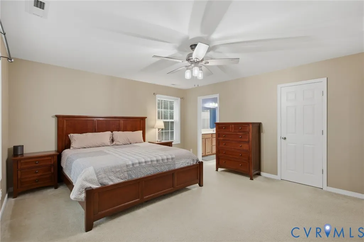
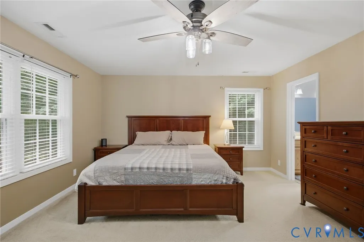
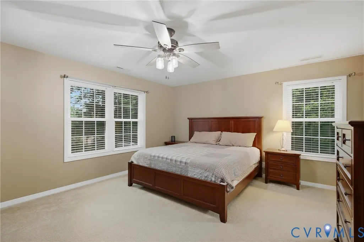
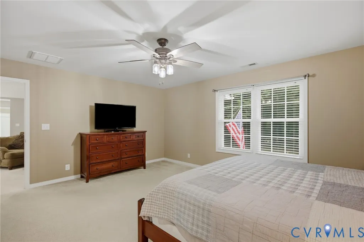
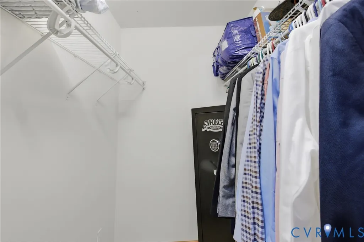
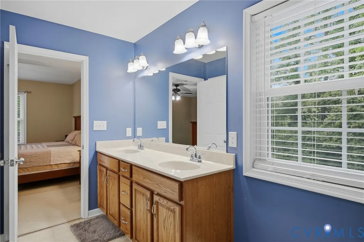
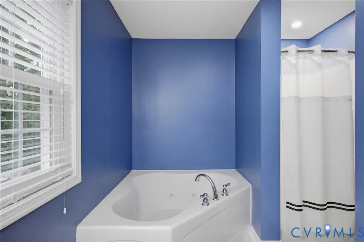
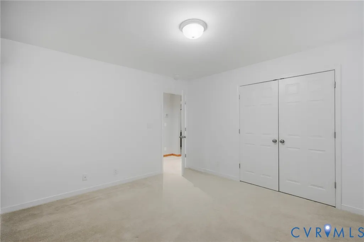
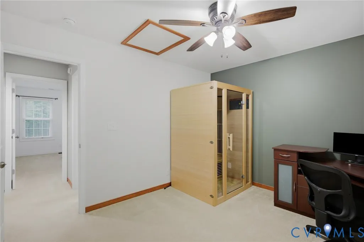
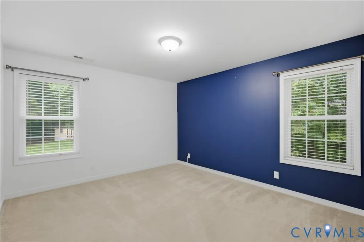
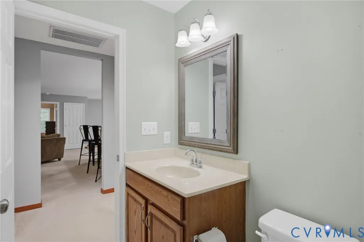
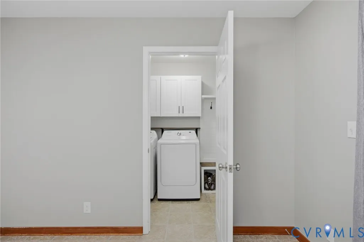
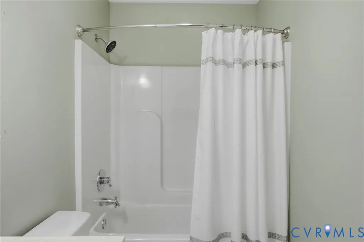
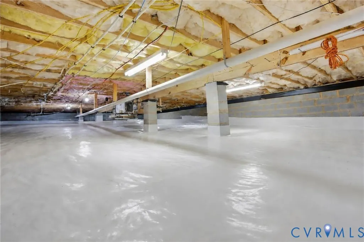
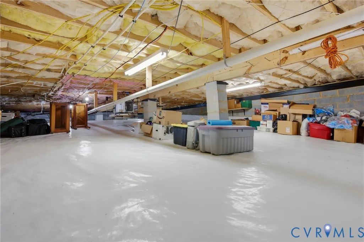
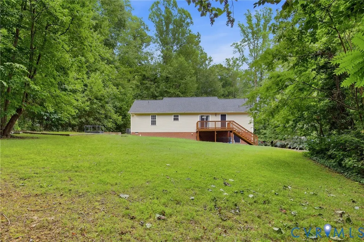
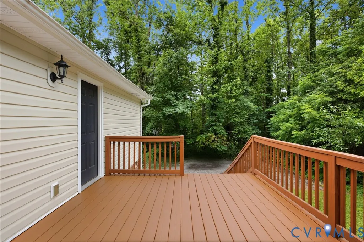
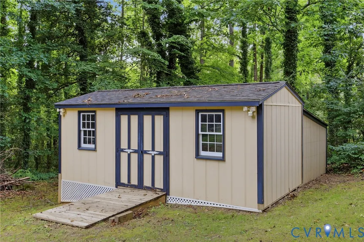
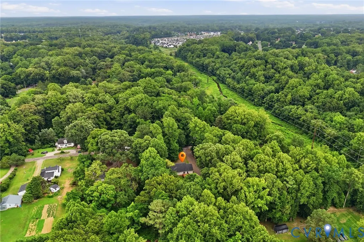
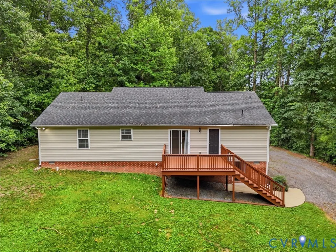
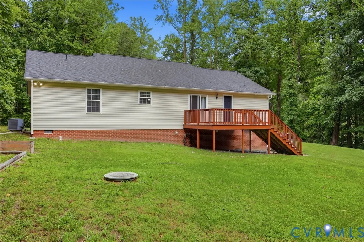
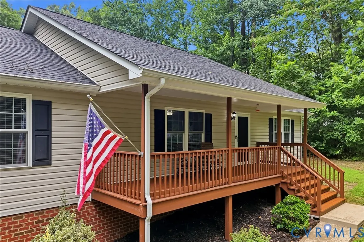
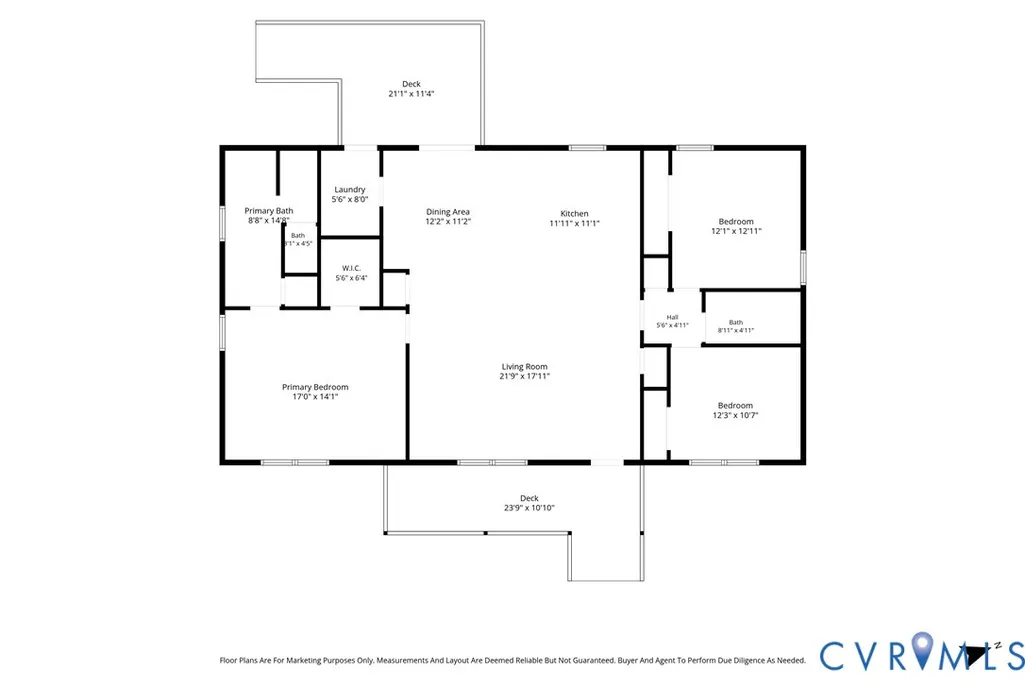
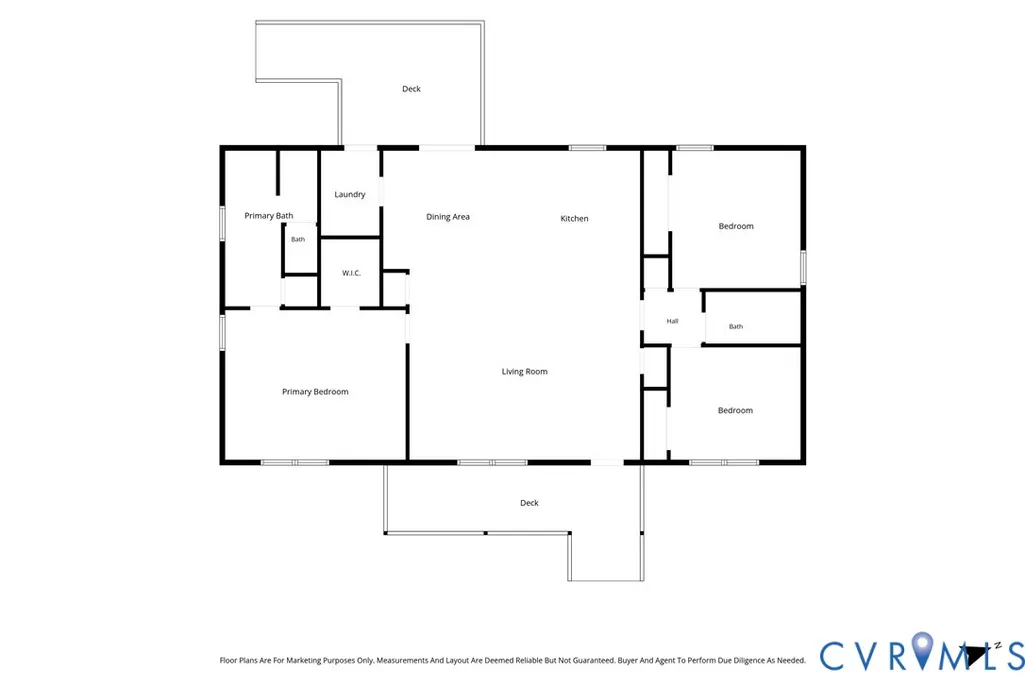
Location, Location, Location! Welcome home to this beautiful 3-bedroom, 2-bath rancher offering over 1,600 square feet of comfortable, one-level living on a spacious private lot in one of the area's most desirable locations. Step inside to an inviting open-concept floor plan featuring a large family room with a ceiling fan, perfect for entertaining or relaxing. The gourmet kitchen is the heart of the home, complete with an abundance of cabinetry, 42-inch cabinets, ample counter space, and a bright eat-in dining area. The laundry room includes additional storage for added convenience. The spacious primary suite features a ceiling fan, large walk-in closet, and a luxurious en-suite bath with a jetted Jacuzzi tub, separate walk-in shower, and double vanity. Bedrooms two and three are generously sized, each offering large closets and ceiling fans. Outside, you'll appreciate the low-maintenance vinyl siding, a welcoming full-length country front porch, and a large rear deck overlooking the private backyard—perfect for grilling, entertaining, or enjoying your morning coffee. Additional exterior features include a conditioned crawl space with excellent storage and a detached storage shed. Located in the highly sought-after Atlee school district, this home is zoned for Pearsons Corner Elementary and Atlee High School. Enjoy unbeatable convenience with quick access to Downtown Richmond, Richmond International Airport, Short Pump Towne Center , I-64, I-295, and major employers. You'll also be just minutes from the rapidly growing New Kent/Henrico corridor, offering shopping, dining, recreation, and entertainment. Don't miss this incredible opportunity to own a move-in-ready Home
| Elementary School | Middle School | High School |
|---|---|---|
| Pearsons Corner Elementary School | Chickahominy Middle School | Atlee High School |
| Price History | |
|---|---|
| 7/11/2026 | Listed $439,950 |
| 8/2/2026 | 2$429,950 |
| 8/17/2026 | 2$419,950 |
| 9/16/2026 | 2$409,950 |
General Features
| Interior Features | Bedroom on Main Level,Breakfast Area,Ceiling Fan(s),Eat-in Kitchen,En Suite Bathroom,Full Bath on Main Level,High Speed Internet,Main Level Primary,Cable TV,Wired for Data |
|---|---|
| Sewer | Septic Tank |
| Heating | Electric,Heat Pump |
| Cooling | Central Air |
| Possession | Close Of Escrow |
| Roof | Shingle |
| Appliances | Dishwasher,Electric Cooking,Electric Water Heater,Freezer,Disposal,Microwave |
| Exterior Features | Deck,Storage,Shed |
| Patio/Porch Features | Front Porch,Deck |
| Architectural Style | Ranch |
| Pool Features | None |
| Security Features | Smoke Detector(s) |
| Construction Materials | Drywall,Frame,Vinyl Siding |
| Year Built | 2013 |
| Stories | 1 |
| Levels | One |
| Property SubType | Single Family Residence |
| Tax Year | 2026 |
| Percent Ownership | Individuals |
| County | Hanover |
| New Construction | false |
| Property Type | Residential |
| Subdivision Name | Hicks E. T. Lane |
| Garage Y/N | false |
| Total Rooms | 6 |
| Full Baths | 2 |
| Status | Active |
| High School | Atlee |
| Zoning Description | R1 |
| MLS Area | 36 - Hanover |
| Lot Size Units | Acres |
| Waterfront Y/N | false |
| Elementary School | Pearsons Corner |
| Year Built Details | Actual |
| Tax Annual Amount | 3363.12 |
| Middle/Junior High School | Chickahominy |
| Property Condition | Resale |
| Virtual Tour | https://my.matterport.com/show/?m=PYWwmypxzGM |
| Days on Market | 68 |
| Standard Status | Active |
| Occupancy Type | Owner |
| Tax Assessed Value | 415200 |
| Tax Lot | 22 |
| Virtual Tour | https://property.kandophoto.com/order/e43b9c28-aff8-44fe-85bf-08dedce615ea?branding=false |
| Ownership Type | Sole Proprietor |
| Property Sub Type Additional | Single Family Residence |
Interior Features
| Basement | Crawl Space |
|---|---|
| Flooring | Carpet,Vinyl |
| Total Stories | 1 |
| Basement (Y/N) | false |
| Air Conditioning Y/N | true |
| Heating Y/N | true |
| Total Bedrooms | 3 |
| LivingAreaSource | Assessor |
| Total Baths | 2 |
Exterior Features
| Fencing | None |
|---|---|
| Parking Features | Oversized |
| Lot Features | Cul-De-Sac |
| Water Source | Well |
| Lot Size Area | 1.01 |
| Lot Size Acres | 1.01 |
Amenities
- Foreclosure
- Views
- Short Sale
- New Construction
- Adult 55+
- Lease To Own
- No HOA Fees
- Furnished
- Primary On Main
- Air Conditioning
- Seller Finance
- Green
- Fixer Upper
- Horse
- Golf
- Fireplace
- Deck
- Garage
- Basement
- Pool
Property vs Single Family Average in 23116
Price
Taxes
Year Built
 All or a portion of the multiple listing information is provided by the Central Virginia Regional Multiple Listing Service, LLC, from a copyrighted compilation of listings. All CVR MLS information provided is deemed reliable but is not guaranteed accurate. The compilation of listings and each individual listing are ©2026 Central Virginia Regional Multiple Listing Service, LLC. All rights reserved.
All MLS listings are © 2026 Central Virginia Regional Multiple Listing Service, LLC. All
All or a portion of the multiple listing information is provided by the Central Virginia Regional Multiple Listing Service, LLC, from a copyrighted compilation of listings. All CVR MLS information provided is deemed reliable but is not guaranteed accurate. The compilation of listings and each individual listing are ©2026 Central Virginia Regional Multiple Listing Service, LLC. All rights reserved.
All MLS listings are © 2026 Central Virginia Regional Multiple Listing Service, LLC. All
