
Price Reduction - Primary on Main
Address
2065 Garrett Lane, Powhatan, VA
Price
$ 1,000,000
Property Attributes
- MLS#2617737
- TypeSingle Family
- Listing Status Active
- CountyPowhatan
- CityPowhatan
- Area66 - Powhatan
- NeighborhoodGoodwyn Heights
- Zip23139
- Style
- Year Built2001
- Taxes$ 7231
- Price$ 1,000,000
- Bedrooms5
- Full Bathrooms3
- Half Bathrooms4
- Sqr Footage4634
- Lot Size10 Acres
Data Source:
Central Virginia Regional MLS (CVRMLS)
Property Description
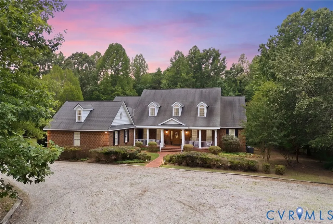
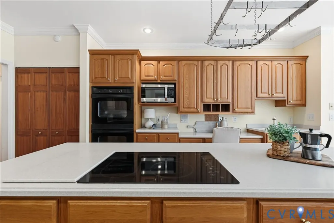
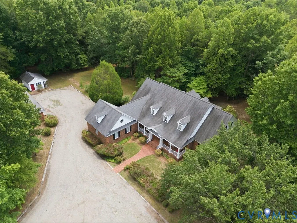
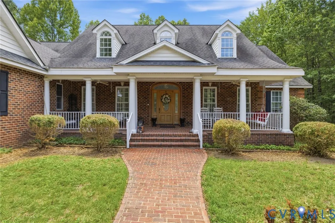
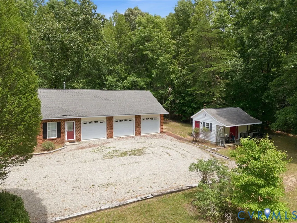
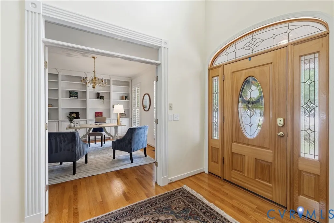
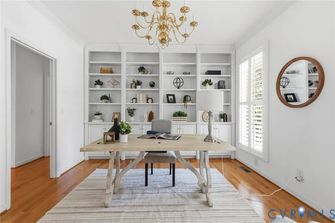
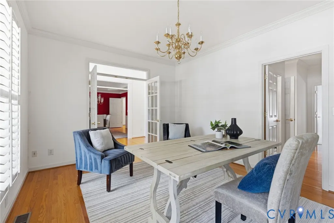
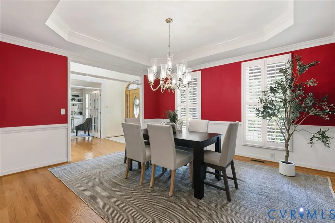
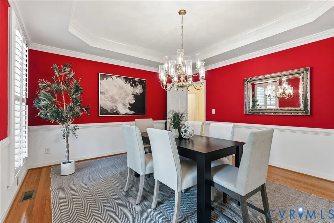
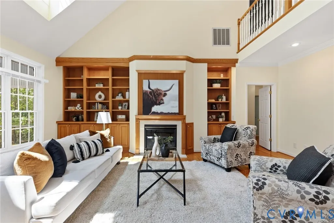
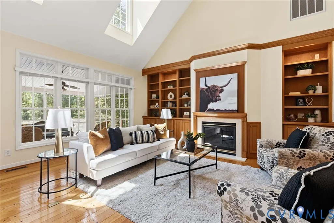
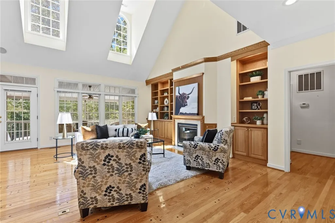
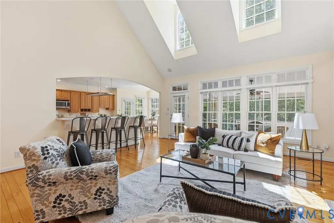
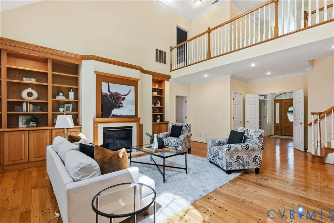
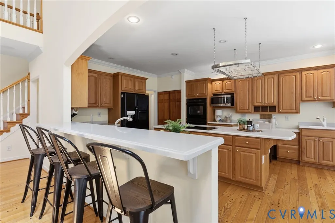
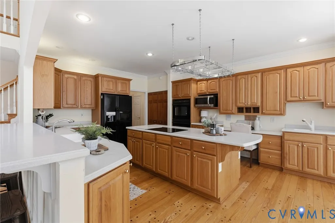
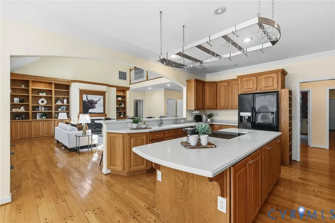
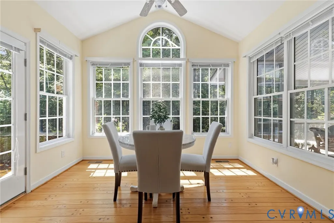
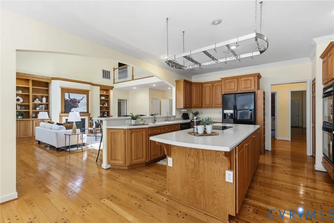
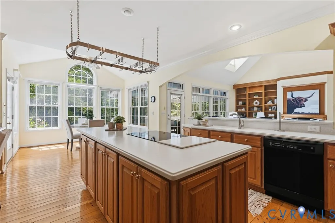
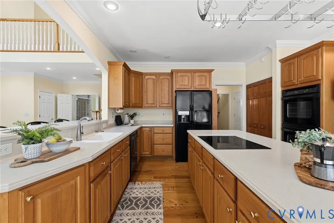
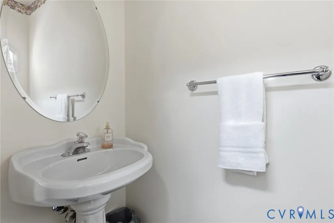
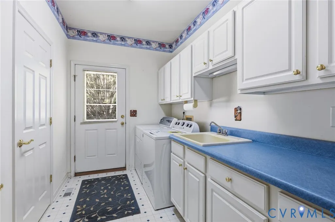
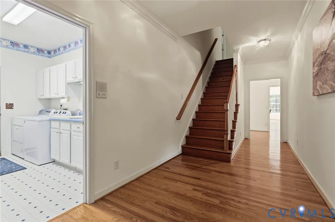
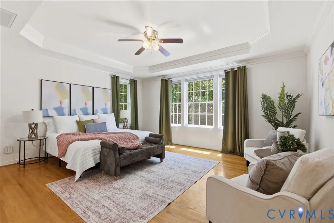
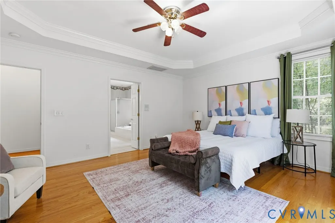
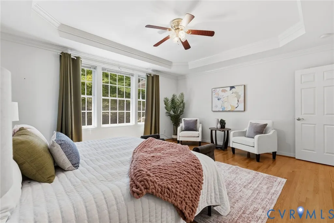
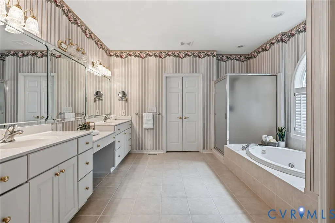
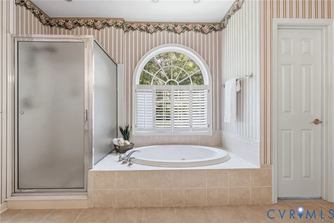
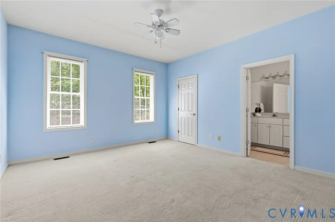
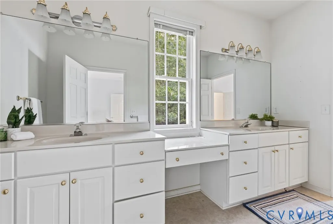
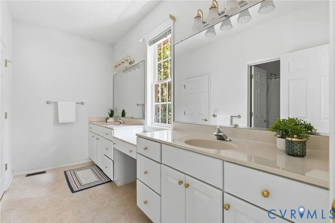
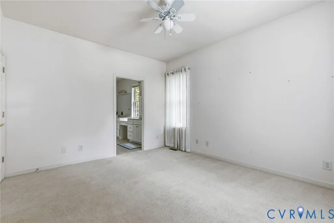
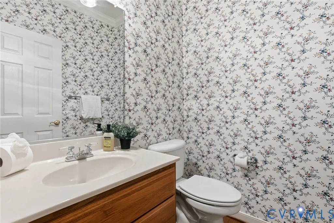
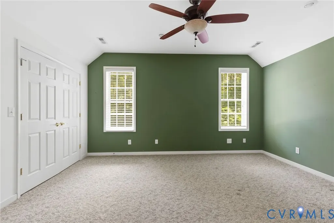
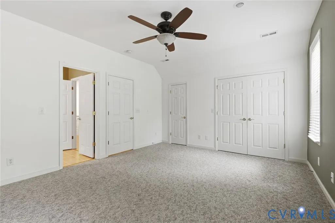
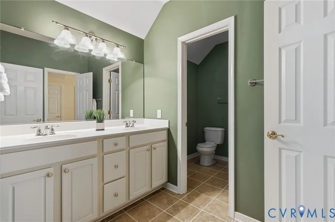
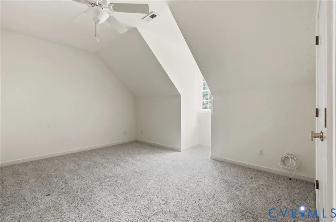
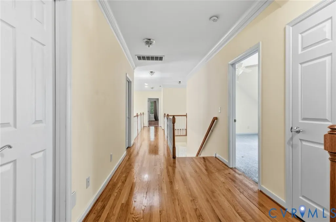
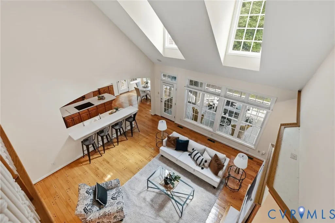
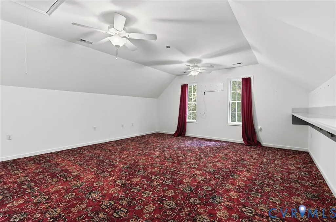
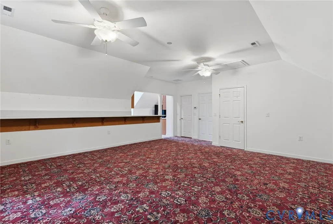
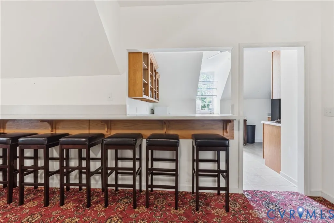
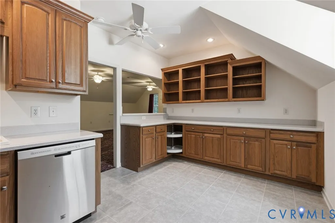
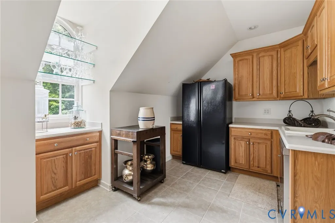
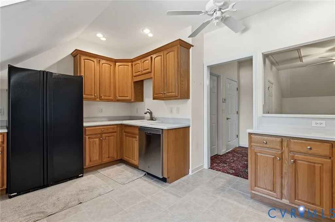
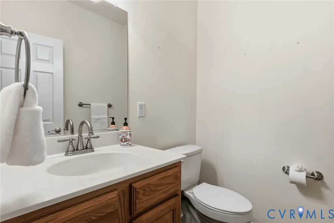
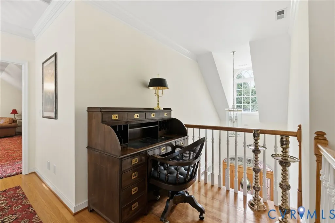
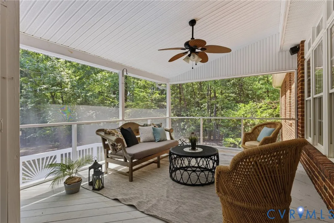
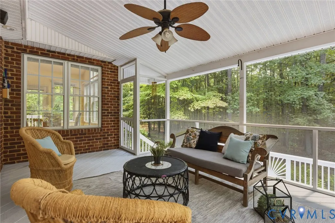
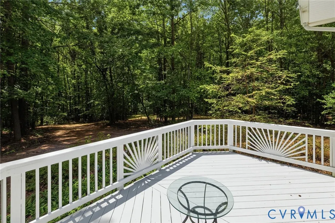
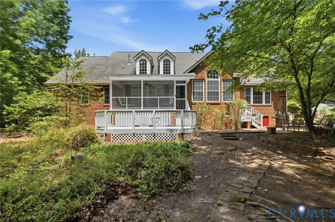
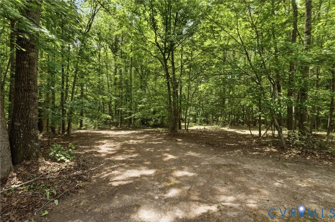
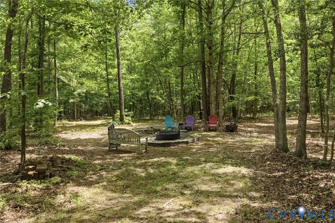
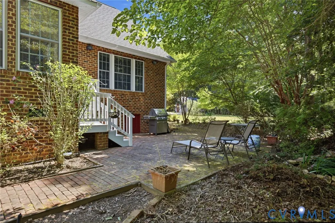
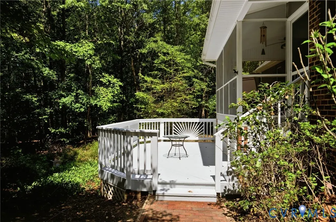
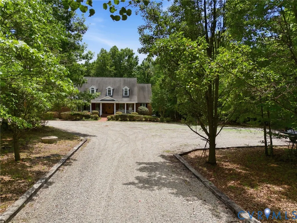
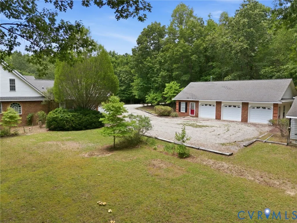
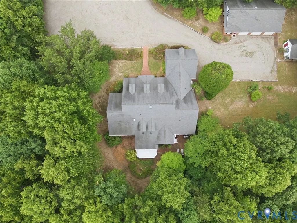
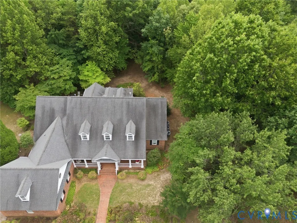
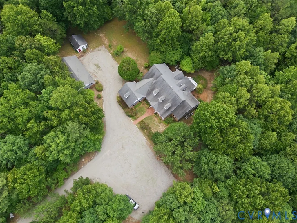
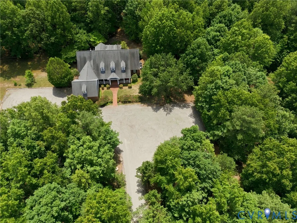
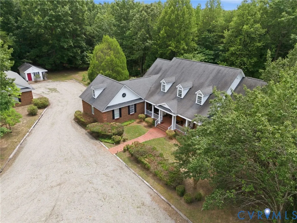
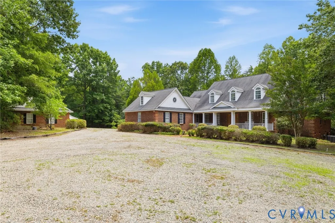
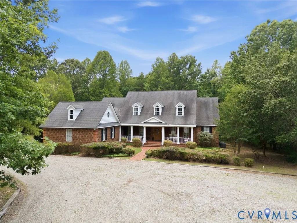
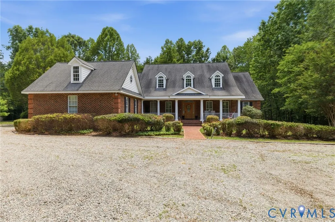
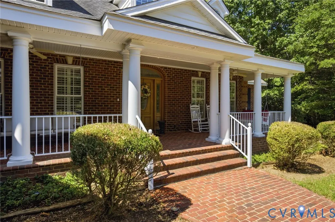
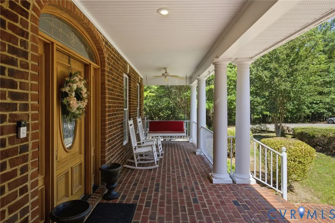
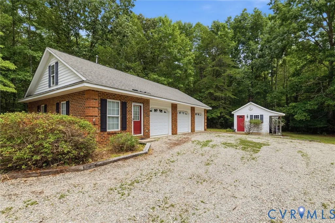
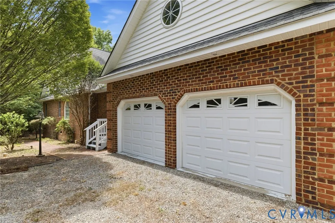
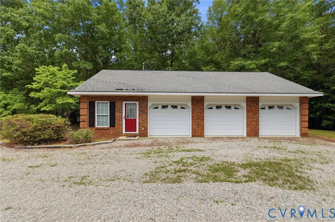
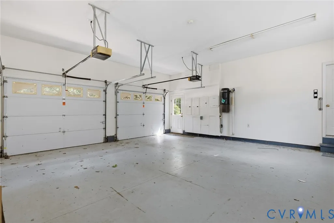
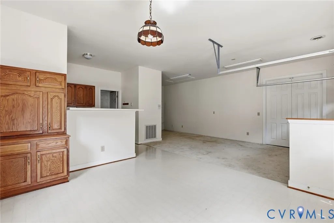
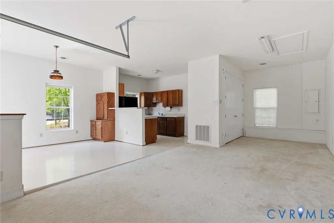
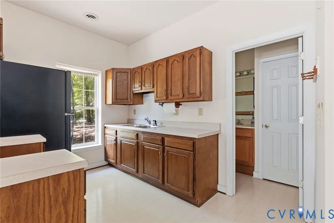
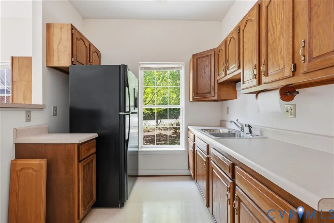
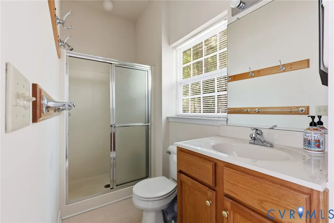
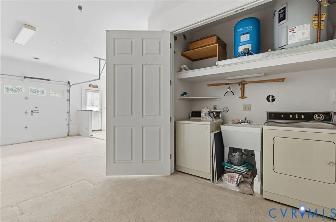
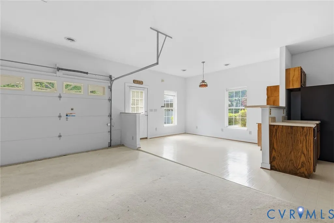
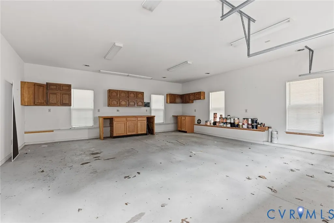
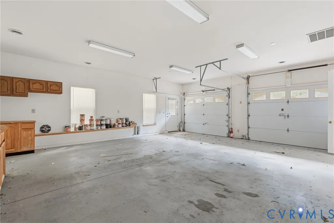
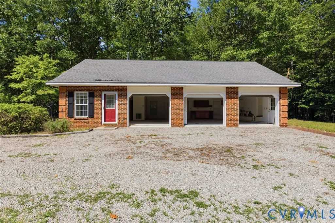
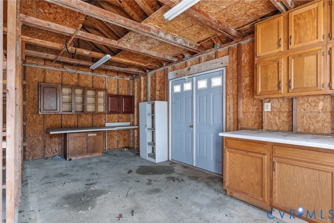
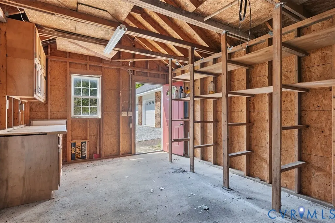
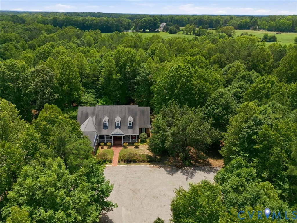
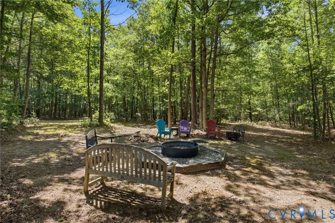
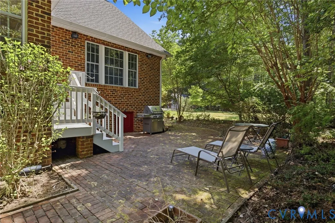
Now priced below assessment! 10 tranquil acres in desirable Powhatan! No HOA! Main house has 4634 sq ft & the garage apartment is another 676 sq ft, totaling 5310 of finished sq ft! Situated at the end of a private road find this stunning all brick custom Cape Cod with Colonial Revival details. This home has a timeless Southern country-estate feel with traditional look. Both a 2 car attached garage AND 3 car detached garage with a garage apartment. The garage apartment features a kitchenette, a full bath, living/dining and sleeping areas with it's own electrical panel, water heater, HVAC unit, & washer/dryer. The main house has a welcoming covered front porch, with ample space for rockers and porch swing. Inside boasts a 2 story foyer, hardwoods, a 1st floor study with built-ins & French doors. Formal dining room, trey ceiling & mill details. Fantastic open 2 story vaulted family room with gas fireplace & built-ins, a wall of windows & door to screened in porch & open to expansive kitchen making this a wonderful home to entertain in. The kitchen features Corian solid surface tops, a large center island with cooktop & a sunny eat-in nook with a rear door to brick patio & rear deck. Spacious and stunning 1st floor primary with trey ceiling, hardwood, walk in closet with partition that is perfect for 2 & a large spa-like bath with double sinks & tub. Secondary primary has carpet, ceiling fan, walk in closet & Jack and Jill bath shared with the 3rd bedroom on the 1st level. Great mud room/laundry room with it's own entrance from the driveway, it's own powder room, abundant cabinets & sink. Huge entertainers room upstairs with it's own kitchenette, half bath, and bar area! Bedroom 4 upstairs has double closets and access to full hall bath. Bedroom 5, a reading nook and a full cedar lined walk in closet finish out the upstairs space. The real star is the lot! This lot backs to farmland & offers a potting shed (with electricity) a firepit area & of course the garages and 10 acres....a rare find! Septic permit says 4BR.
| Elementary School | Middle School | High School |
|---|---|---|
| Powhatan Elementary School | Powhatan Middle School | Powhatan High School |
| Price History | |
|---|---|
| 6/30/2026 | Listed $1,100,000 |
| 8/18/2026 | 9$1,000,000 |
General Features
| Interior Features | Bookcases,Built-in Features,Ceiling Fan(s),Cathedral Ceiling(s),Separate/Formal Dining Room,Double Vanity,High Ceilings,Bath in Primary Bedroom,Main Level Primary,Central Vacuum |
|---|---|
| Sewer | Septic Tank |
| Heating | Electric,Heat Pump,Propane,Zoned |
| Cooling | Central Air,Zoned |
| Possession | Close Of Escrow |
| Roof | Composition |
| Appliances | Dishwasher,Electric Cooking,Electric Water Heater,Ice Maker,Oven |
| Exterior Features | Storage,Shed |
| Garage Spaces | 4 |
| Patio/Porch Features | Front Porch,Screened |
| Architectural Style | Two Story,Transitional |
| Pool Features | None |
| Construction Materials | Brick,Drywall |
| Year Built | 2001 |
| Levels | One and One Half |
| Property SubType | Single Family Residence |
| Tax Year | 2025 |
| Percent Ownership | Estate |
| County | Powhatan |
| New Construction | false |
| Property Type | Residential |
| Attached Garage | true |
| Subdivision Name | Goodwyn Heights |
| Garage Y/N | true |
| Other Structures | Garage Apartment |
| Total Rooms | 10 |
| Full Baths | 3 |
| Status | Active |
| Directions | Route 60 West to State Route 13, make a u turn to Goodwyn Heights Rd, turn right follow to Garrett Ln. Home at the end of the street. |
| High School | Powhatan |
| Zoning Description | A-1 |
| MLS Area | 66 - Powhatan |
| Lot Size Units | Acres |
| Waterfront Y/N | false |
| Elementary School | Powhatan |
| Year Built Details | Actual |
| Tax Annual Amount | 7231.5 |
| Middle/Junior High School | Powhatan |
| Property Condition | Resale |
| Days on Market | 77 |
| Standard Status | Active |
| Occupancy Type | Vacant |
| Tax Assessed Value | 1026400 |
| Property Sub Type Additional | Single Family Residence |
Interior Features
| Basement | Crawl Space |
|---|---|
| Flooring | Carpet,Ceramic Tile,Wood |
| Fireplace Features | Factory Built,Gas,Vented |
| Total Stories | 1 |
| Basement (Y/N) | false |
| Air Conditioning Y/N | true |
| Heating Y/N | true |
| Fireplace Y/N | true |
| Half Baths | 4 |
| Total Bedrooms | 5 |
| LivingAreaSource | Appraiser |
| Total Baths | 7 |
Exterior Features
| Parking Features | Attached,Circular Driveway,Detached,Garage |
|---|---|
| Lot Features | Dead End,Wooded |
| Water Source | Well |
| Lot Size Area | 10 |
| Lot Size Acres | 10 |
| Other Equipment | Intercom |
Amenities
- Foreclosure
- Views
- Short Sale
- New Construction
- Adult 55+
- Lease To Own
- No HOA Fees
- Furnished
- Primary On Main
- Air Conditioning
- Seller Finance
- Green
- Fixer Upper
- Horse
- Golf
- Fireplace
- Deck
- Garage
- Basement
- Pool
Property vs Single Family Average in 23139
Price
Taxes
Year Built
 All or a portion of the multiple listing information is provided by the Central Virginia Regional Multiple Listing Service, LLC, from a copyrighted compilation of listings. All CVR MLS information provided is deemed reliable but is not guaranteed accurate. The compilation of listings and each individual listing are ©2026 Central Virginia Regional Multiple Listing Service, LLC. All rights reserved.
All MLS listings are © 2026 Central Virginia Regional Multiple Listing Service, LLC. All
All or a portion of the multiple listing information is provided by the Central Virginia Regional Multiple Listing Service, LLC, from a copyrighted compilation of listings. All CVR MLS information provided is deemed reliable but is not guaranteed accurate. The compilation of listings and each individual listing are ©2026 Central Virginia Regional Multiple Listing Service, LLC. All rights reserved.
All MLS listings are © 2026 Central Virginia Regional Multiple Listing Service, LLC. All
