
Primary on Main - Adult 55+









Address
7778 Southamptonshire Way, New Kent, VA
Price
$ 509,950
Property Attributes
- MLS#2617731
- TypeSingle Family
- Listing Status Pending
- CountyNew Kent
- CityNew Kent
- Area46 - New Kent
- NeighborhoodFour Seasons At New Kent
- Zip23124
- Style
- Year Built2013
- Taxes$ 2608
- Price$ 509,950
- Bedrooms3
- Full Bathrooms3
- Half Bathrooms0
- Sqr Footage3828
- Lot Size0.15 Acres
Data Source:
Central Virginia Regional MLS (CVRMLS)
Property Description
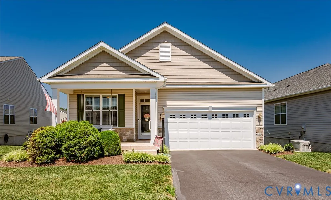
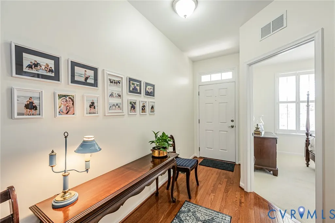
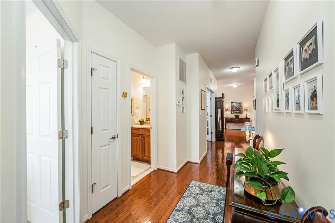
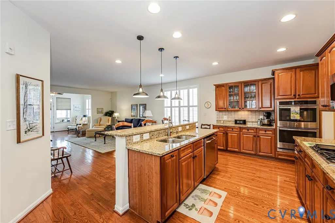
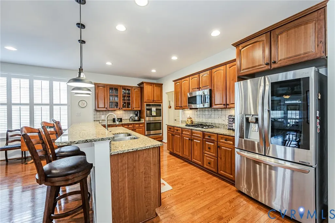
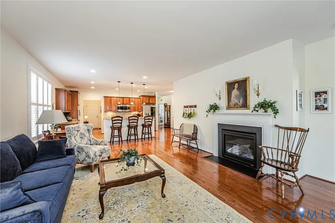
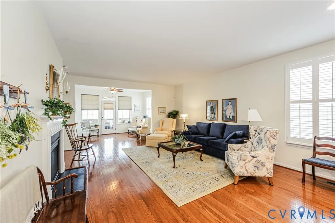
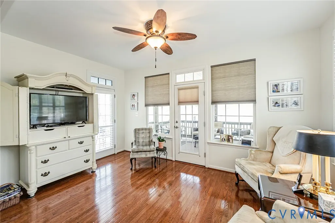
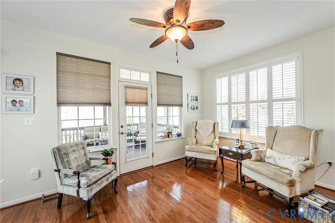
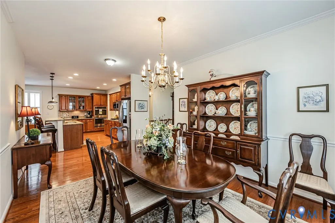
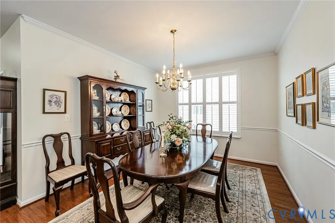
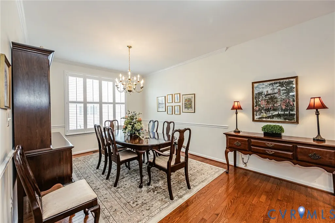
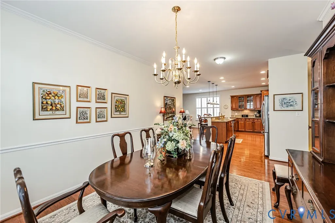
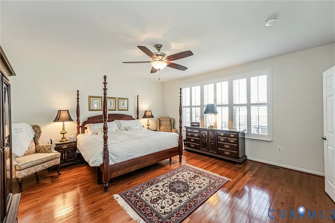
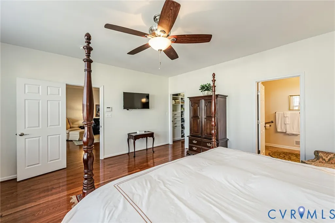
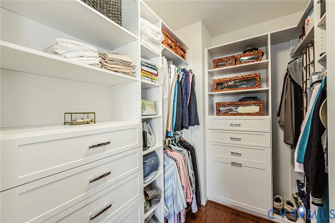
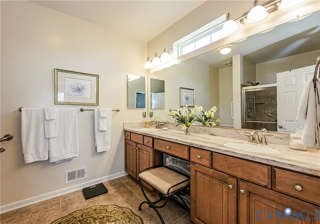
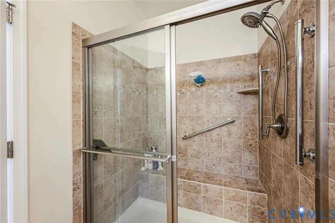
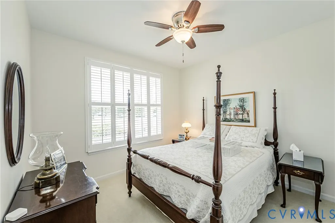
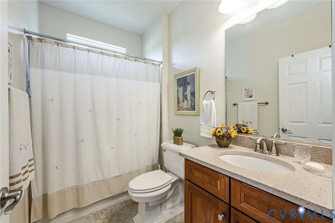
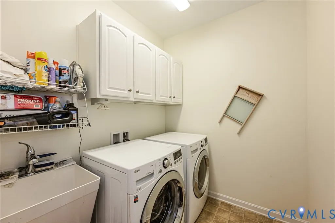
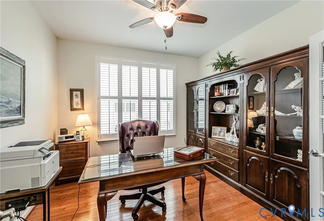
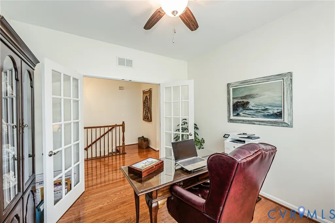
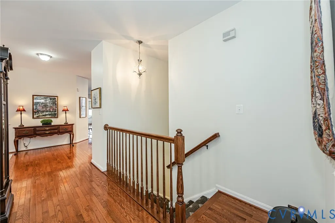
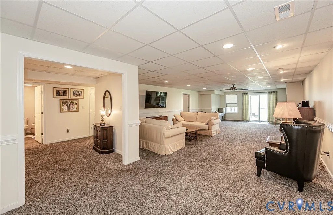
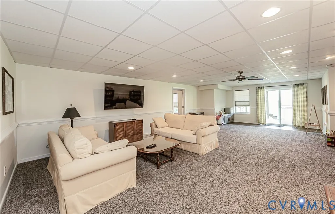
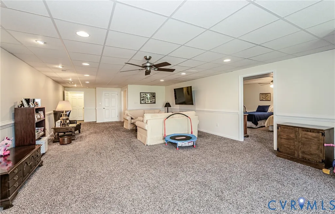
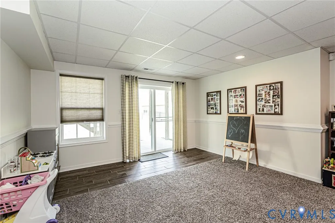
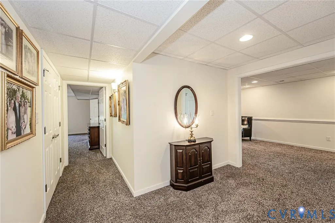
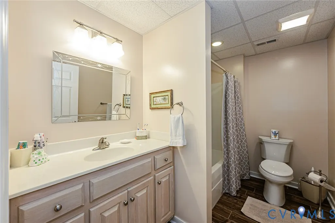
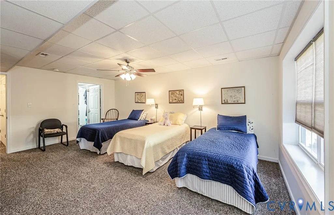
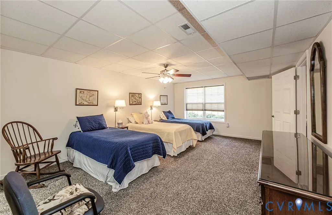
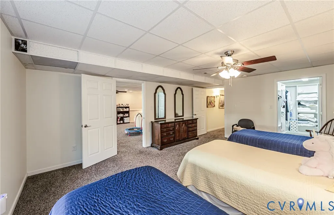
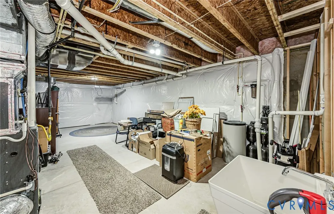
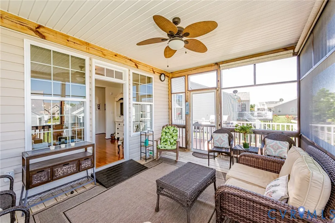
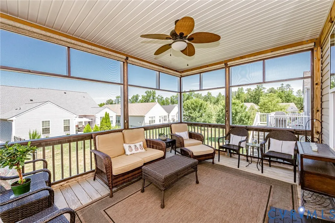
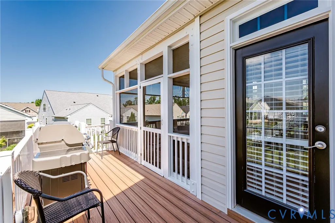
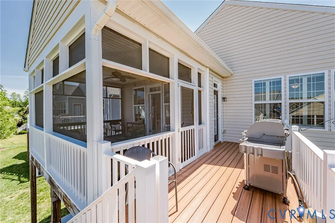
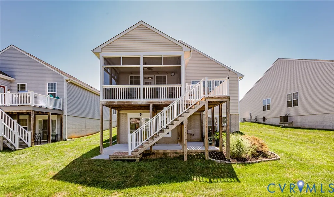
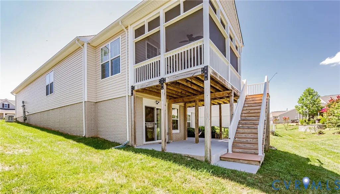
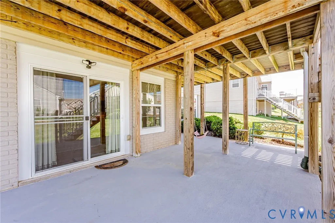
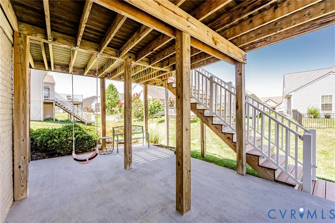
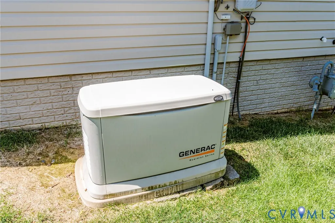
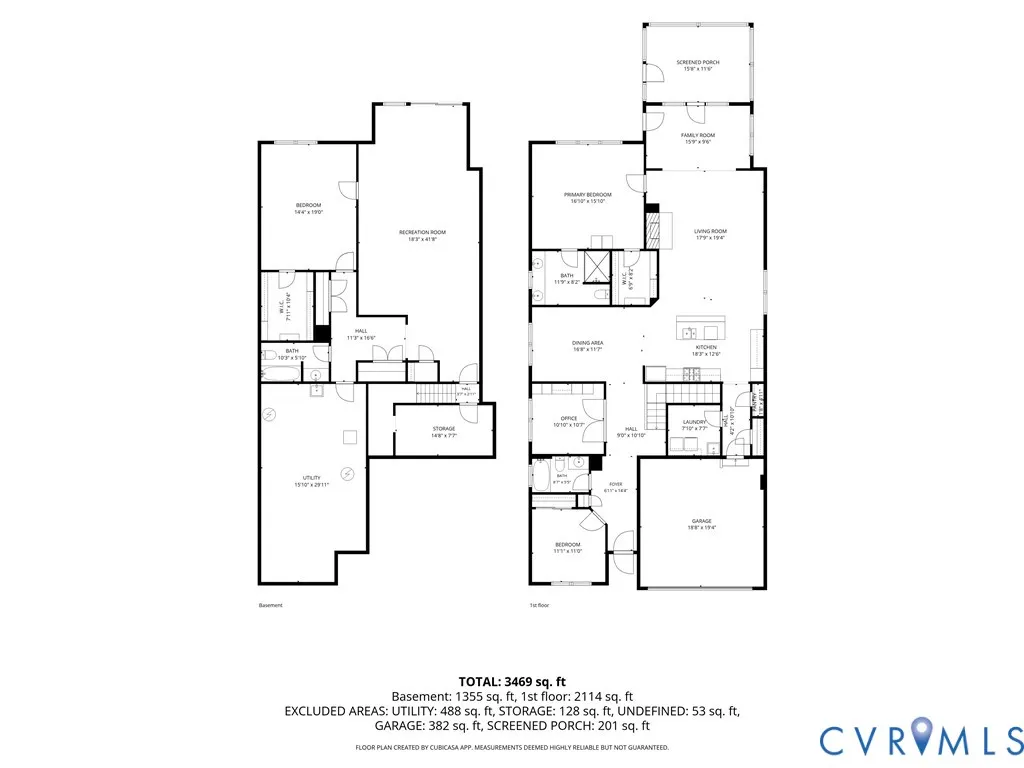
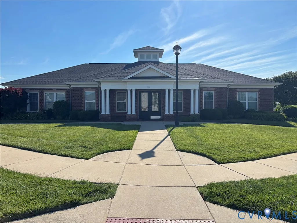
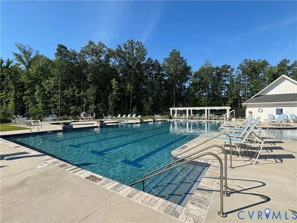
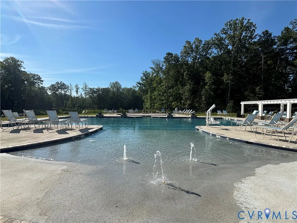
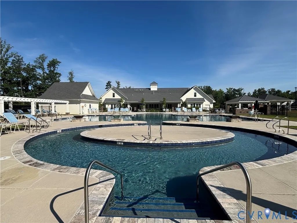
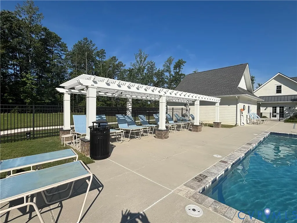
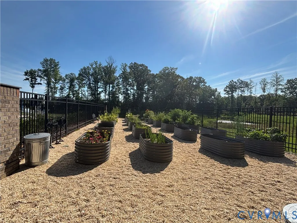
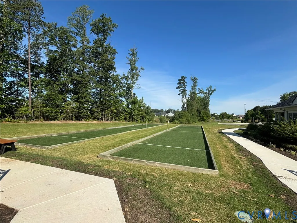
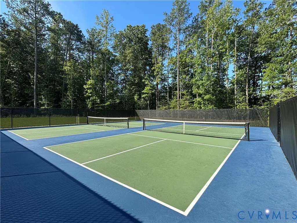
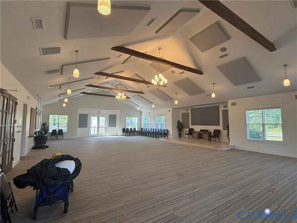
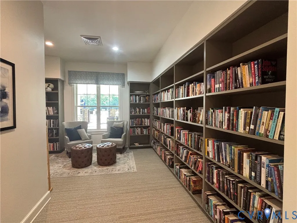
This beautifully maintained home offers an open floor plan and exceptional indoor and outdoor living. The exterior features a covered front porch, paved driveway, lamppost, whole-house generator, thermal windows, gutters, and a finished 2-car attached garage with automatic door openers. Inside, hardwood flooring flows throughout the main living areas. The welcoming foyer opens to the spacious family room with a gas fireplace, mantle, and hearth. The kitchen features granite countertops, eat-up island, tile backsplash, recessed lighting, pantry, gas cooktop, double oven, refrigerator, microwave, and dishwasher. The open dining room features crown molding, while the sunroom with ceiling fan provides the perfect place to relax. French doors lead to a private office with ceiling fan. The primary suite offers a custom walk-in closet and private bathroom with granite double vanity, tile flooring, and tiled walk-in shower with seat. A second bedroom, hallway bathroom with granite vanity and tiled tub/shower, linen closet, and spacious laundry room with utility sink, cabinets, washer, and dryer completes the first floor. The finished walk-out basement features a large rec room with recessed lighting, ceiling fan, and two oversized closets, plus a spacious third bedroom with custom walk-in closet and ceiling fan. A full bathroom, two additional storage closets, and a mechanical/storage room with utility sink and water softener completes the lower level. Additional features include shutter blinds throughout, direct garage entry with coat closet, and abundant storage. Relax on the screened porch, Trex deck with roll-down shades, or covered patio below. HOA amenities include a clubhouse, pool with lazy river, fitness center, pickleball and bocce ball courts, dog park, lawn maintenance, trash removal, snow removal, and common area maintenance. Conveniently located just 20 minutes from Richmond and 30 minutes from Williamsburg, with Viniterra Golf Club, local wineries, shopping, dining, and I-64 just minutes away.
| Elementary School | Middle School | High School |
|---|---|---|
| G. W. Watkins Elementary School | New Kent Middle School | New Kent High School |
| Price History | |
|---|---|
| 7/16/2026 | Listed $509,950 |
General Features
| Interior Features | Ceiling Fan(s),Dining Area,Separate/Formal Dining Room,Double Vanity,Eat-in Kitchen,French Door(s)/Atrium Door(s),Fireplace,Granite Counters,High Speed Internet,Kitchen Island,Bath in Primary Bedroom,Main Level Primary,Pantry,Recessed Lighting,Wired for Data,Walk-In Closet(s) |
|---|---|
| Sewer | Public Sewer |
| Heating | Forced Air,Natural Gas |
| Cooling | Central Air |
| Possession | Close Of Escrow |
| Appliances | Double Oven,Dryer,Dishwasher,Electric Water Heater,Gas Cooking,Microwave,Refrigerator,Water Softener,Washer |
| Exterior Features | Deck,Porch,Gas Grill,Paved Driveway |
| HOA | 237 |
| Garage Spaces | 2 |
| Association Fee Includes | Association Management,Clubhouse,Common Areas,Maintenance Grounds,Pool(s),Recycling,Recreation Facilities,Trash |
| Patio/Porch Features | Front Porch,Patio,Deck,Porch |
| Architectural Style | Patio Home,Ranch |
| Pool Features | Pool,Community |
| Construction Materials | Drywall,Frame,Stone,Vinyl Siding |
| Year Built | 2013 |
| Electric | Generator Hookup |
| Stories | 1 |
| Levels | One |
| Property SubType | Single Family Residence |
| Tax Year | 2026 |
| Percent Ownership | Other |
| Community Features | Common Grounds/Area,Clubhouse,Fitness,Home Owners Association,Lake,Park,Pond,Pool,Street Lights |
| Assoc Fee Paid Per | Monthly |
| County | New Kent |
| New Construction | false |
| Property Type | Residential |
| Association Amenities | Management |
| Home Owner Assoc | true |
| Attached Garage | true |
| Subdivision Name | Four Seasons At New Kent |
| Garage Y/N | true |
| Total Rooms | 8 |
| Full Baths | 3 |
| Status | Pending |
| Directions | 64E - Exit 211 - Left on Emmaus Church rd - Right on Four Seasons Ridge Blvd - Left on Southamptonshire Way - House on left |
| High School | New Kent |
| Senior Community Y/N | true |
| Zoning Description | PUD |
| MLS Area | 46 - New Kent |
| Lot Size Units | Acres |
| Waterfront Y/N | false |
| Elementary School | G. W. Watkins |
| Year Built Details | Actual |
| Tax Annual Amount | 2608 |
| Middle/Junior High School | New Kent |
| Property Condition | Resale |
| Virtual Tour | https://storybookviewer.com/128969-151252 |
| Days on Market | 56 |
| Standard Status | Pending |
| Occupancy Type | Owner |
| Tax Assessed Value | 449700 |
| Tax Lot | 98 |
| Property Sub Type Additional | Single Family Residence |
Interior Features
| Basement | Full,Partially Finished,Walk-Out Access |
|---|---|
| Flooring | Carpet,Tile,Vinyl,Wood |
| Total Fireplaces | 1 |
| Fireplace Features | Gas |
| Total Stories | 1 |
| Basement (Y/N) | true |
| Air Conditioning Y/N | true |
| Heating Y/N | true |
| Window Features | Screens,Thermal Windows |
| Fireplace Y/N | true |
| BuyerOfficeEmail | heatherearley@howardhanna.com |
| Laundry Features | Washer Hookup,Dryer Hookup |
| Total Bedrooms | 3 |
| Below Grade Finished Area | 1828 |
| LivingAreaSource | Assessor |
| Total Baths | 3 |
Exterior Features
| Fencing | None |
|---|---|
| Parking Features | Attached,Direct Access,Driveway,Finished Garage,Garage,Garage Door Opener,Off Street,Paved |
| Water Source | Public |
| Lot Size Area | 0.15 |
| Lot Size Acres | 0.15 |
| Door Features | French Doors |
| Other Equipment | Generator |
Amenities
- Foreclosure
- Views
- Short Sale
- New Construction
- Adult 55+
- Lease To Own
- No HOA Fees
- Furnished
- Primary On Main
- Air Conditioning
- Seller Finance
- Green
- Fixer Upper
- Horse
- Golf
- Fireplace
- Deck
- Garage
- Basement
- Pool
Property vs Single Family Average in 23124
Price
Taxes
Year Built
 All or a portion of the multiple listing information is provided by the Central Virginia Regional Multiple Listing Service, LLC, from a copyrighted compilation of listings. All CVR MLS information provided is deemed reliable but is not guaranteed accurate. The compilation of listings and each individual listing are ©2026 Central Virginia Regional Multiple Listing Service, LLC. All rights reserved.
All MLS listings are © 2026 Central Virginia Regional Multiple Listing Service, LLC. All
All or a portion of the multiple listing information is provided by the Central Virginia Regional Multiple Listing Service, LLC, from a copyrighted compilation of listings. All CVR MLS information provided is deemed reliable but is not guaranteed accurate. The compilation of listings and each individual listing are ©2026 Central Virginia Regional Multiple Listing Service, LLC. All rights reserved.
All MLS listings are © 2026 Central Virginia Regional Multiple Listing Service, LLC. All
