
Primary on Main
Address
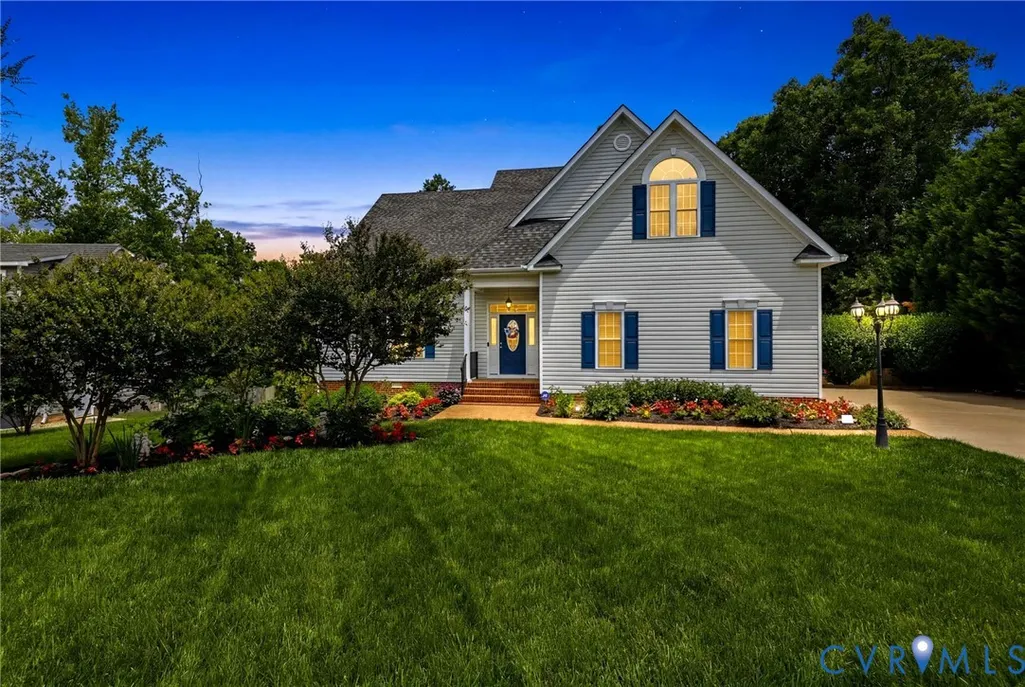
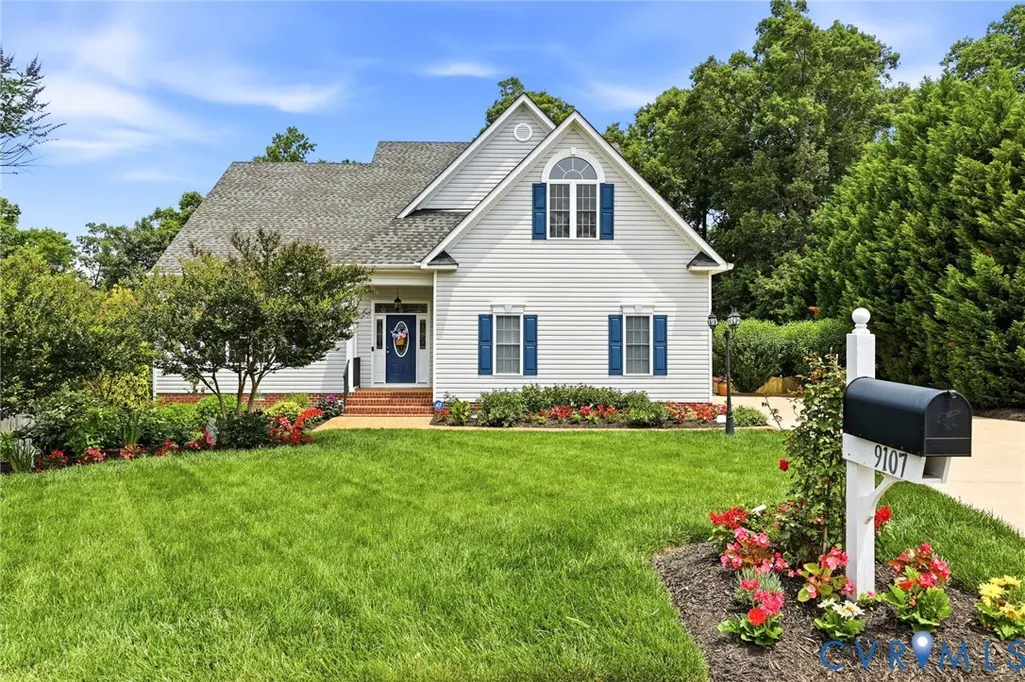
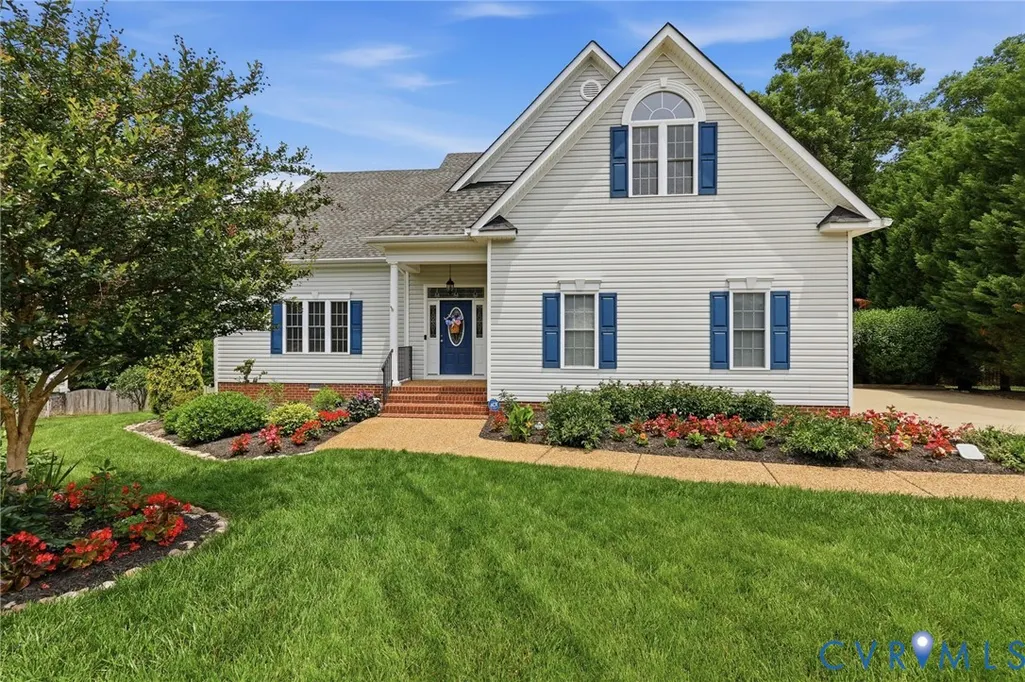
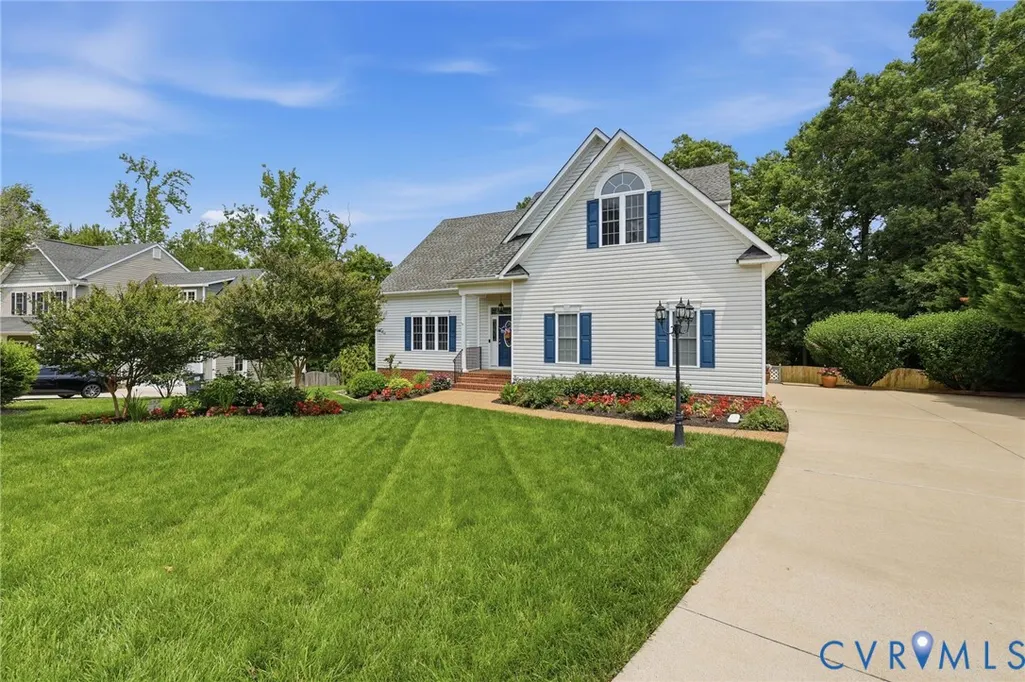
9107 Sir Britton Drive, Chesterfield, VA
Price
$ 659,000
Property Attributes
- MLS#2615770
- TypeSingle Family
- Listing Status Active
- CountyChesterfield
- CityChesterfield
- Area54 - Chesterfield
- NeighborhoodThe Woods At Summerford
- Zip23832
- Style
- Year Built2007
- Taxes$ 5764
- Price$ 659,000
- Bedrooms5
- Full Bathrooms3
- Half Bathrooms1
- Sqr Footage4070
- Lot Size0.432 Acres
Data Source:
Central Virginia Regional MLS (CVRMLS)
Property Description
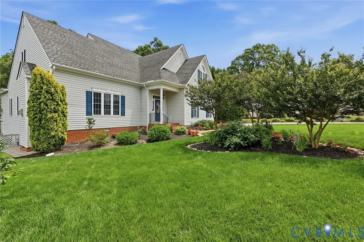
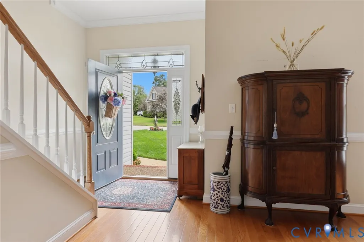
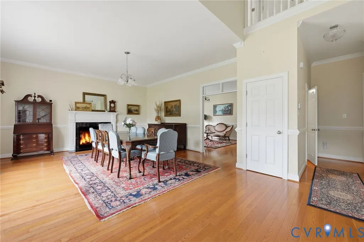
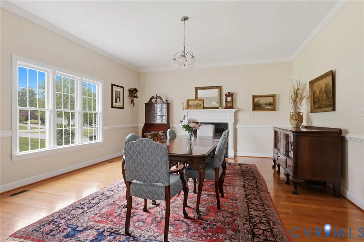
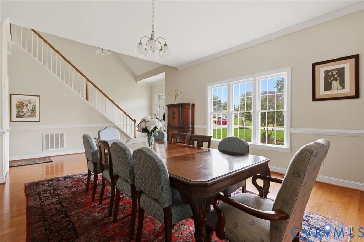
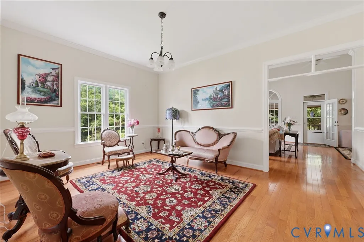
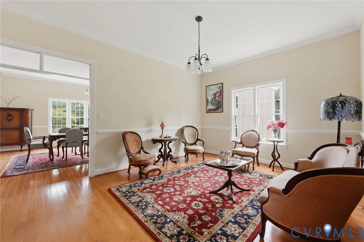
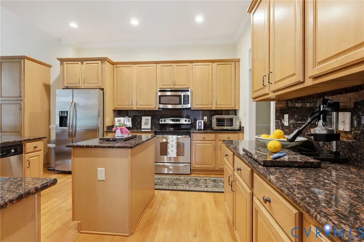
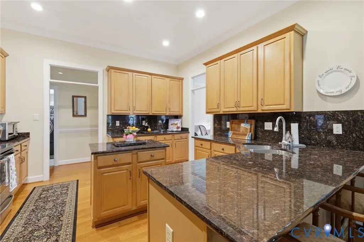
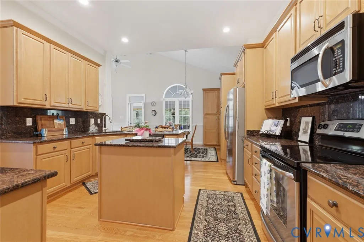
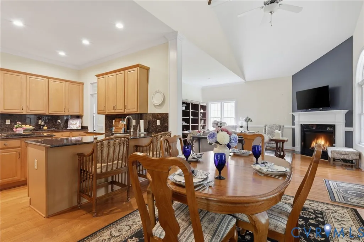
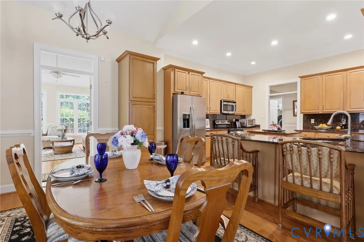
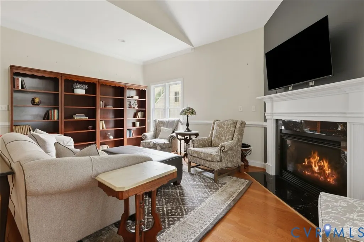
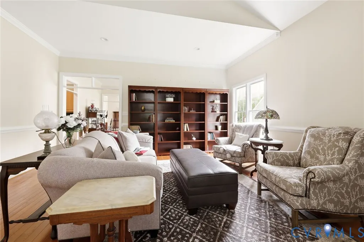
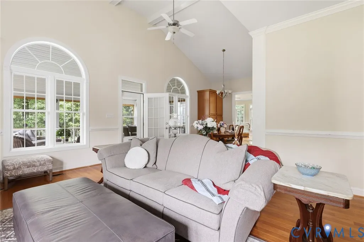
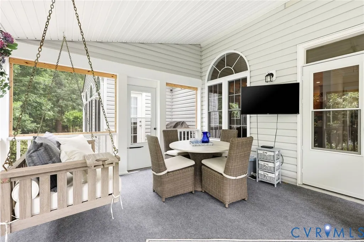
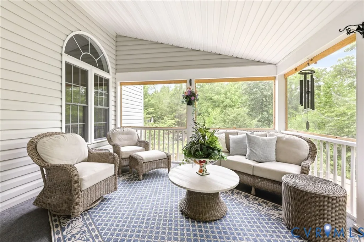
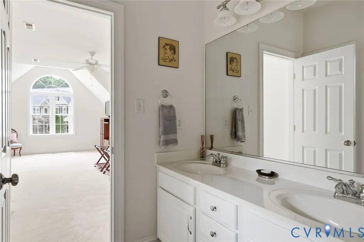
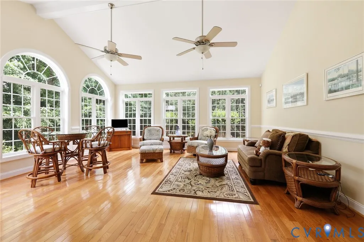
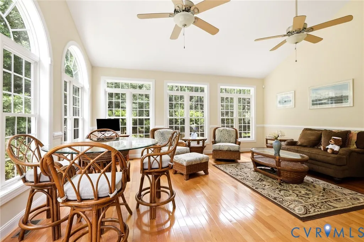
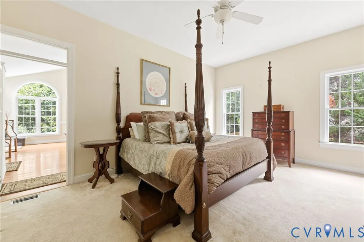
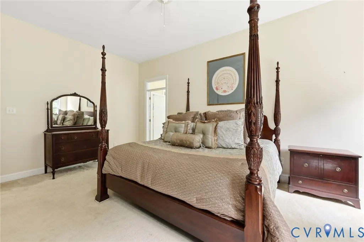
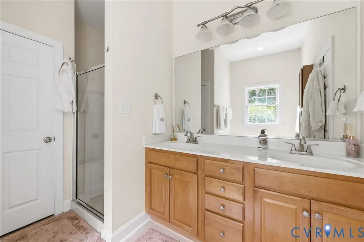
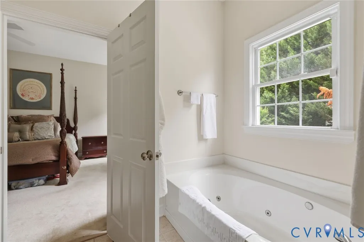
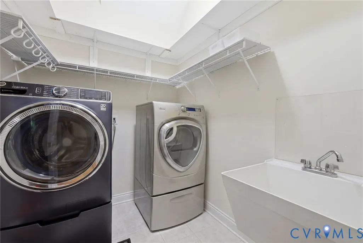
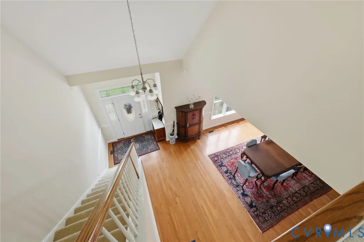
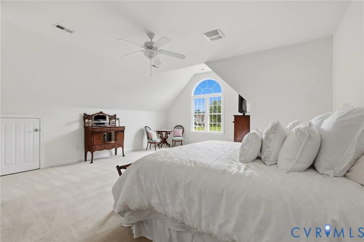
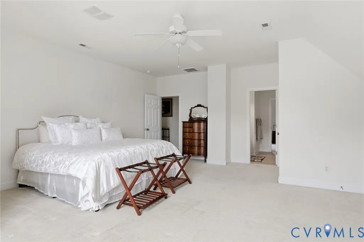
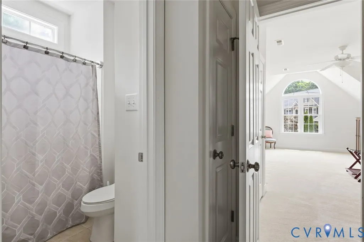
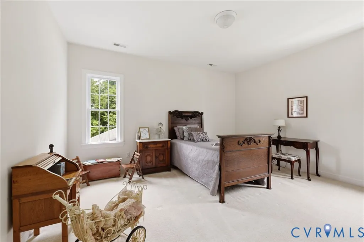
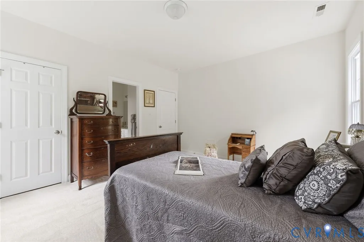
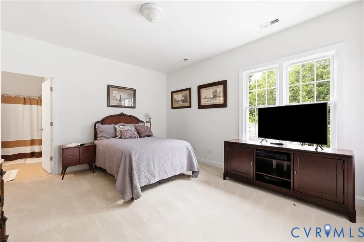
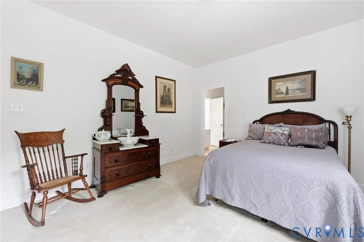
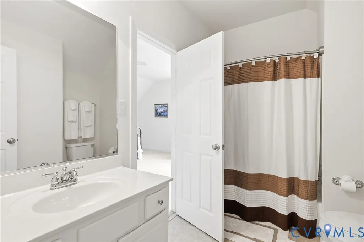
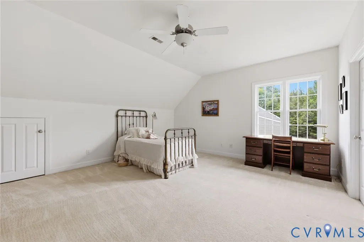
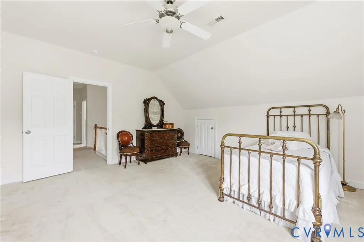
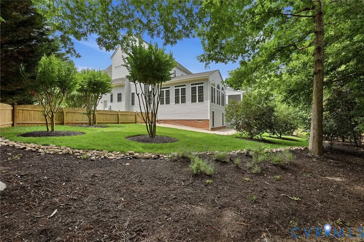
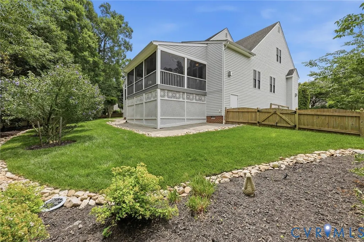
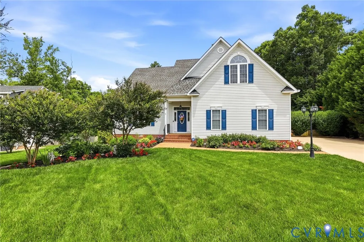
Welcome to this exceptional custom-built 2-story home in the highly sought-after neighborhood of The Woods at Summerford. Lovingly maintained by its original owner, this spacious 5-bedroom residence offers a thoughtfully designed floor plan, quality craftsmanship, and the perfect blend of comfort and functionality. Step inside to a welcoming formal living room featuring a gas fireplace & an elegant atmosphere ideal for entertaining or relaxing. The formal dining room provides the perfect setting for gatherings and special occasions. Just beyond, the inviting family room offers a 2nd gas fireplace. The well-appointed kitchen is designed w/both convenience & entertaining in mind, featuring granite countertops, SS appliances, an island, countertop seating, a breakfast nook, dedicated coffee bar, & an abundance of cabinet space. Whether preparing meals or hosting guests, this kitchen serves as the heart of the home. Enjoy peaceful mornings with a cup of coffee in the screened porch or unwind year-round in the spacious sunroom. The floor plan includes 2 primary suites, making it ideal for multi-generational living. The 1st floor primary suite features a WIC & private ensuite bath. Upstairs, the 2nd primary suite offers additional privacy, while the remaining bedrooms each feature their own attached bathroom, providing comfort and convenience. The unfinished third-level attic offers incredible potential for future expansion & could be transformed into a recreation room additional living area to suit your needs. Outside, enjoy the fenced backyard w/room for outdoor entertaining, gardening, or play. A 2-car attached garage provides additional storage & convenience. Just minutes from Hull Street, residents enjoy quick access to shopping, dining, entertainment, and major highways. With abundant living space, future expansion potential, & a desirable location in The Woods at Summerford, this custom home presents a rare opportunity to own a truly special property in a desirable community. Schedule your private tour today!
| Elementary School | Middle School | High School |
|---|---|---|
| Spring Run Elementary School | Bailey Bridge Middle School | Manchester High School |
| Price History | |
|---|---|
| 6/11/2026 | Listed $659,000 |
General Features
| Interior Features | Beamed Ceilings,Dining Area,Separate/Formal Dining Room,Double Vanity,Fireplace,Granite Counters,Garden Tub/Roman Tub,High Ceilings,Kitchen Island,Bath in Primary Bedroom,Main Level Primary,Walk-In Closet(s) |
|---|---|
| Sewer | Public Sewer |
| Heating | Electric,Natural Gas,Zoned |
| Cooling | Central Air |
| Possession | Close Of Escrow |
| Roof | Composition,Shingle |
| Appliances | Dryer,Dishwasher,Electric Cooking,Freezer,Gas Water Heater,Microwave,Refrigerator,Stove,Washer |
| Exterior Features | Sprinkler/Irrigation,Storage,Paved Driveway |
| HOA | 336 |
| Garage Spaces | 2 |
| Association Fee Includes | Association Management |
| Patio/Porch Features | Rear Porch,Screened |
| Architectural Style | Custom,Two Story |
| Pool Features | None |
| Security Features | Security System |
| Construction Materials | Drywall,Frame,Vinyl Siding |
| Year Built | 2007 |
| Stories | 2 |
| Levels | Two |
| Property SubType | Single Family Residence |
| Tax Year | 2025 |
| Percent Ownership | Individuals |
| Community Features | Home Owners Association |
| Assoc Fee Paid Per | Annually |
| County | Chesterfield |
| New Construction | false |
| Property Type | Residential |
| Home Owner Assoc | true |
| Attached Garage | true |
| Subdivision Name | The Woods At Summerford |
| Garage Y/N | true |
| Total Rooms | 14 |
| Full Baths | 3 |
| Status | Active |
| Directions | From 360 turn onto Winterpock Road; Turn Left onto Springford Pkwy; Left onto Prince James Dr; Right onto Lady Anne Lane; Left onto Sir Britton Drive; 9107 Sir Britton is 0.2 Miles on the Right |
| High School | Manchester |
| Disclosures | Covenants/Restrictions Disclosure,First Right of Refusal |
| Zoning Description | R12 |
| MLS Area | 54 - Chesterfield |
| Lot Size Units | Acres |
| Waterfront Y/N | false |
| Elementary School | Spring Run |
| Year Built Details | Actual |
| Tax Annual Amount | 5764.53 |
| Middle/Junior High School | Bailey Bridge |
| Property Condition | Resale |
| Virtual Tour | https://jameshaskinsphotography.aryeo.com/videos/019eb473-3e57-718c-b284-7f2b140d5c70 |
| Days on Market | 53 |
| Standard Status | Active |
| Occupancy Type | Owner |
| Tax Assessed Value | 650700 |
| Tax Lot | 20 |
| Virtual Tour | https://www.zillow.com/view-imx/4a2f39fd-b132-45e4-8d52-0ed9851fccb3?setAttribution=mls&wl=true&initialViewType=pano&utm_source=dashboard |
| Ownership Type | Sole Proprietor |
| Property Sub Type Additional | Single Family Residence |
Interior Features
| Basement | Crawl Space,Heated,Storage Space |
|---|---|
| Flooring | Partially Carpeted,Tile,Wood |
| Total Fireplaces | 2 |
| Fireplace Features | Gas |
| Total Stories | 2 |
| Basement (Y/N) | false |
| Air Conditioning Y/N | true |
| Heating Y/N | true |
| Fireplace Y/N | true |
| Half Baths | 1 |
| Total Bedrooms | 5 |
| LivingAreaSource | Assessor |
| Total Baths | 4 |
Exterior Features
| Fencing | Back Yard,Fenced |
|---|---|
| Parking Features | Attached,Direct Access,Driveway,Garage,Garage Door Opener,Off Street,Paved |
| Water Source | Public |
| Lot Size Area | 0.432 |
| Lot Size Acres | 0.432 |
Amenities
- Foreclosure
- Views
- Short Sale
- New Construction
- Adult 55+
- Lease To Own
- No HOA Fees
- Furnished
- Primary On Main
- Air Conditioning
- Seller Finance
- Green
- Fixer Upper
- Horse
- Golf
- Fireplace
- Deck
- Garage
- Basement
- Pool
Property vs Single Family Average in 23832
Price
Taxes
Year Built
 All or a portion of the multiple listing information is provided by the Central Virginia Regional Multiple Listing Service, LLC, from a copyrighted compilation of listings. All CVR MLS information provided is deemed reliable but is not guaranteed accurate. The compilation of listings and each individual listing are ©2026 Central Virginia Regional Multiple Listing Service, LLC. All rights reserved.
All MLS listings are © 2026 Central Virginia Regional Multiple Listing Service, LLC. All
All or a portion of the multiple listing information is provided by the Central Virginia Regional Multiple Listing Service, LLC, from a copyrighted compilation of listings. All CVR MLS information provided is deemed reliable but is not guaranteed accurate. The compilation of listings and each individual listing are ©2026 Central Virginia Regional Multiple Listing Service, LLC. All rights reserved.
All MLS listings are © 2026 Central Virginia Regional Multiple Listing Service, LLC. All
