
Address
5305 Wellington Ridge Road, Richmond, VA
Price
$ 525,500
Property Attributes
- MLS#2615289
- TypeSingle Family
- Listing Status Pending
- CountyHenrico
- CityRichmond
- Area40 - Henrico
- NeighborhoodWellington Woods
- Zip23231
- Style
- Year Built2006
- Taxes$ 3913
- Price$ 525,500
- Bedrooms4
- Full Bathrooms3
- Half Bathrooms0
- Sqr Footage2602
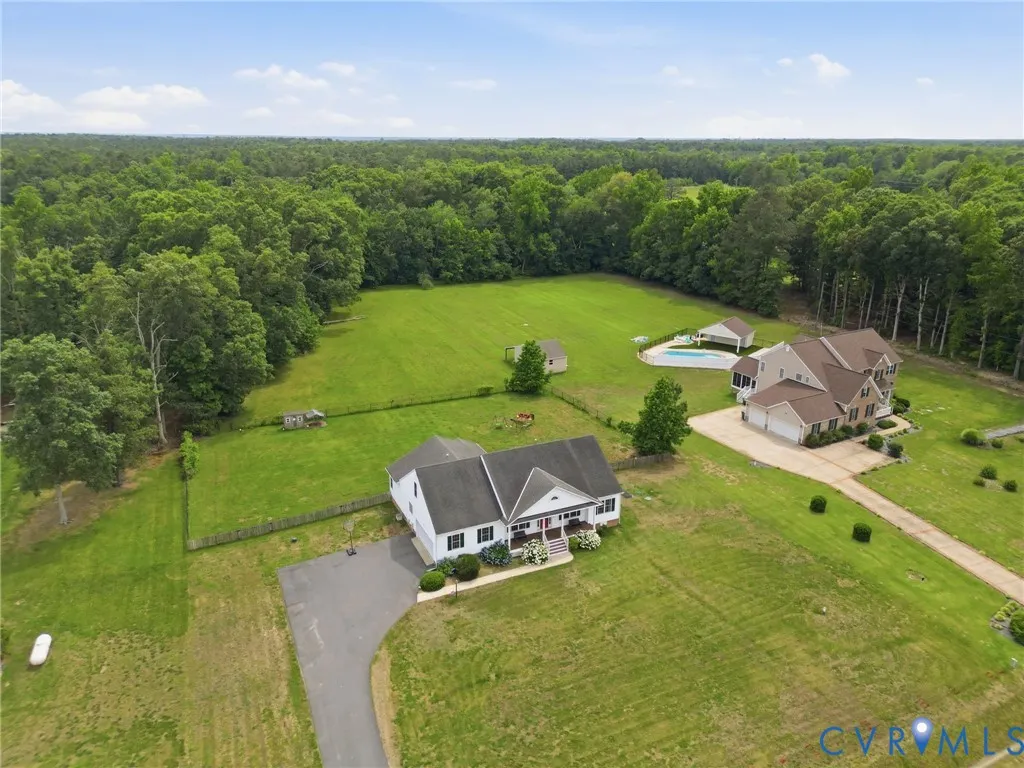
- Lot Size2.102 Acres
Data Source:
Central Virginia Regional MLS (CVRMLS)
Property Description
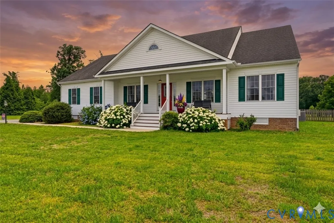
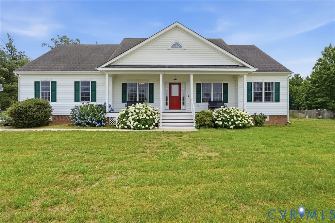
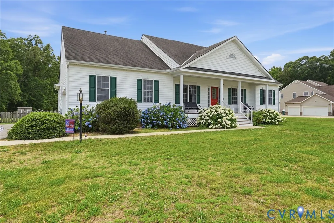
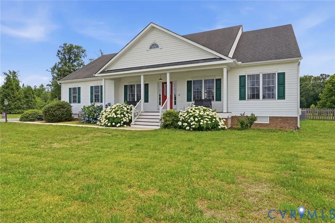
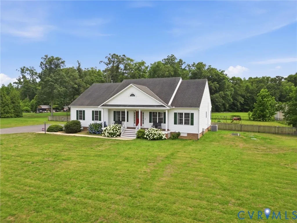
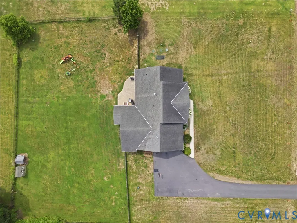
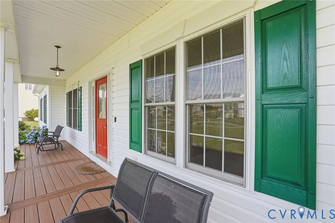
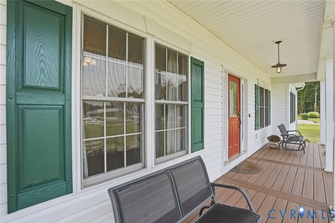
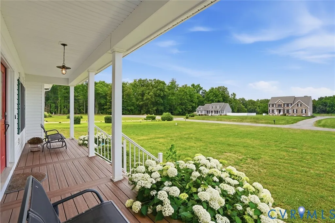
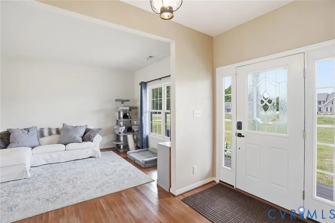
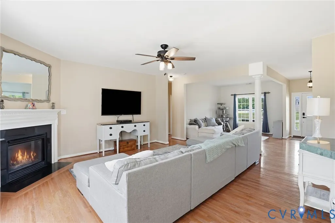
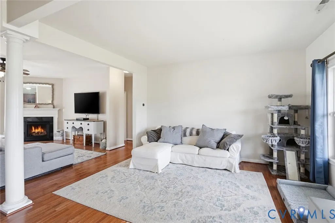
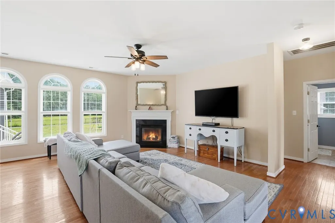
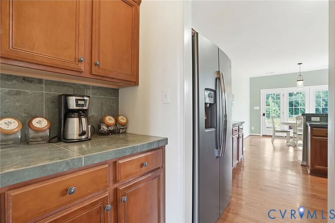
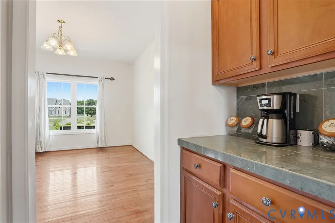
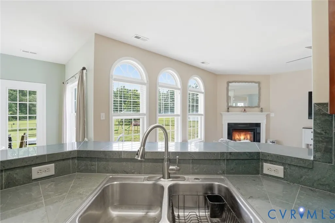
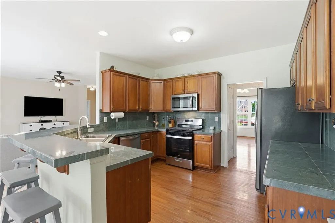
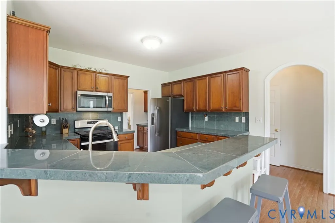
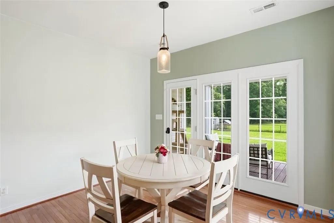
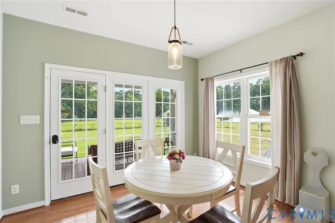
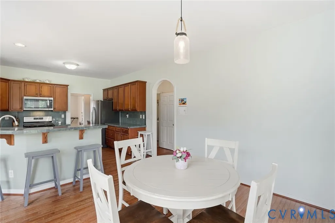
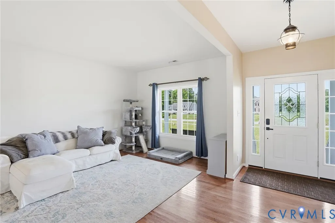
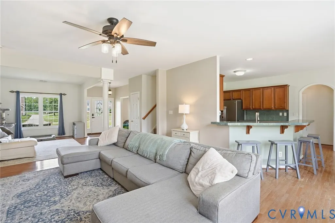
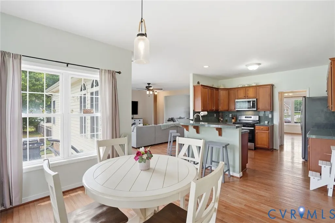
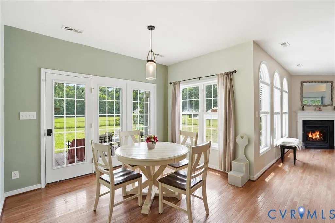
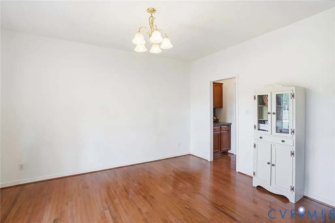
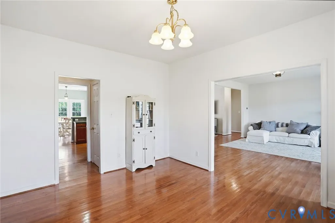
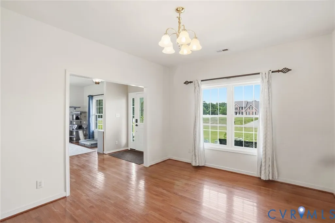
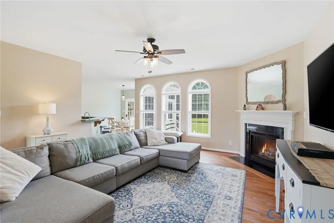
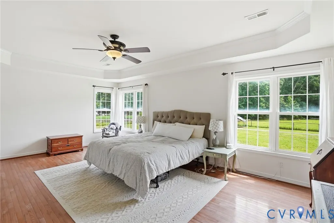
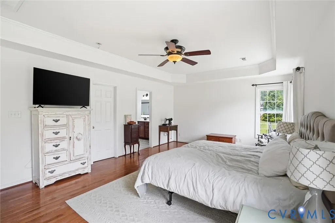
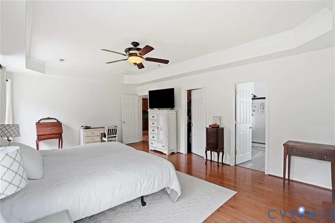
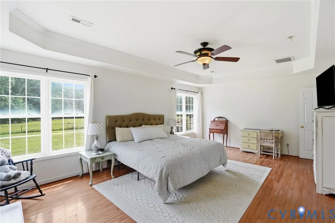
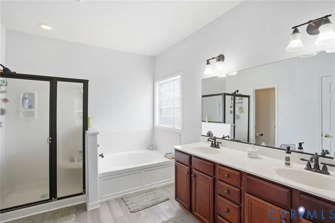
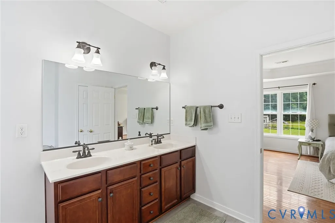

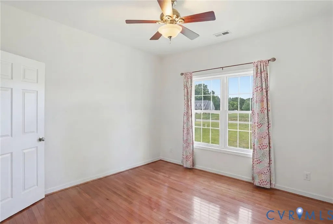
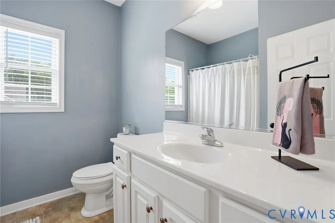
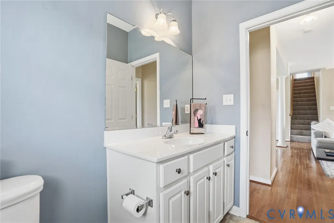
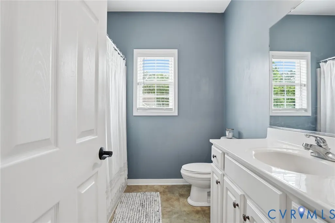
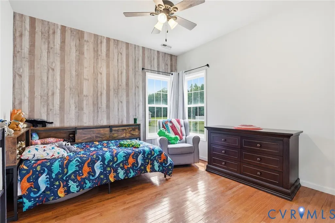
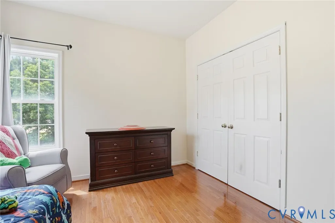
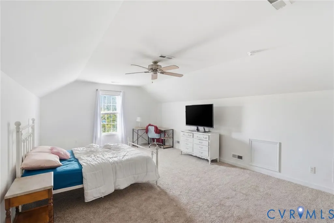
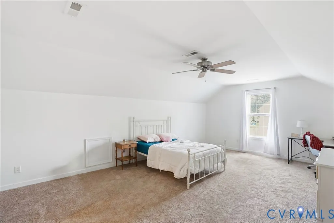
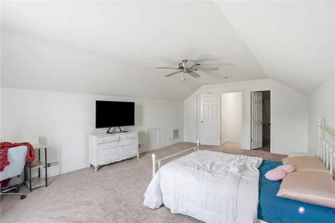
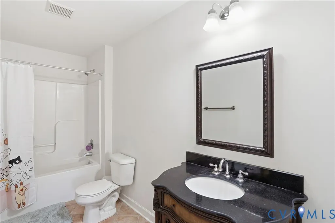
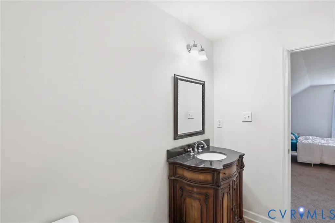
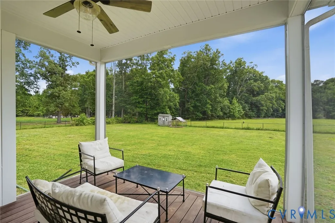
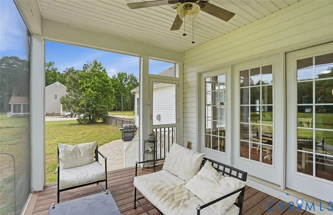
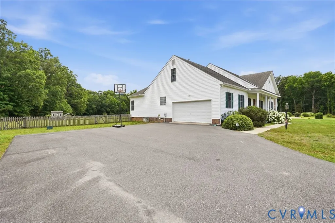
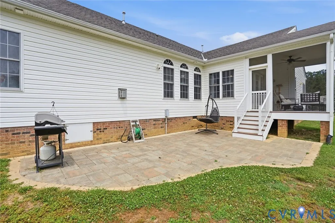
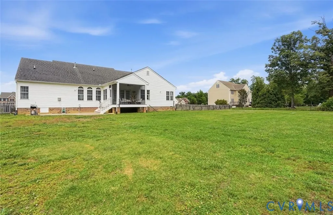
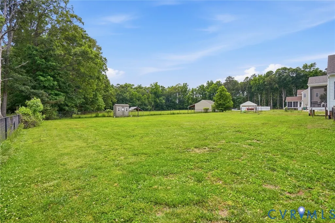
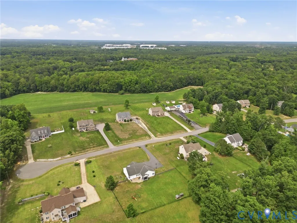
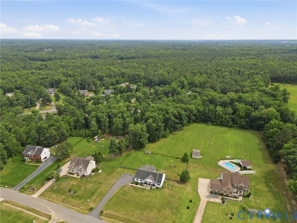
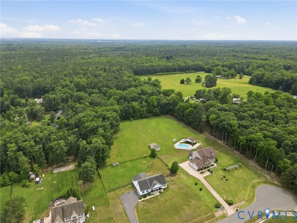
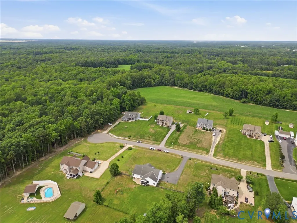
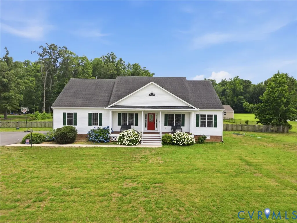
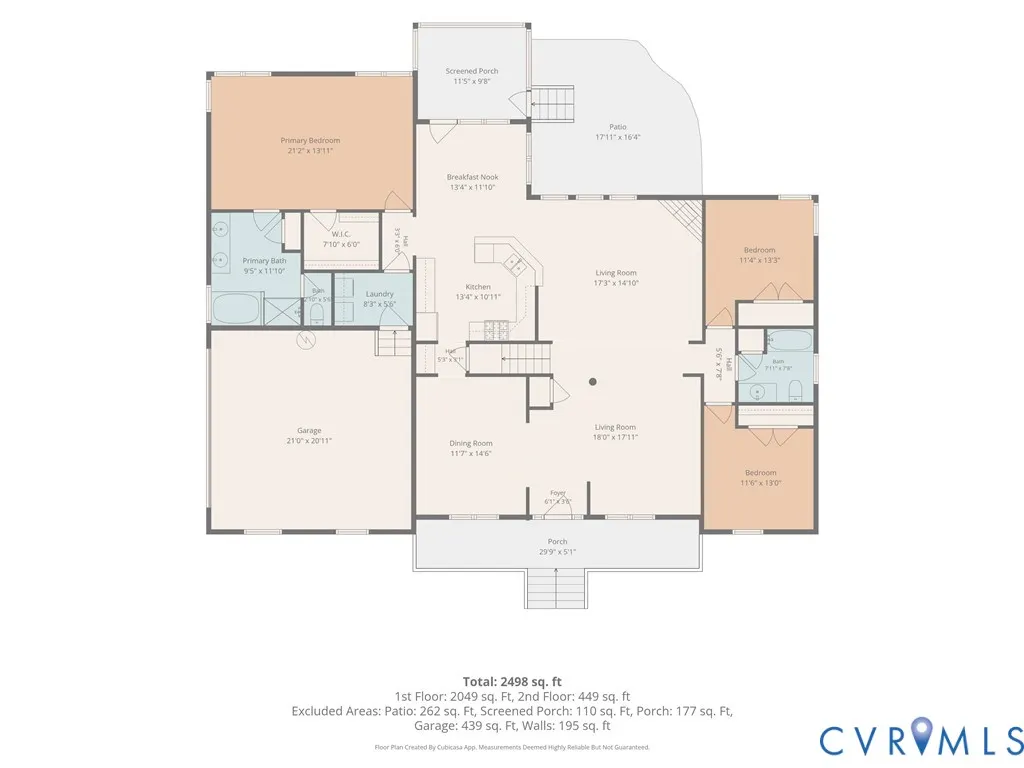

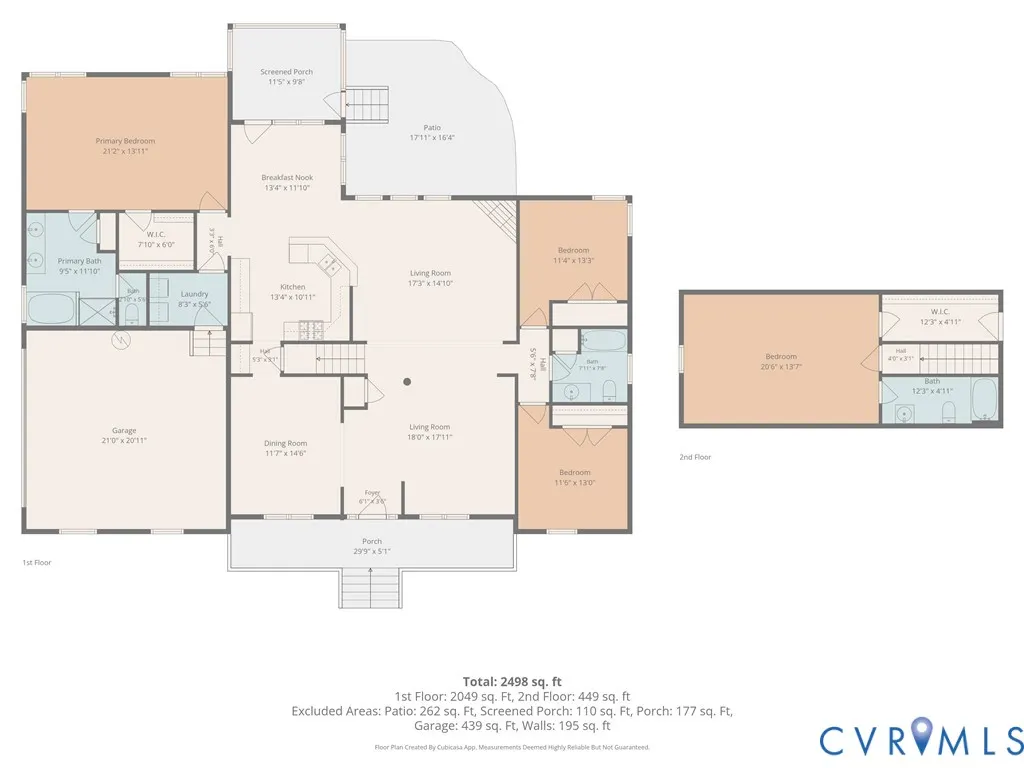
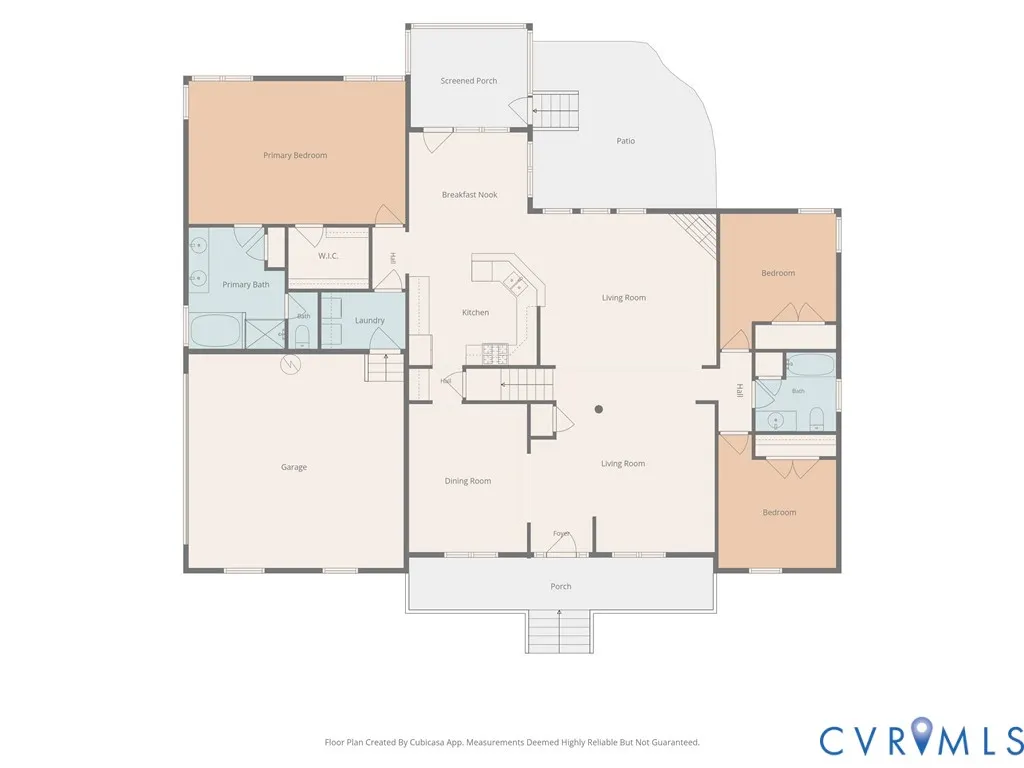
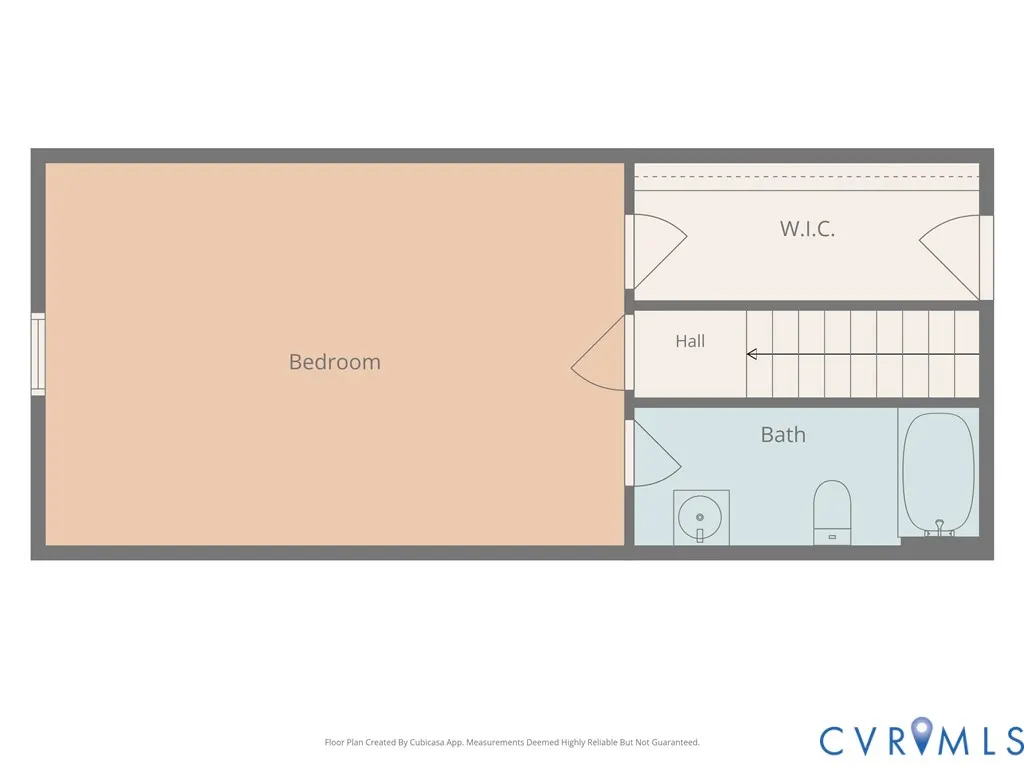
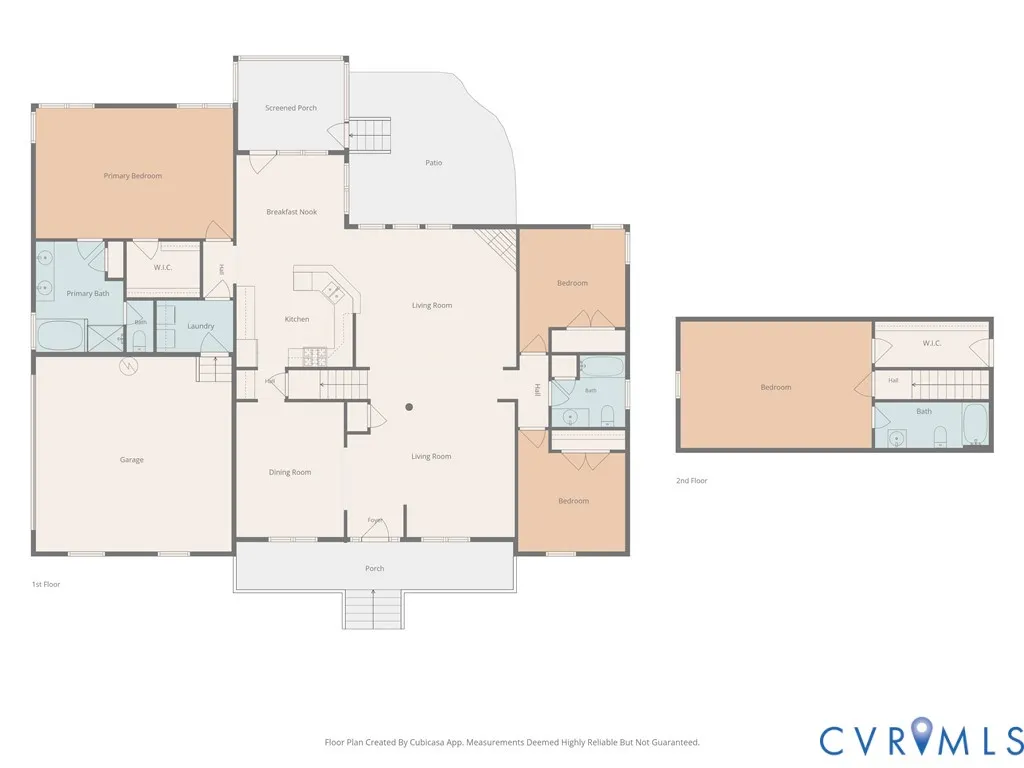
The private, multi-acre retreat you've been waiting for is back on the market....now with a fresh price improvement, a brand-new roof, and detailed home fixes. Welcome to 5305 Wellington Ridge Rd: pristine design meets 2.10+ acres of pure VA privacy and NO HOA. This turn-key sanctuary is ready for immediate move-in with major upcoming expenses eliminated: New Roof (2026), New outside AC (2025), new microwave (2024), new stove/range, and a premium dishwasher. Plus, the septic system was recently pumped, inspected, and maintained. Step inside the grand foyer to a sun-drenched family room featuring refreshed HW floors, a gas FP, and 3 stunning Palladian windows. The layout flows effortlessly into the culinary core, boasting premium marble counters and a matching backsplash. Hosting is a breeze with the formal dining room serviced by a sleek butler’s pantry. The rear is a true outdoor entertainment hub. Step through French doors into a newly screened-in deck. Just off the porch, step down onto a massive concrete patio designed for BBQs and fire pit nights. With zero HOA restrictions, you have total freedom to utilize your land your way. The primary owner’s suite is a main-level retreat featuring elegant tray ceilings, a generous WIC, and a spa-like ensuite bath with a soaking tub and separate shower. Upstairs, the expansive bonus RM functions perfectly as a private 4th BR, complete with its own full BA and WIC. Storage is an absolute breeze thanks to a massive walk-in attic. With a brand-new roof, and flawless updates, this level of acreage and privacy is incredibly rare. Schedule your tour today!
| Elementary School | Middle School | High School |
|---|---|---|
| Ward Elementary School | Rolfe Middle School | Varina High School |
| Price History | |
|---|---|
| 6/11/2026 | Listed $520,000 |
| 6/28/2026 | 2$530,000 |
| 7/14/2026 | 1$525,500 |
General Features
| Interior Features | BedroomOnMainLevel,GraniteCounters,MainLevelPrimary |
|---|---|
| Sewer | SepticTank |
| Heating | ForcedAir,HeatPump,Propane |
| Cooling | CentralAir |
| Possession | CloseOfEscrow,Negotiable |
| Roof | Shingle |
| Appliances | GasWaterHeater |
| Exterior Features | PavedDriveway |
| Garage Spaces | 2 |
| Architectural Style | Custom,Ranch |
| Pool Features | None |
| Construction Materials | Drywall,Frame,VinylSiding |
| Year Built | 2006 |
| Stories | 1 |
| Levels | One |
| Property SubType | SingleFamilyResidence |
| Tax Year | 2025 |
| Percent Ownership | Individuals |
| County | Henrico |
| New Construction | false |
| Property Type | Residential |
| Subdivision Name | Wellington Woods |
| Garage Y/N | true |
| Total Rooms | 7 |
| Full Baths | 3 |
| Status | Pending |
| Directions | 64 East to Laburnum Exit left onto Laburnum, left on Charles City Rd., Right on Bandstead, left on Cranemore, right on Hawkshead, right on Wellington Ridge Rd |
| High School | Varina |
| Disclosures | SellerDisclosure |
| Zoning Description | A1 |
| MLS Area | 40 - Henrico |
| Lot Size Units | Acres |
| Waterfront Y/N | false |
| Elementary School | Ward |
| Year Built Details | Actual |
| Tax Annual Amount | 3913.46 |
| Middle/Junior High School | Rolfe |
| Property Condition | Resale |
| Virtual Tour | https://projects.beyondallmedia.com/sites/rmozzkkq/unbranded |
| Days on Market | 47 |
| Standard Status | Pending |
| Occupancy Type | Owner |
| Tax Assessed Value | 471500 |
| Tax Lot | 31 |
| Virtual Tour | https://visithome.ai/9GtsYRq8f2u4yBf8mNVum8?mu=ft |
| Ownership Type | SoleProprietor |
| Property Sub Type Additional | SingleFamilyResidence |
| Expected Active Date | 2026-06-12 |
Interior Features
| Basement | CrawlSpace |
|---|---|
| Flooring | PartiallyCarpeted,Vinyl,Wood |
| Total Fireplaces | 1 |
| Fireplace Features | Gas |
| Total Stories | 1 |
| Basement (Y/N) | false |
| Air Conditioning Y/N | true |
| Heating Y/N | true |
| Window Features | PalladianWindows,ThermalWindows |
| Fireplace Y/N | true |
| BuyerOfficeEmail | rwelvaert@fathomrealty.com |
| Total Bedrooms | 4 |
| LivingAreaSource | Assessor |
| Total Baths | 3 |
Exterior Features
| Fencing | BackYard,Fenced |
|---|---|
| Parking Features | Driveway,Oversized,Paved,GarageFacesRear,GarageFacesSide |
| Water Source | Well |
| Lot Size Area | 2.102 |
| Lot Size Acres | 2.102 |
Amenities
- Foreclosure
- Views
- Short Sale
- New Construction
- Adult 55+
- Lease To Own
- No HOA Fees
- Furnished
- Primary On Main
- Air Conditioning
- Seller Finance
- Green
- Fixer Upper
- Horse
- Golf
- Fireplace
- Deck
- Garage
- Basement
- Pool
Property vs Single Family Average in 23231
Price
Taxes
Year Built
 All or a portion of the multiple listing information is provided by the Central Virginia Regional Multiple Listing Service, LLC, from a copyrighted compilation of listings. All CVR MLS information provided is deemed reliable but is not guaranteed accurate. The compilation of listings and each individual listing are ©2026 Central Virginia Regional Multiple Listing Service, LLC. All rights reserved.
All MLS listings are © 2026 Central Virginia Regional Multiple Listing Service, LLC. All
All or a portion of the multiple listing information is provided by the Central Virginia Regional Multiple Listing Service, LLC, from a copyrighted compilation of listings. All CVR MLS information provided is deemed reliable but is not guaranteed accurate. The compilation of listings and each individual listing are ©2026 Central Virginia Regional Multiple Listing Service, LLC. All rights reserved.
All MLS listings are © 2026 Central Virginia Regional Multiple Listing Service, LLC. All
