
Price Reduction - New Construction - Golf Course - Primary on Main - Adult 55+
Address
13000 Lake Margaret Drive, Chesterfield, VA
Price
$ 799,000
Property Attributes
- MLS#2607739
- TypeSingle Family
- Listing Status Active
- CountyChesterfield
- CityChesterfield
- Area54 - Chesterfield
- NeighborhoodLake Margaret
- Zip23838
- Style
- Year Built2023
- Price$ 799,000
- Bedrooms4
- Full Bathrooms3
- Half Bathrooms1
- Sqr Footage3156
- Lot Size1.009 Acres
Data Source:
Central Virginia Regional MLS (CVRMLS)
Property Description
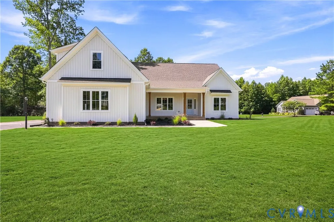
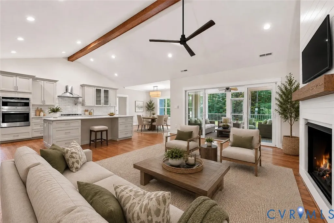
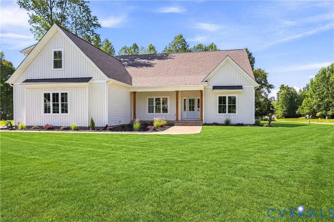
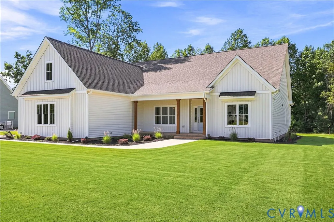
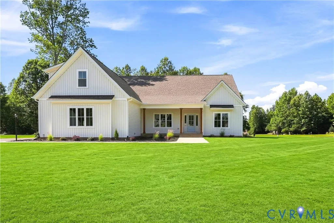
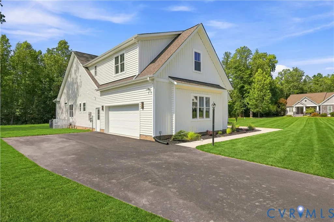
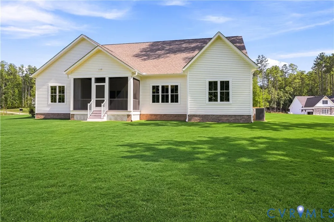
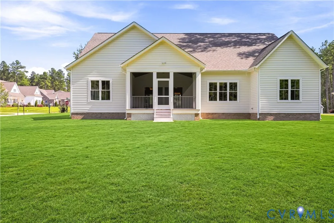
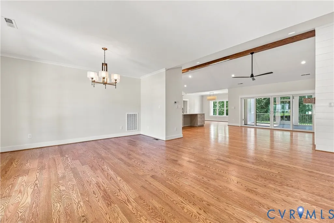
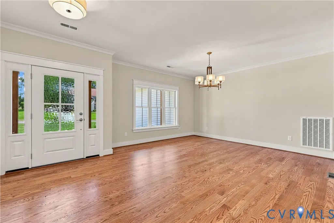
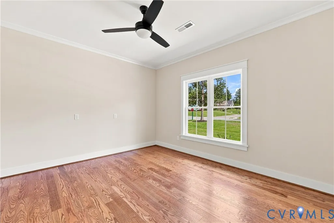
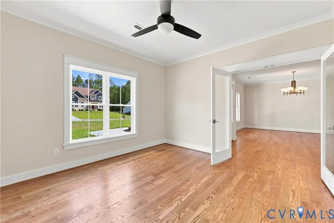
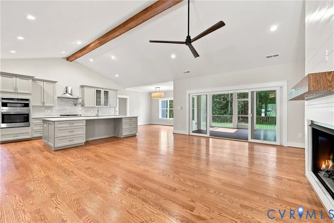
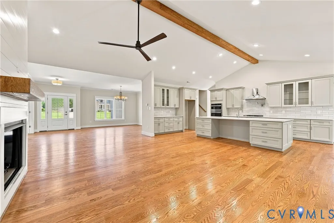
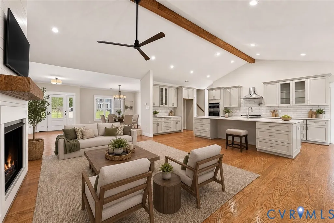
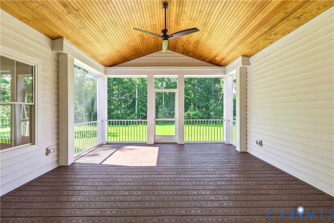
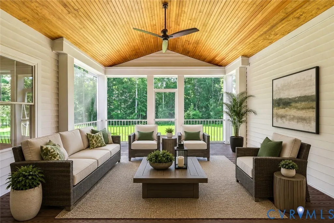
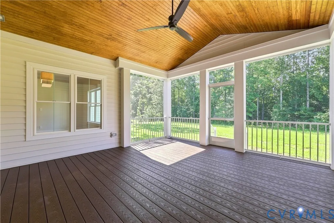
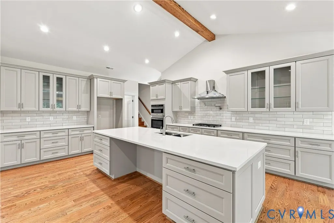
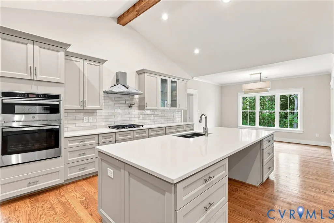
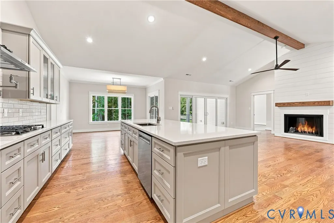
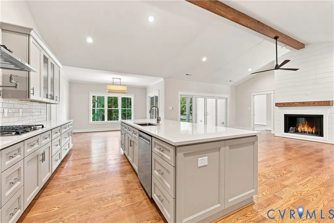
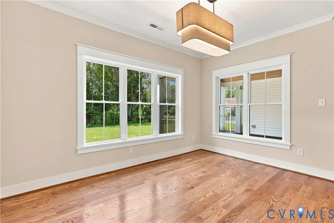
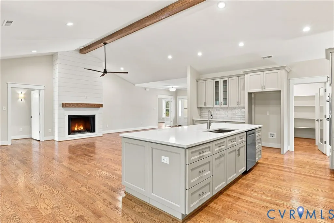
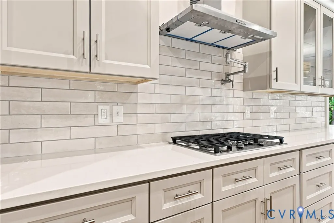
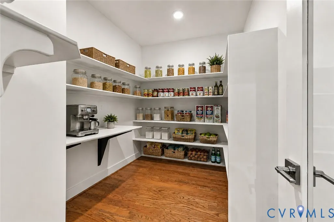
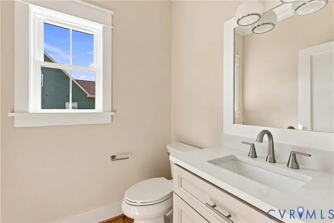
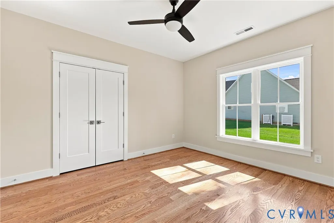
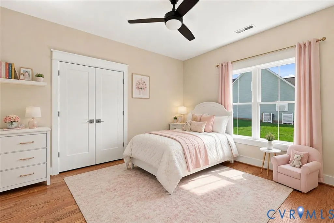
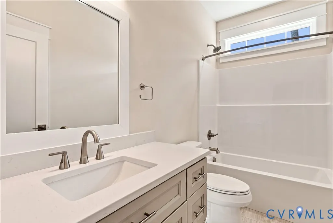
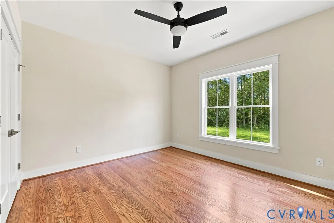
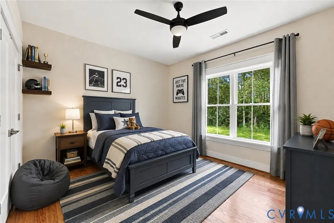
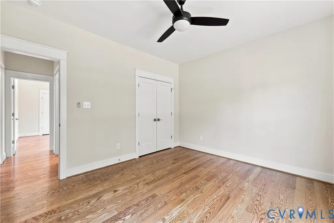
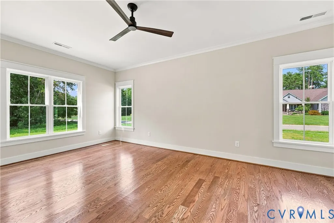
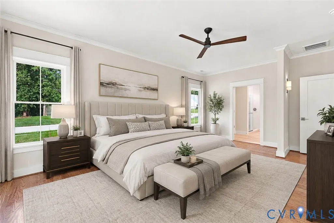
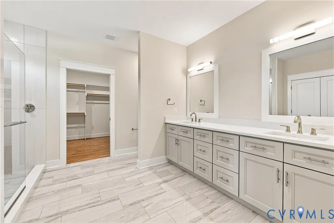
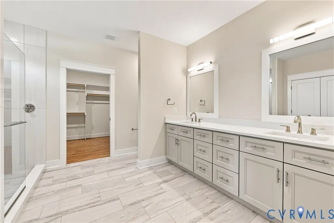
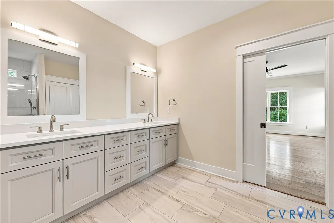
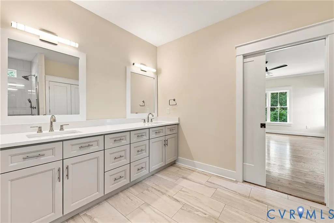
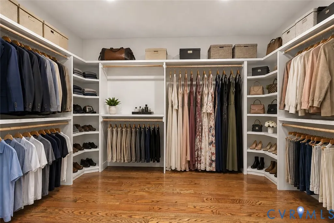
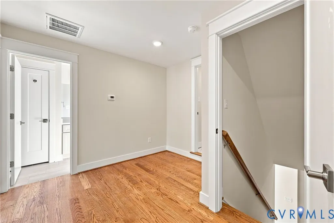
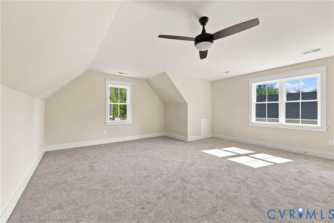
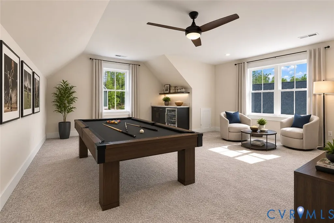
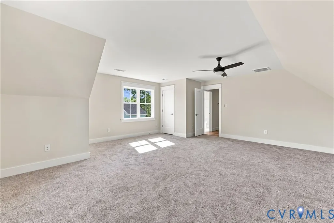
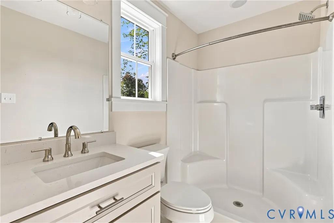
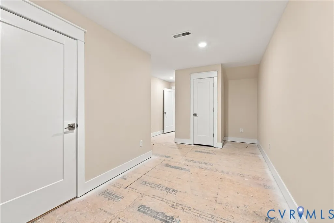
THE DRAKE IS A CUSTOM-BUILT RANCHER HOME BY TAYLOR CUSTOM HOMES. THIS HOME IS IN A 55+ SECTION OF THE NEIGHBORHOOD. The Drake offers an open floor plan. The kitchen has walk-in pantry with wood shelves, island with pendent lights, recess lighting, quartz counter tops, hardwood floors, custom cabinets, subway tile backsplash, wall oven, and eat-in area. Dining room with hardwood flooring. Great Room has hardwood flooring, fireplace, and fan/light and vaulted ceiling. Master bedroom fan, and hardwoods with a master bath, and walk in closet with wood shelving. Master bath has custom cabinets, tile flooring, elongated toilet, and tile shower with bench and double vanity. Office/study has hardwood flooring, fan, and French doors. Second floor has 1 bedroom, full bath and a bonus room or for storage. The room is finished except flooring. Oversized garage and screened porch. Crawl space is encapsulated. Hurry and make this home yours. Some of the pictures have been virually staged.
| Elementary School | Middle School | High School |
|---|---|---|
| Ettrick Elementary School | Matoaca Middle School | Matoaca High School |
| Price History | |
|---|---|
| 3/31/2026 | Listed $829,000 |
| 9/10/2026 | 4$799,000 |
General Features
| Interior Features | Bedroom on Main Level,Ceiling Fan(s),Dining Area,Separate/Formal Dining Room,Double Vanity,Eat-in Kitchen,En Suite Bathroom,Full Bath on Main Level,Fireplace,Granite Counters,High Ceilings,Kitchen Island,Main Level Primary,Pantry,Recessed Lighting,Walk-In Closet(s) |
|---|---|
| Sewer | Other,See Remarks |
| Heating | Electric,Zoned |
| Cooling | Electric,Zoned |
| Possession | Close Of Escrow |
| Roof | Shingle |
| Appliances | Built-In Oven,Dishwasher,Electric Cooking,Electric Water Heater,Microwave,Oven,Refrigerator,Smooth Cooktop |
| Exterior Features | Paved Driveway |
| HOA | 260 |
| Garage Spaces | 2 |
| Patio/Porch Features | Deck |
| Architectural Style | Ranch |
| Pool Features | In Ground,None,Community |
| Construction Materials | Brick,Block,Vinyl Siding |
| Year Built | 2023 |
| Stories | 2 |
| Levels | Two |
| Property SubType | Single Family Residence |
| Percent Ownership | Corporate |
| Community Features | Basketball Court,Boat Facilities,Common Grounds/Area,Clubhouse,Community Pool,Dock,Fitness,Golf,Home Owners Association,Lake,Playground,Park,Pond,Pool,Tennis Court(s),Trails/Paths |
| Assoc Fee Paid Per | Monthly |
| County | Chesterfield |
| New Construction | true |
| Property Type | Residential |
| Association Amenities | Management |
| Home Owner Assoc | true |
| Subdivision Name | Lake Margaret |
| Garage Y/N | true |
| Total Rooms | 7 |
| Full Baths | 3 |
| Status | Active |
| High School | Matoaca |
| Disclosures | Covenants/Restrictions Disclosure,Exempt Disclaimer |
| Senior Community Y/N | true |
| MLS Area | 54 - Chesterfield |
| Lot Size Units | Acres |
| Waterfront Y/N | false |
| Elementary School | Ettrick |
| Year Built Details | Under Construction |
| Middle/Junior High School | Matoaca |
| Property Condition | New Construction |
| Virtual Tour | https://www.zillow.com/view-imx/610feee3-8adb-4037-ab45-68740e601567?setAttribution=mls&wl=true&initialVie |
| Days on Market | 164 |
| Standard Status | Active |
| Occupancy Type | Vacant |
| Tax Lot | 8 |
| Virtual Tour | https://jameshaskinsphotography.aryeo.com/videos/019fe784-055f-702d-8344-ce77a7ae6598?v=184 |
| Ownership Type | Corporation |
| Property Sub Type Additional | Single Family Residence |
Interior Features
| Basement | Crawl Space |
|---|---|
| Flooring | Ceramic Tile,Partially Carpeted,Wood |
| Fireplace Features | Gas |
| Total Stories | 2 |
| Basement (Y/N) | false |
| Air Conditioning Y/N | true |
| Heating Y/N | true |
| Fireplace Y/N | true |
| Half Baths | 1 |
| Total Bedrooms | 4 |
| LivingAreaSource | Builder |
| Total Baths | 4 |
Exterior Features
| Fencing | None |
|---|---|
| Parking Features | Driveway,Garage Door Opener,Paved,Garage Faces Rear,Two Spaces,Garage Faces Side |
| Water Source | Public |
| Lot Size Area | 1.009 |
| Lot Size Acres | 1.009 |
Amenities
- Foreclosure
- Views
- Short Sale
- New Construction
- Adult 55+
- Lease To Own
- No HOA Fees
- Furnished
- Primary On Main
- Air Conditioning
- Seller Finance
- Green
- Fixer Upper
- Horse
- Golf
- Fireplace
- Deck
- Garage
- Basement
- Pool
Property vs Single Family Average in 23838
Price
Year Built
 All or a portion of the multiple listing information is provided by the Central Virginia Regional Multiple Listing Service, LLC, from a copyrighted compilation of listings. All CVR MLS information provided is deemed reliable but is not guaranteed accurate. The compilation of listings and each individual listing are ©2026 Central Virginia Regional Multiple Listing Service, LLC. All rights reserved.
All MLS listings are © 2026 Central Virginia Regional Multiple Listing Service, LLC. All
All or a portion of the multiple listing information is provided by the Central Virginia Regional Multiple Listing Service, LLC, from a copyrighted compilation of listings. All CVR MLS information provided is deemed reliable but is not guaranteed accurate. The compilation of listings and each individual listing are ©2026 Central Virginia Regional Multiple Listing Service, LLC. All rights reserved.
All MLS listings are © 2026 Central Virginia Regional Multiple Listing Service, LLC. All
