
New Construction - Primary on Main - Eco Friendly
Address
Tbd Glenmore (lot 37) Lane, Keswick, VA
Price
$ 650,950
Property Attributes
- MLS#2518956
- TypeSingle Family
- Listing Status Active
- CountyLouisa
- CityKeswick
- Area38 - Louisa
- NeighborhoodGreen Springs Estates
- Zip22947
- Style
- Year Built2025
- Taxes$ 310
- Price$ 650,950
- Bedrooms4
- Full Bathrooms2
- Half Bathrooms1
- Sqr Footage2805
- Lot Size1.524 Acres
Data Source:
Central Virginia Regional MLS (CVRMLS)
Property Description
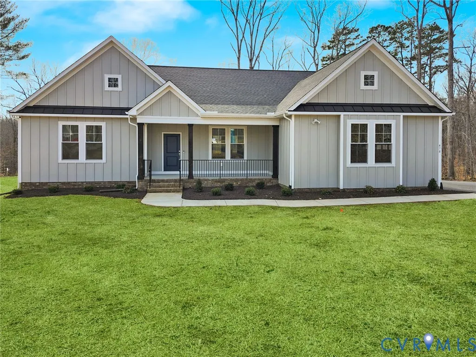
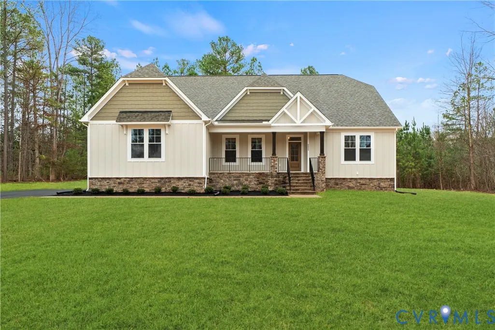
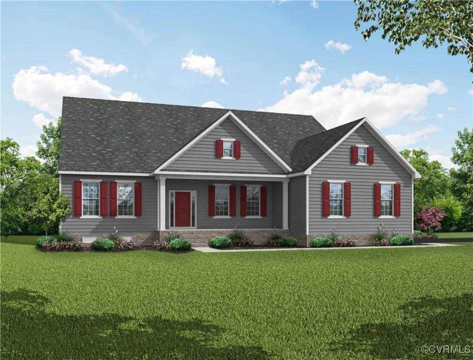
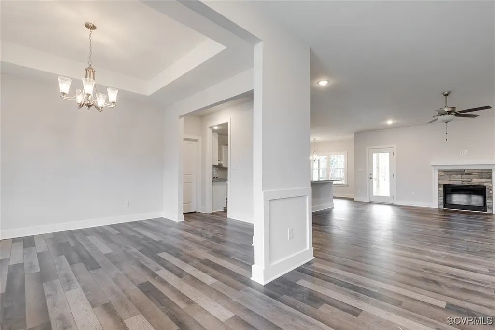
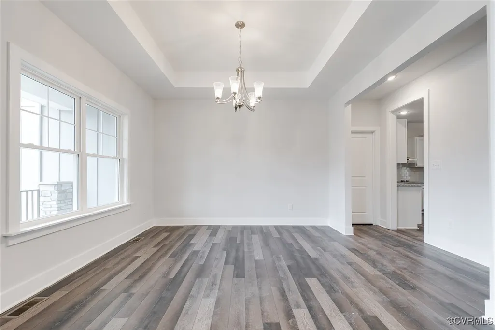
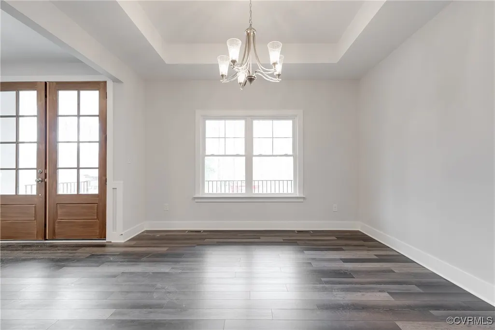
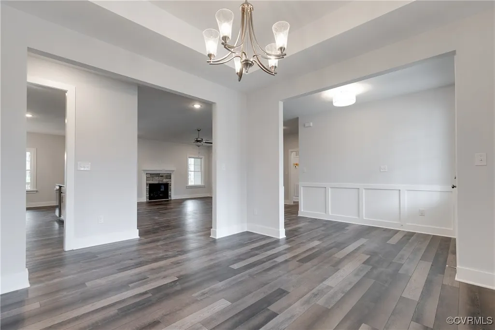
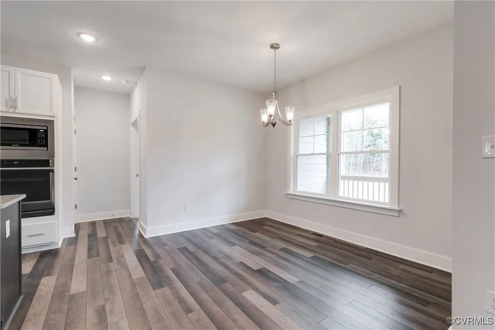
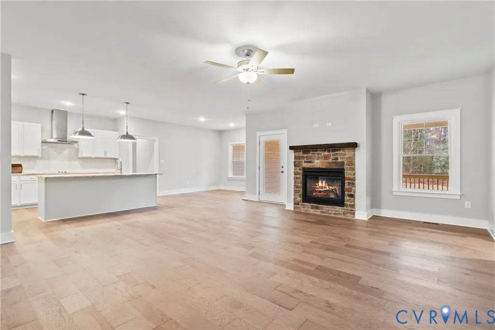
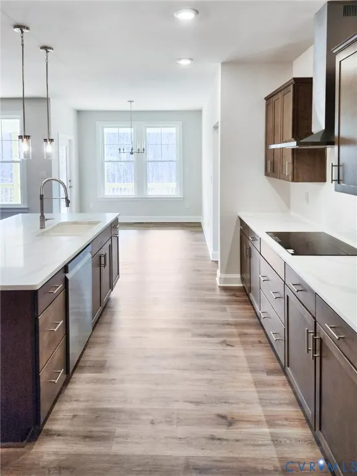
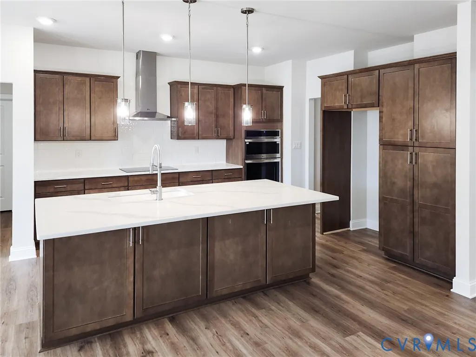
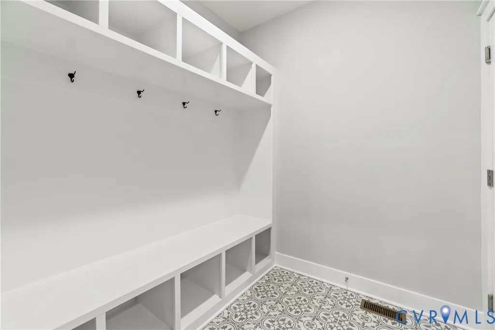
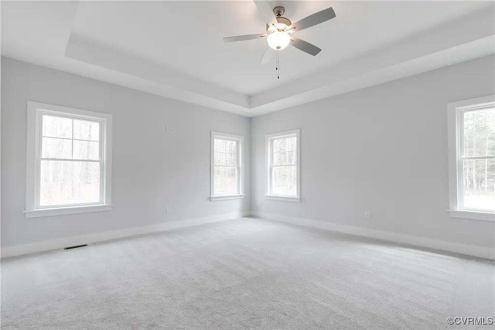
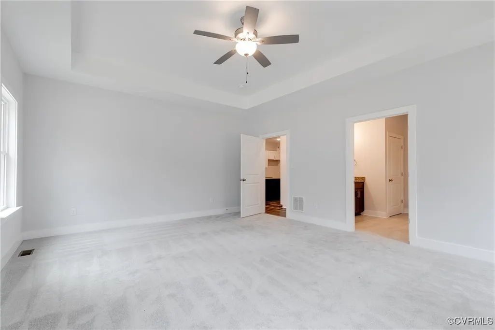
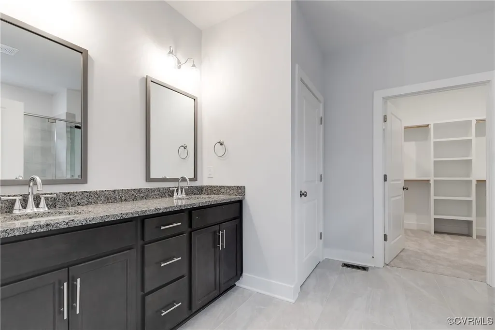
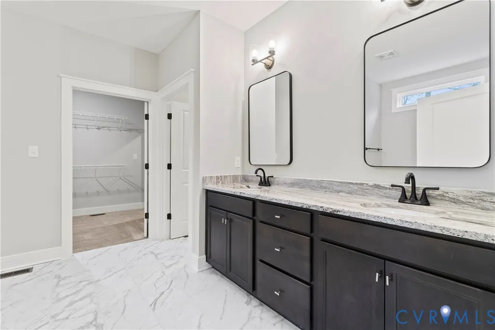
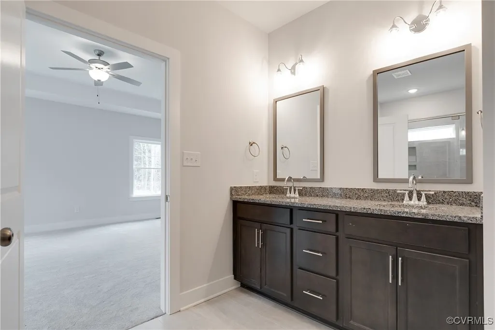
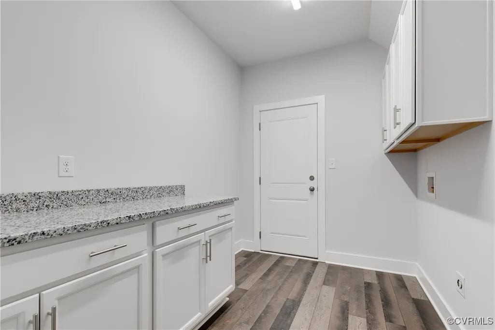
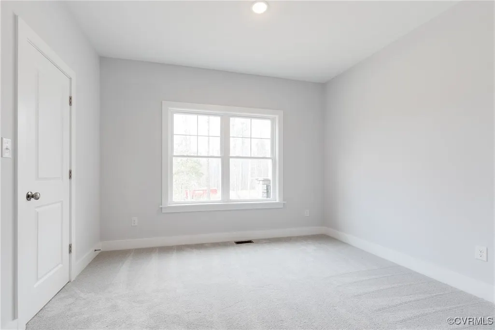
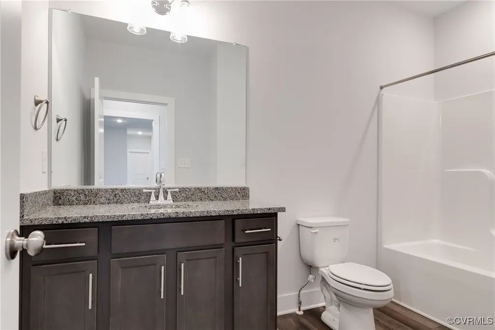
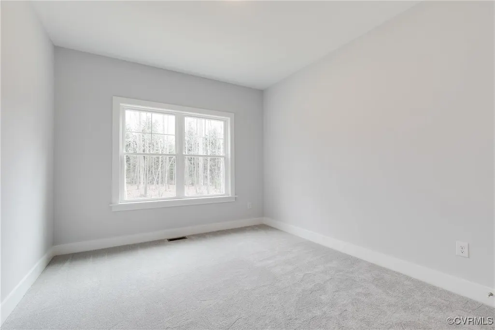
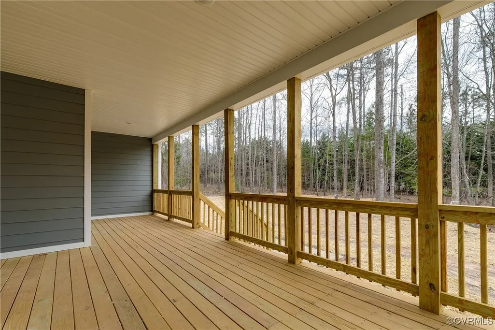
THIS IS A QUICKER MOVE HOME. FOR A VERY LIMITED TIME DESIGN CAN BE CHOSEN. This home is being built in Green Spring Estates, near parks, unique hiking trails, and just a 20-minute drive from Charlottesville. Photos used for advertising purposes and not of the actual house and may include upgrades not part of the advertised price. Pictures used for advertising purposes and are not of the actual home and may include upgrades, not part of the advertised price.
| Elementary School | Middle School | High School |
|---|---|---|
| Moss Nuckols Elementary School | Louisa Middle School | Louisa High School |
| Price History | |
|---|---|
| 12/7/2025 | Listed $650,950 |
General Features
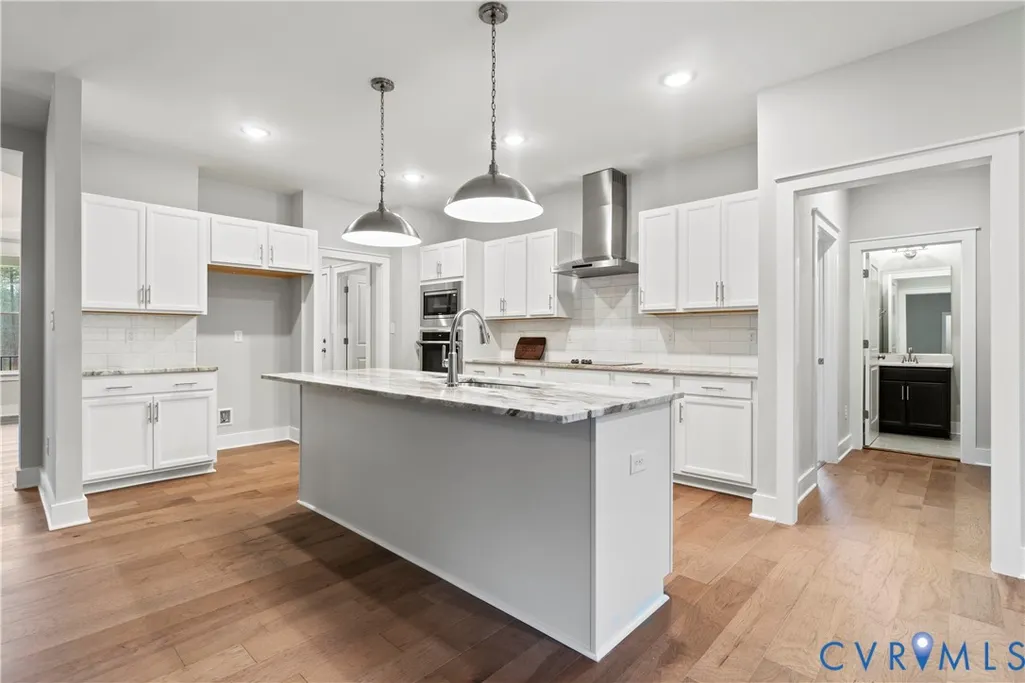
| Interior Features | Bedroom on Main Level,Breakfast Area,Ceiling Fan(s),Dining Area,Separate/Formal Dining Room,Double Vanity,Eat-in Kitchen,Granite Counters,High Ceilings,High Speed Internet,Kitchen Island,Bath in Primary Bedroom,Main Level Primary,Pantry,Wired for Data,Walk-In Closet(s) |
|---|---|
| Sewer | Septic Tank |
| Heating | Electric,Heat Pump,Zoned |
| Cooling | Central Air,Electric,Zoned |
| Possession | Close Of Escrow |
| Roof | Composition,Shingle |
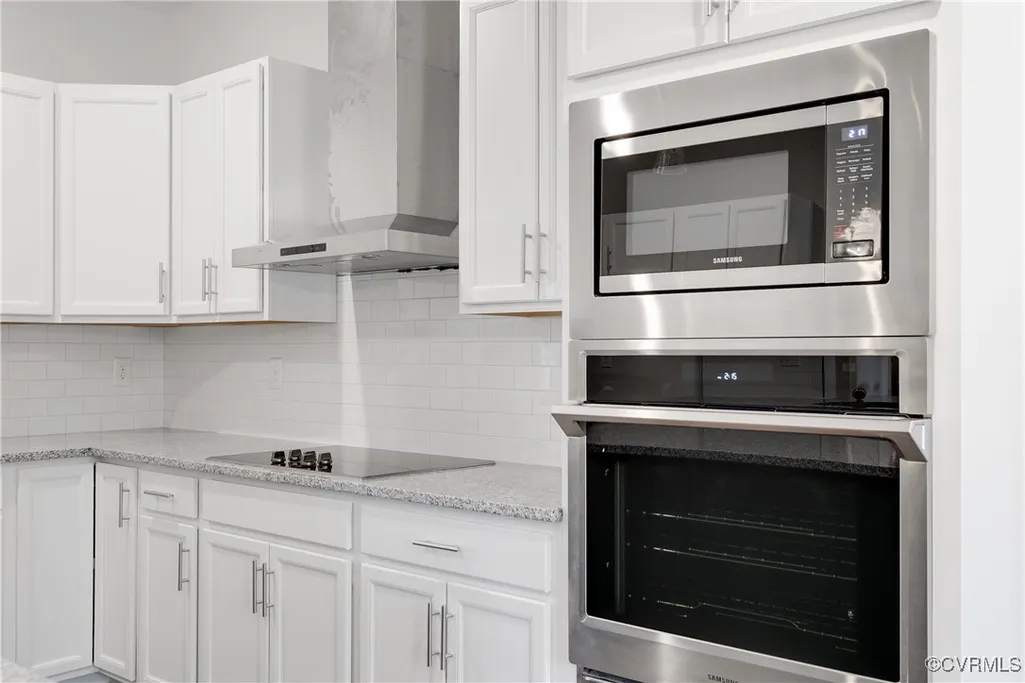
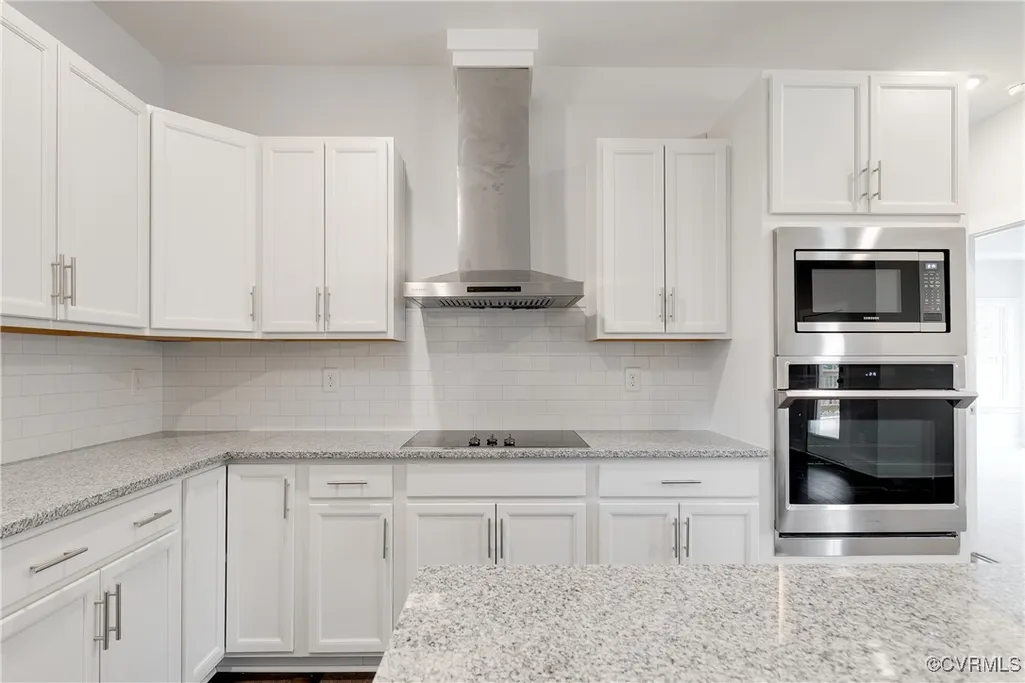
| Appliances | Built-In Oven,Dishwasher,Exhaust Fan,Electric Cooking,Electric Water Heater,Microwave,Range Hood,Water Heater,ENERGY STAR Qualified Appliances |
| Exterior Features | Porch,Paved Driveway |
| HOA | 250 |
| Garage Spaces | 2 |
| Association Fee Includes | Common Areas |
| Patio/Porch Features | Rear Porch,Front Porch,Porch |
| Architectural Style | Ranch |
| Pool Features | None |
| Security Features | Smoke Detector(s) |
| Construction Materials | Block,Drywall,Frame,Vinyl Siding,Wood Siding |
| Year Built | 2025 |
| Stories | 1 |
| Levels | One |
| Property SubType | Single Family Residence |
| Tax Year | 2024 |
| Percent Ownership | Corporate |
| Community Features | Common Grounds/Area,Home Owners Association,Playground |
| Assoc Fee Paid Per | Annually |
| County | Louisa |
| New Construction | true |
| Property Type | Residential |
| Home Owner Assoc | true |
| Attached Garage | true |
| Energy Efficient | Appliances |
| Subdivision Name | Green Springs Estates |
| Garage Y/N | true |
| Total Rooms | 11 |
| Full Baths | 2 |
| Status | Active |
| Directions | From I-64, take exit 136 towards Palmyra. Turn right onto 250 west, then right onto Zion Road. Turn right onto Campbell Rd, then left onto Keswick Glen Dr, Right onto Happy Valley Rd, and Right onto Glenmore Ln. |
| High School | Louisa |
| Disclosures | Familial Relation,Owner Is Listing Agent |
| Zoning Description | R1 |
| MLS Area | 38 - Louisa |
| Lot Size Units | Acres |
| Waterfront Y/N | false |
| Elementary School | Moss Nuckols |
| Year Built Details | To Be Built |
| Tax Annual Amount | 310.32 |
| Middle/Junior High School | Louisa |
| Property Condition | New Construction |
| Virtual Tour | https://my.matterport.com/show/?m=BRbjQvaXXqS |
| Days on Market | 220 |
| Standard Status | Active |
| Occupancy Type | Call Agent |
| Tax Assessed Value | 43100 |
| Tax Lot | 37 |
| Ownership Type | Corporation |
| Property Sub Type Additional | Single Family Residence |
Interior Features
| Basement | Crawl Space,Heated |
|---|---|
| Flooring | Ceramic Tile,Partially Carpeted,Vinyl |
| Total Stories | 1 |
| Basement (Y/N) | false |
| Air Conditioning Y/N | true |
| Heating Y/N | true |
| Fireplace Y/N | false |
| Half Baths | 1 |
| Laundry Features | Washer Hookup,Dryer Hookup |
| Total Bedrooms | 4 |
| LivingAreaSource | Builder |
| Total Baths | 3 |
Exterior Features
| Parking Features | Attached,Driveway,Garage,Garage Door Opener,Paved,Garage Faces Rear,Garage Faces Side |
|---|---|
| Lot Features | Wooded |
| Water Source | Well |
| Lot Size Area | 1.524 |
| Lot Size Acres | 1.524 |
Amenities
- Foreclosure
- Views
- Short Sale
- New Construction
- Adult 55+
- Lease To Own
- No HOA Fees
- Furnished
- Primary On Main
- Air Conditioning
- Seller Finance
- Green
- Fixer Upper
- Horse
- Golf
- Fireplace
- Deck
- Garage
- Basement
- Pool
Property vs Single Family Average in 22947
Price
Taxes
Year Built
 All or a portion of the multiple listing information is provided by the Central Virginia Regional Multiple Listing Service, LLC, from a copyrighted compilation of listings. All CVR MLS information provided is deemed reliable but is not guaranteed accurate. The compilation of listings and each individual listing are ©2026 Central Virginia Regional Multiple Listing Service, LLC. All rights reserved.
All MLS listings are © 2026 Central Virginia Regional Multiple Listing Service, LLC. All
All or a portion of the multiple listing information is provided by the Central Virginia Regional Multiple Listing Service, LLC, from a copyrighted compilation of listings. All CVR MLS information provided is deemed reliable but is not guaranteed accurate. The compilation of listings and each individual listing are ©2026 Central Virginia Regional Multiple Listing Service, LLC. All rights reserved.
All MLS listings are © 2026 Central Virginia Regional Multiple Listing Service, LLC. All
